451 S Monroe St, Tiffin, OH 44883
Local realty services provided by:CENTURY 21 Bolte Real Estate
451 S Monroe St,Tiffin, OH 44883
$239,900
- 3 Beds
- 2 Baths
- 1,521 sq. ft.
- Single family
- Active
Listed by:
 CENTURY 21 Bolte Real Estate
Office: century 21 bolte real estate - tiffin
MLS#:20264775
Source:OH_FMLS
Price summary
- Price:$239,900
- Price per sq. ft.:$157.73
About this home
One floor living on a low traffic dead end street, with a roomy 90 x 180 lot. This lovely, well cared for ranch offers 3 bedrooms, 2 full baths, and 1,521 sq ft with a wide open floor plan. The kitchen has a range, dishwasher, backsplash, and under cabinet lighting, and the main floor laundry is ready for a stackable washer and dryer. The main bath features a newer step-in shower. A three season room off the back looks out over the spacious deck and yard. Downstairs, the partial basement adds a rec room with knotty pine, full bath, laundry hookups, a root cellar, and a sump pump. Gas forced air heat and central air (c/a new in 2022), and the home has replacement windows. Outside you'll find stone and vinyl siding, a 2 car attached garage, and a 16 x 20 shed that stays.
Contact an agent
Home facts
- Year built:1957
- Listing ID #:20264775
- Added:3 day(s) ago
- Updated:November 22, 2026 at 01:26 AM
Rooms and interior
- Bedrooms:3
- Total bathrooms:2
- Full bathrooms:2
- Rooms Total:7
- Dining Description:Combo
- Basement Description:Part-Finished
- Living area:1,521 sq. ft.
Heating and cooling
- Cooling:Central Air
- Heating:Forced Air, Gas
Structure and exterior
- Roof:Asphalt
- Year built:1957
- Building area:1,521 sq. ft.
- Lot area:0.37 Acres
- Construction Materials:Stone, Vinyl Siding
- Foundation Description:Basement, Part-Finished
- Levels:1 Story
Utilities
- Water:Public
- Sewer:Public Sewer
Finances and disclosures
- Price:$239,900
- Price per sq. ft.:$157.73
- Tax amount:$2,149 (2025)
Parking
- Parking description:Attached, Garage Door Opener, Off Street
- Garage:Yes
- Garage spaces:2
New listings near 451 S Monroe St
- New
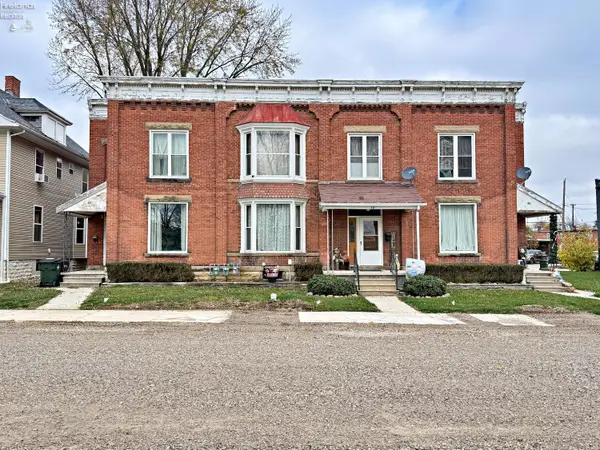
 $285,000Active-- beds -- baths5,714 sq. ft.
36 Adams Street, Tiffin, OH 44883
MLS# 20264774Listed by: CENTURY 21 BOLTE REAL ESTATE - TIFFIN - Open Sun, 1:30 to 2:30pmNew
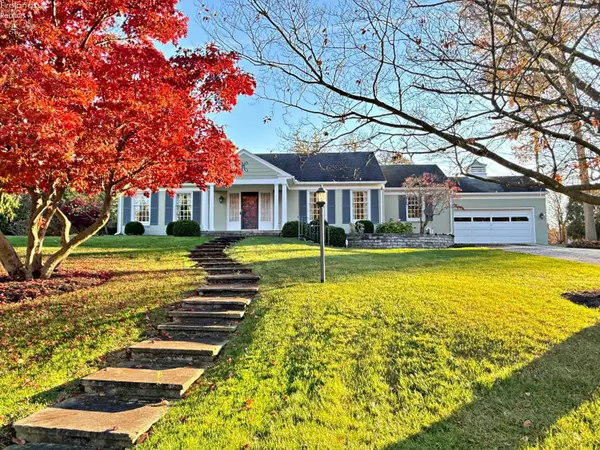 $379,900Active3 beds 4 baths2,621 sq. ft.
55 Pinecrest Drive, Tiffin, OH 44883
MLS# 20264801Listed by: CENTURY 21 BOLTE REAL ESTATE - TIFFIN - New
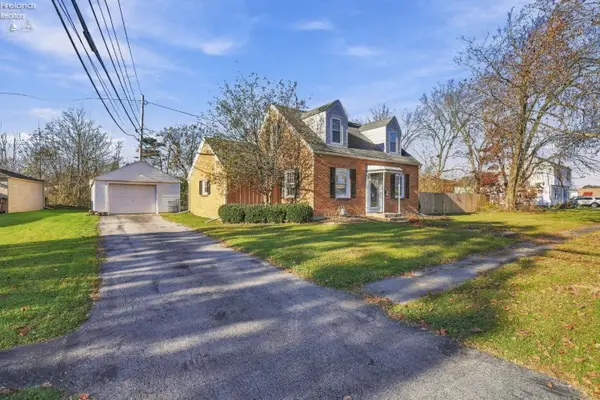 $203,000Active3 beds 2 baths1,576 sq. ft.
21 Heilman Street, Tiffin, OH 44883
MLS# 20264835Listed by: KEY REALTY - FINDLAY - New
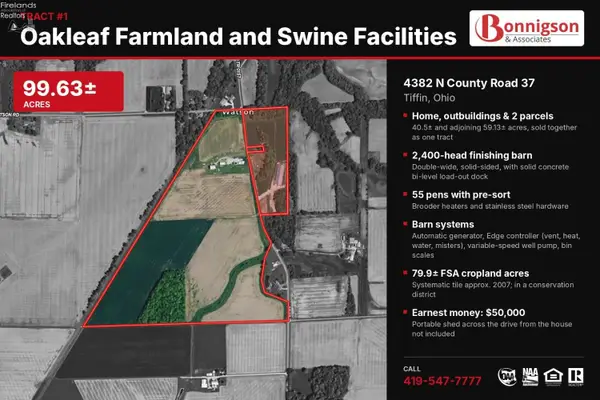 $2,100,000Active99.73 Acres
4392 N County Road 37, Tiffin, OH 44883
MLS# 20264816Listed by: BONNIGSON & ASSOCIATES - New
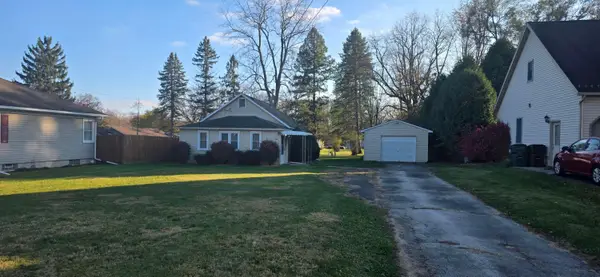 $109,900Active2 beds 1 baths728 sq. ft.
89 Huss Street, Tiffin, OH 44883
MLS# 226043393Listed by: RE/MAX UNLIMITED RESULTS REALTY - New
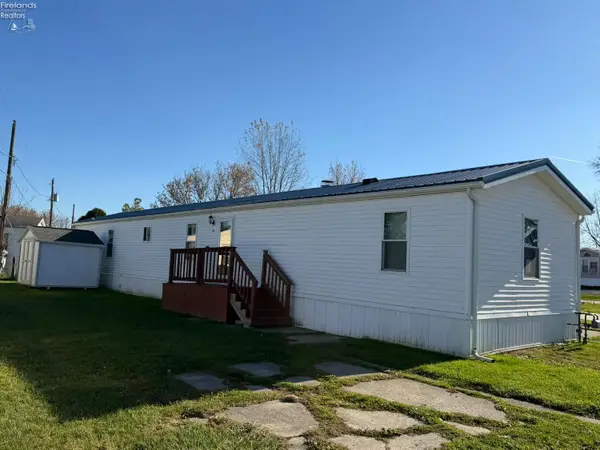 $52,000Active3 beds 2 baths1,050 sq. ft.
1548 S Sr 53 #12, Tiffin, OH 44883
MLS# 20264827Listed by: RE/MAX UNLIMITED RESULTS REALTY - New
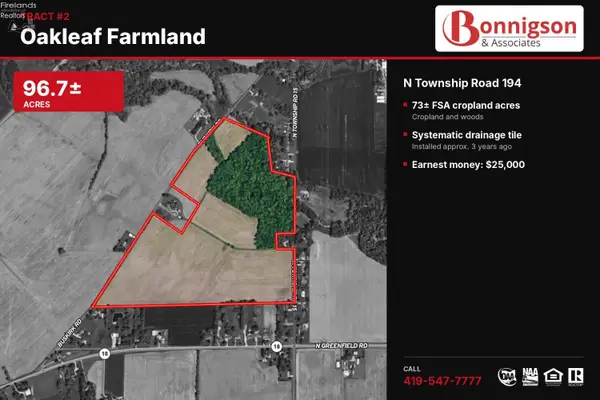 $1,300,000Active96.79 Acres
0 Tr 194, Tiffin, OH 44883
MLS# 20264821Listed by: BONNIGSON & ASSOCIATES - New
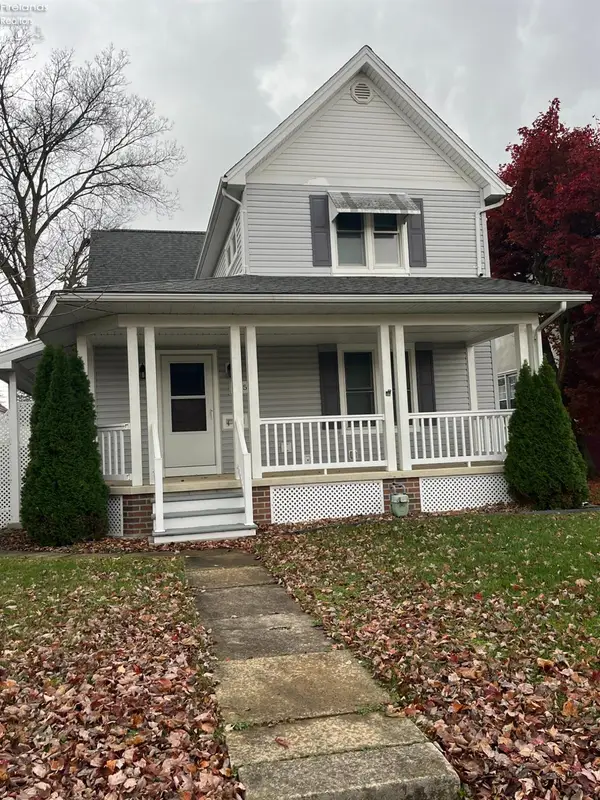 $174,500Active-- beds -- baths2,288 sq. ft.
125 Minerva, Tiffin, OH 44883
MLS# 20264805Listed by: GENERATIONS REALTY - New
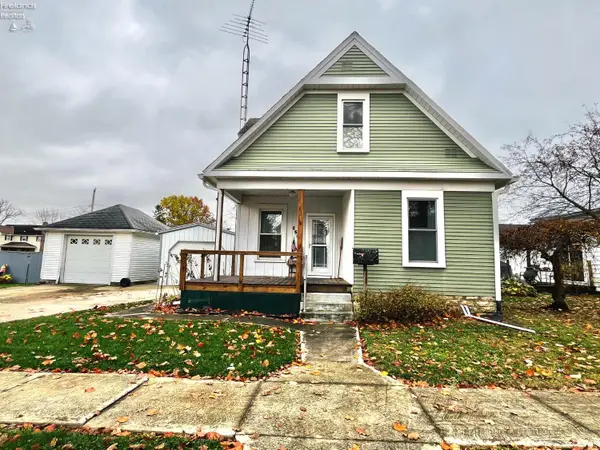 $139,900Active3 beds 1 baths1,128 sq. ft.
158 Walker Street, Tiffin, OH 44883
MLS# 20264787Listed by: CENTURY 21 BOLTE REAL ESTATE - TIFFIN


Protect your home and budget from life's surprises with an Assurant Home Warranty, backed by a partner that supports you through every step of homeownership. Explore Plans.
©2026 Century 21 Real Estate LLC. All rights reserved. CENTURY 21®, the CENTURY 21 Logo and C21® are service marks owned by Century 21 Real Estate LLC. Century 21 Real Estate LLC fully supports the principles of the Fair Housing Act and the Equal Opportunity Act. Each office is independently owned and operated. Listing information is deemed reliable but not guaranteed accurate.