
2212 Blazing Star Drive, Tipp City, OH 45371
Local realty services provided by:CENTURY 21 HomeStar
2212 Blazing Star Drive,Tipp City, OH 45371
$345,000
- 3 Beds
- 3 Baths
- 1,786 sq. ft.
- Single family
- Active
Listed by: ali meyer
Office: navx realty, llc.
MLS#:964289
Source:OH_DABR
Price summary
- Price:$345,000
- Price per sq. ft.:$193.17
- Monthly HOA dues:$24.67
About this home
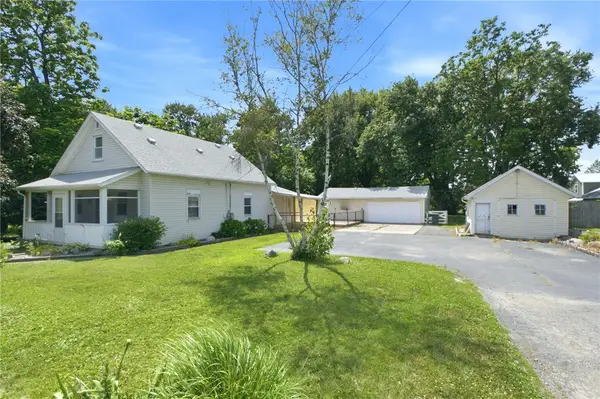
This beautifully maintained two-story home offers the perfect combination of modern style, functional living space, and room to grow. Featuring 3 bedrooms, 2.5 bathrooms, and a full unfinished basement, this home is ready for its next owners. Step inside to discover new luxury vinyl plank flooring throughout the entire main level, creating a fresh, cohesive look that's both stylish and durable. The inviting floor plan offers plenty of space for everyday living and entertaining. The beautiful dining room is filled with natural light and overlooks the backyard, making it the perfect spot for family dinners, holiday gatherings, or your morning coffee. The kitchen offers an abundance of cabinet and countertop space, includes black stainless appliances and has room to add a center island, giving you the flexibility to create additional workspace, seating, and storage if desired. It flows seamlessly into the main living area, creating an open and welcoming atmosphere that's ideal for hosting guests or simply enjoying time at home. A convenient half bath completes the first floor. Upstairs, you'll find all three bedrooms, including a spacious primary suite featuring a large walk-in closet and private en-suite bathroom. The upstairs laundry room adds everyday convenience, eliminating the need to carry laundry up and down the stairs. Two additional bedrooms and a full hall bathroom provide plenty of space for family, guests, or a home office. The full unfinished basement offers endless possibilities -whether you're dreaming of a recreation room, home gym, or extra storage, the space is ready to be customized to fit your needs. The home also comes with a 1 year America's Preferred Home Warranty. Located in a desirable and thriving neighborhood, this move-in ready home offers the perfect blend of comfort, convenience, and future potential. 2212 Blazing Star Drive is ready to welcome you home. Schedule your private showing today!...
Contact an agent
Home facts
- Year built:2013
- Listing ID #:964289
- Added:1 day(s) ago
- Updated:July 16, 2026 at 02:08 AM
Rooms and interior
- Bedrooms:3
- Total bathrooms:3
- Full bathrooms:2
- Half bathrooms:1
- Rooms Total:7
- Kitchen Description:Dishwasher, Microwave, Range, Refrigerator
- Basement:Yes
- Basement Description:Full, Unfinished
- Living area:1,786 sq. ft.
Heating and cooling
- Central air:Yes
Structure and exterior
- Year built:2013
- Building area:1,786 sq. ft.
- Lot area:0.18 Acres
- Construction Materials:Brick
- Exterior Features:Porch
- Levels:2 Stories
Finances and disclosures
- Price:$345,000
- Price per sq. ft.:$193.17
Parking
- Garage:Yes
- Garage spaces:2
New listings near 2212 Blazing Star Drive
- New
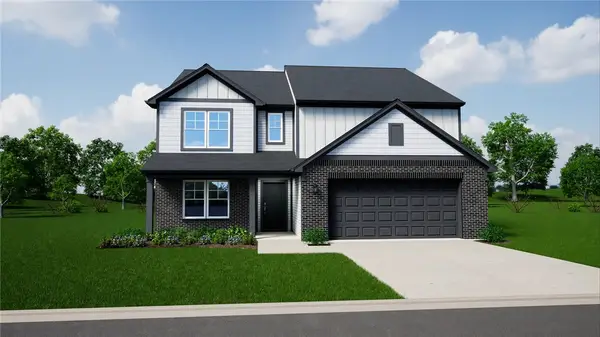 $439,990Active5 beds 3 baths
1237 Wind Rock Drive, Troy, OH 45373
MLS# 964257Listed by: KELLER WILLIAMS SEVEN HILLS - New
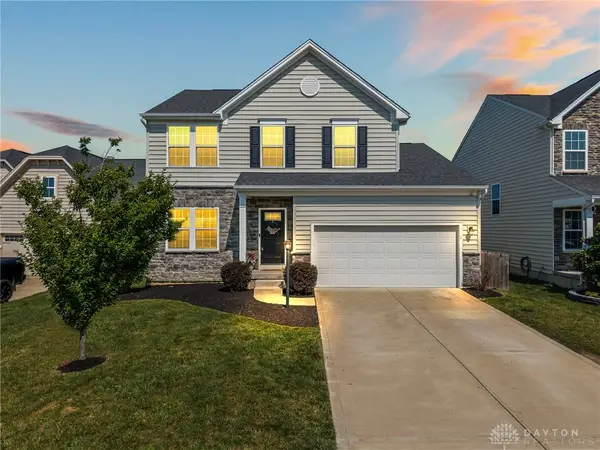 $375,000Active3 beds 3 baths1,992 sq. ft.
6300 Willow Oak Drive, Tipp City, OH 45371
MLS# 964280Listed by: NAVX REALTY, LLC 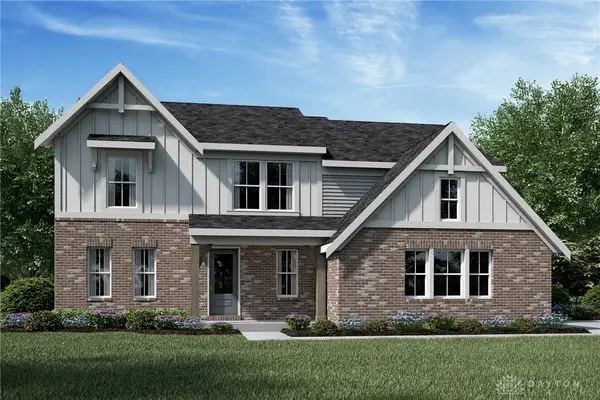 $569,900Active4 beds 3 baths2,556 sq. ft.
5985 Shooting Star Street, Tipp City, OH 45371
MLS# 962217Listed by: H.M.S. REAL ESTATE- New
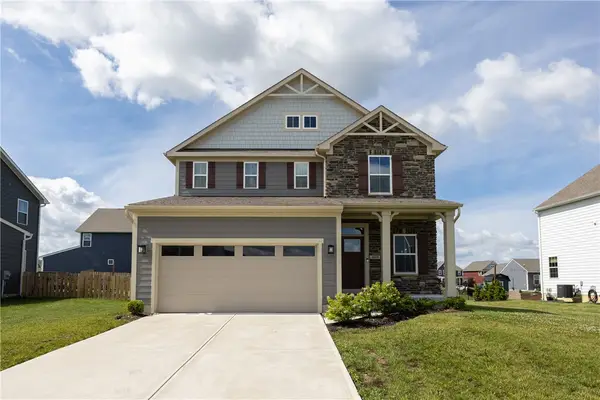 $385,000Active4 beds 3 baths2,548 sq. ft.
403 Sydney Drive, Tipp City, OH 45371
MLS# 964144Listed by: KELLER WILLIAMS HOME TOWN RLTY 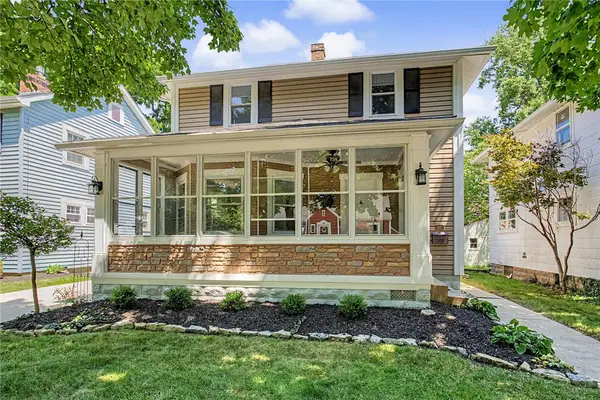 $259,900Pending3 beds 1 baths1,104 sq. ft.
541 Horton Avenue, Tipp City, OH 45371
MLS# 964116Listed by: KELLER WILLIAMS HOME TOWN RLTY- Open Sat, 11am to 1pmNew
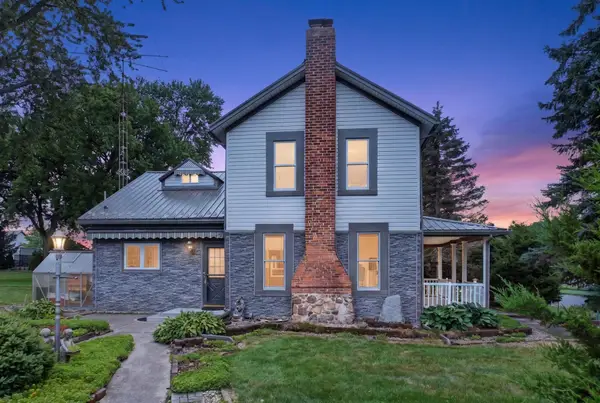 $250,000Active3 beds 2 baths1,572 sq. ft.
7315 S State Route 202, Tipp City, OH 45371
MLS# 1046999Listed by: GAY SMITH/ASSOCIATES - New
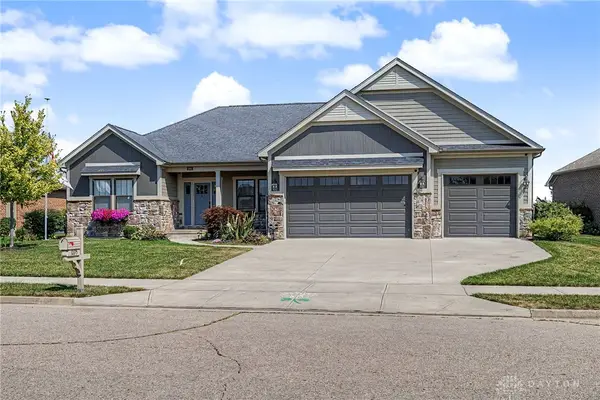 $650,000Active4 beds 4 baths3,145 sq. ft.
1095 Rosenthal Drive, Troy, OH 45373
MLS# 963960Listed by: GLASSHOUSE REALTY GROUP 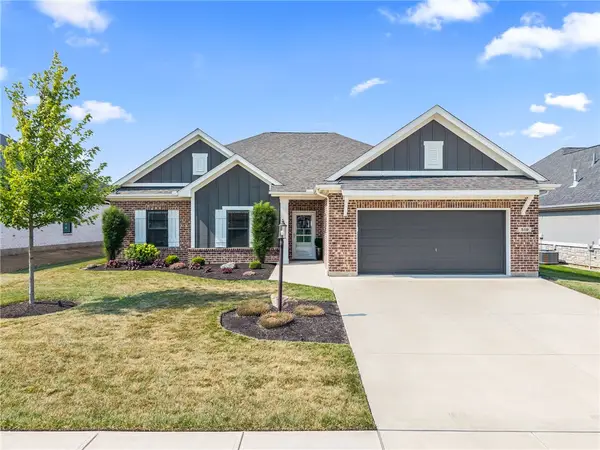 $495,000Pending3 beds 2 baths2,087 sq. ft.
519 Flagstone, Tipp City, OH 45371
MLS# 963954Listed by: KELLER WILLIAMS HOME TOWN RLTY- New
 $162,000Active2 beds 1 baths1,267 sq. ft.
7520 S County Road 25a, Tipp City, OH 45371
MLS# 963889Listed by: RE/MAX VICTORY + AFFILIATES


Protect your home and budget from life's surprises with an Assurant Home Warranty, backed by a partner that supports you through every step of homeownership. Explore Plans.
©2026 Century 21 Real Estate LLC. All rights reserved. CENTURY 21®, the CENTURY 21 Logo and C21® are service marks owned by Century 21 Real Estate LLC. Century 21 Real Estate LLC fully supports the principles of the Fair Housing Act and the Equal Opportunity Act. Each office is independently owned and operated. Listing information is deemed reliable but not guaranteed accurate.