
3409 Arrowwood Street, Tipp City, OH 45371
Local realty services provided by:CENTURY 21 HomeStar
Upcoming open houses
- Sun, Jul 1201:30 pm - 03:00 pm
Listed by: amanda wilson
Office: exp realty
MLS#:958609
Source:OH_DABR
Price summary
- Price:$415,000
- Price per sq. ft.:$152.69
- Monthly HOA dues:$25
About this home
Better than new and move-in ready, this beautifully upgraded home combines modern style, quality craftsmanship, and functional living space. The open-concept floor plan is filled with abundant natural light from additional windows, creating a bright and inviting atmosphere.
The chef-inspired kitchen features quartz countertops, upgraded cabinetry with modern hardware, a built-in oven, microwave, vent hood, spacious pantry, and included appliances, making it perfect for everyday living and entertaining. A convenient mudroom, custom blinds, Nest smart thermostat, and water softener add comfort and convenience.
This desirable 4-bedroom floor plan offers the sought-after fourth bedroom in place of a loft, providing flexibility for guests, a home office, or hobbies. The spacious primary suite includes a large walk-in closet and an upgraded walk-in shower.
The finished basement adds exceptional living space and is ideal for a recreation room, media room, home gym, playroom, guest suite, or office. The sleeper sofa in the basement can remain, and the pool table is negotiable.
Enjoy the fully fenced backyard with no rear neighbors, offering privacy for relaxing, entertaining, or pets. A storage shed provides additional space, while the attached garage includes an automatic opener.
The transferable builder warranty provides added peace of mind. Sellers are relocating, giving you the opportunity to own a meticulously maintained, like-new home without the wait or added expense of new construction. Please note the refrigerator and basement dehumidifier do not convey....
Contact an agent
Home facts
- Year built:2025
- Listing ID #:958609
- Added:64 day(s) ago
- Updated:July 11, 2026 at 07:18 PM
Rooms and interior
- Bedrooms:4
- Total bathrooms:3
- Full bathrooms:2
- Half bathrooms:1
- Rooms Total:9
- Basement:Yes
- Basement Description:Finished, Full
- Living area:2,718 sq. ft.
Heating and cooling
- Central air:Yes
Structure and exterior
- Year built:2025
- Building area:2,718 sq. ft.
- Lot area:0.11 Acres
- Exterior Features:Fence, Porch
- Levels:2 Stories
Finances and disclosures
- Price:$415,000
- Price per sq. ft.:$152.69
Parking
- Garage:Yes
- Garage spaces:2
New listings near 3409 Arrowwood Street
- New
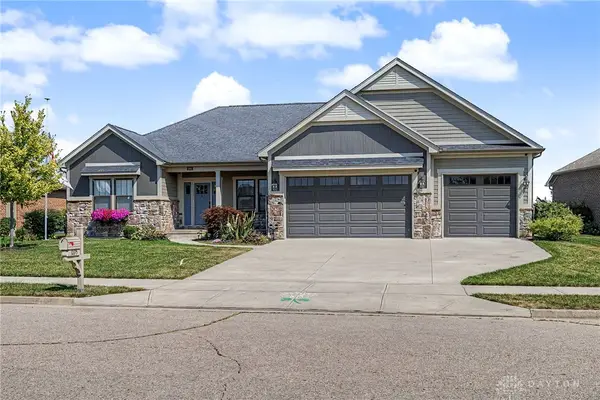 $650,000Active4 beds 4 baths3,145 sq. ft.
1095 Rosenthal Drive, Troy, OH 45373
MLS# 963960Listed by: GLASSHOUSE REALTY GROUP 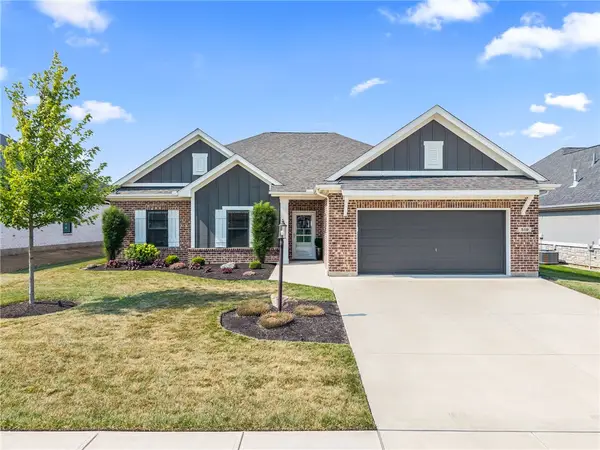 $495,000Pending3 beds 2 baths2,087 sq. ft.
519 Flagstone, Tipp City, OH 45371
MLS# 963954Listed by: KELLER WILLIAMS HOME TOWN RLTY- New
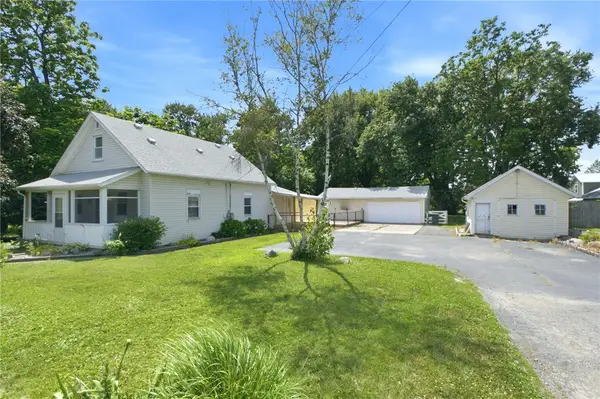 $162,000Active2 beds 1 baths1,267 sq. ft.
7520 S County Road 25a, Tipp City, OH 45371
MLS# 963889Listed by: RE/MAX VICTORY + AFFILIATES - New
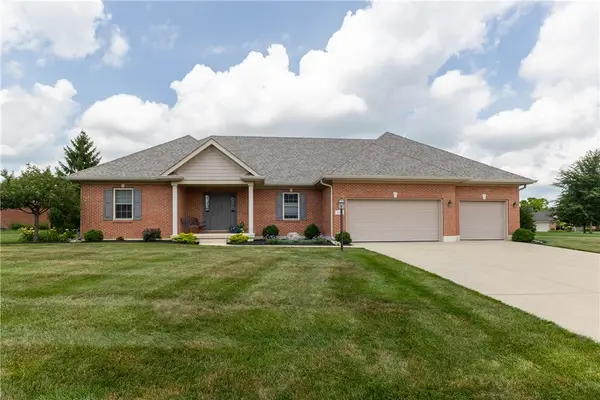 $469,900Active3 beds 2 baths1,887 sq. ft.
801 Hawk Avenue, Tipp City, OH 45371
MLS# 963785Listed by: KELLER WILLIAMS HOME TOWN RLTY 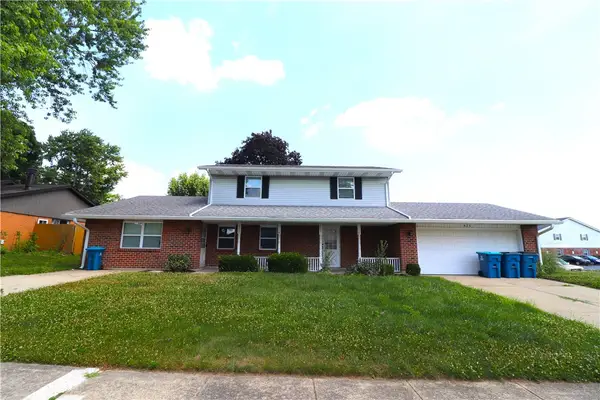 $219,900Pending4 beds 3 baths2,190 sq. ft.
825 Comanche Lane, Tipp City, OH 45371
MLS# 963753Listed by: HOWARD HANNA REAL ESTATE SERV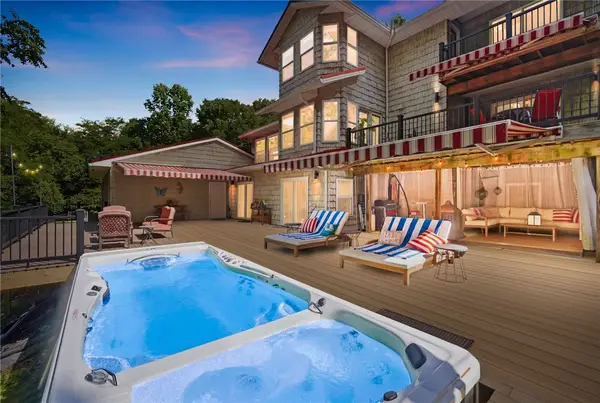 $695,000Pending4 beds 4 baths3,932 sq. ft.
4910 State Route 201, Tipp City, OH 45371
MLS# 963419Listed by: COLDWELL BANKER HERITAGE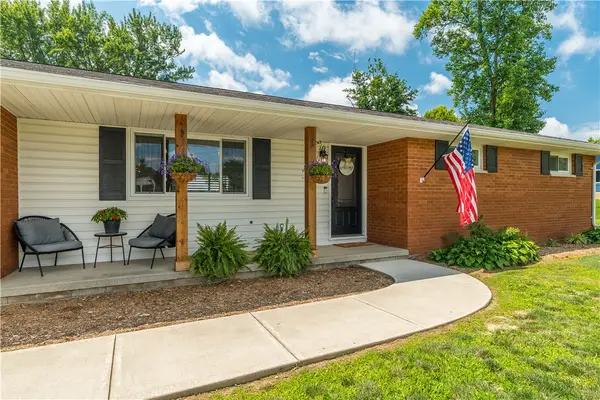 $269,900Pending3 beds 2 baths1,131 sq. ft.
180 Floral Acres Drive, Tipp City, OH 45371
MLS# 963500Listed by: NAVX REALTY, LLC- Open Sun, 12 to 2pmNew
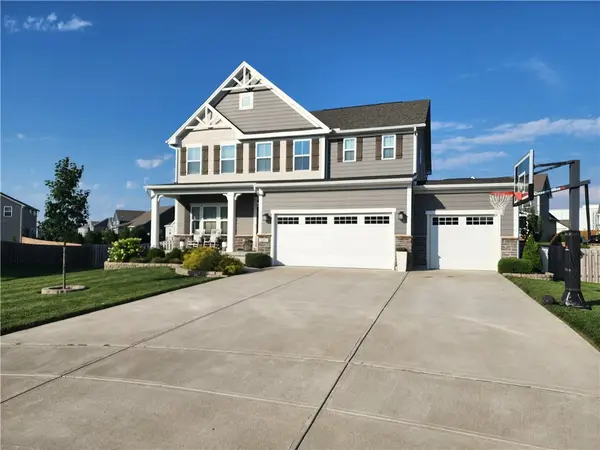 $500,000Active4 beds 4 baths4,010 sq. ft.
421 Rebekah Court, Tipp City, OH 45371
MLS# 963373Listed by: BEYCOME BROKERAGE REALTY LLC - New
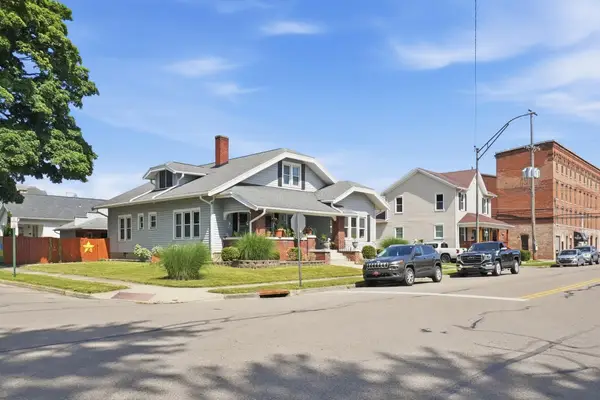 $996,000Active6 beds 3 baths4,382 sq. ft.
19 S 2nd Street, Tipp City, OH 45371
MLS# 1046863Listed by: COLDWELL BANKER HERITAGE - New
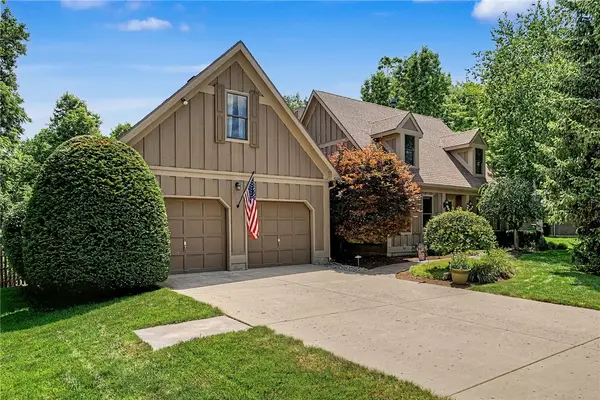 $635,000Active4 beds 4 baths3,672 sq. ft.
860 Scenic Knoll, Tipp City, OH 45371
MLS# 962331Listed by: KELLER WILLIAMS HOME TOWN RLTY


Protect your home and budget from life's surprises with an Assurant Home Warranty, backed by a partner that supports you through every step of homeownership. Explore Plans.
©2026 Century 21 Real Estate LLC. All rights reserved. CENTURY 21®, the CENTURY 21 Logo and C21® are service marks owned by Century 21 Real Estate LLC. Century 21 Real Estate LLC fully supports the principles of the Fair Housing Act and the Equal Opportunity Act. Each office is independently owned and operated. Listing information is deemed reliable but not guaranteed accurate.