
6300 Willow Oak Drive, Tipp City, OH 45371
Local realty services provided by:CENTURY 21 DeAnna Realty
Listed by: ali meyer
Office: navx realty, llc.
MLS#:964280
Source:OH_DABR
Price summary
- Price:$375,000
- Price per sq. ft.:$188.25
About this home
Welcome to 6300 Willow Oak Drive in Carriage Trails! Tucked away on a quiet cul-de-sac overlooking the pond in the back, this beautiful two-story home offers 1,992 square feet of thoughtfully designed living space plus a finished basement, creating plenty of room to relax, entertain, and enjoy everyday life. Built in 2018, this home features 3 bedrooms, 2.5 bathrooms, a versatile loft, and an attached 2-car garage. Step inside to find updated luxury vinyl plank flooring throughout, creating a fresh, modern feel. The spacious kitchen is equipped with stainless steel appliances, a peninsula with a butcher block countertop, upgraded pantry with storage galore and an open layout that flows seamlessly into the living and dining areas. Just inside the garage entry, you'll appreciate the convenient mudroom/laundry area with a built-in bench and shelves, making everyday organization a breeze. Upstairs, you'll find three comfortable bedrooms along with a flexible loft that can serve as a home office, playroom, or additional living space. One of those bedrooms is a HUGE primary with walk-in closet and ensuite. The color drenched finished basement offers even more room to spread out and features brand-new carpet and a mounted TV, making it ideal for a family room or recreation space. Additionally, there is still plenty of unfinished space for storage and/or a home gym! Outside, you'll fall in love with the fully fenced backyard overlooking a peaceful pond. The stamped concrete patio with a beautiful wood pergola creates the perfect setting for summer cookouts, morning coffee, or relaxing evenings while enjoying the tranquil water views. Located in a desirable and growing neighborhood, this home combines modern updates, functional living spaces, and an exceptional outdoor setting. Don't miss your opportunity to make this awesome home yours!...
Contact an agent
Home facts
- Year built:2018
- Listing ID #:964280
- Added:1 day(s) ago
- Updated:July 17, 2026 at 06:59 PM
Rooms and interior
- Bedrooms:3
- Total bathrooms:3
- Full bathrooms:2
- Half bathrooms:1
- Rooms Total:9
- Kitchen Description:Dishwasher, Microwave, Range, Refrigerator
- Basement:Yes
- Basement Description:Finished
- Living area:1,992 sq. ft.
Heating and cooling
- Central air:Yes
Structure and exterior
- Year built:2018
- Building area:1,992 sq. ft.
- Lot area:0.17 Acres
- Construction Materials:Stone
- Exterior Features:Fence, Patio, Porch
- Levels:2 Stories
Finances and disclosures
- Price:$375,000
- Price per sq. ft.:$188.25
Parking
- Garage:Yes
- Garage spaces:2
New listings near 6300 Willow Oak Drive
- New
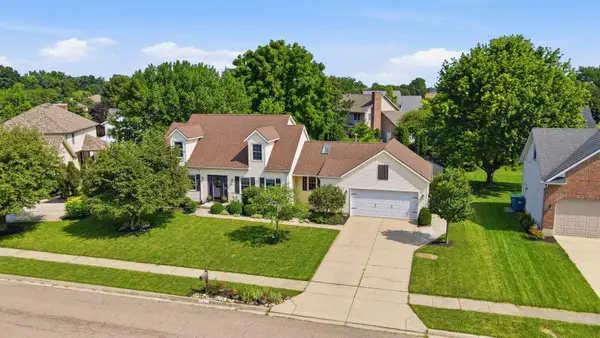 $399,900Active4 beds 3 baths1,952 sq. ft.
785 W Pinehurst Drive, Tipp City, OH 45371
MLS# 1047126Listed by: RE/MAX VICTORY + AFFILIATES - New
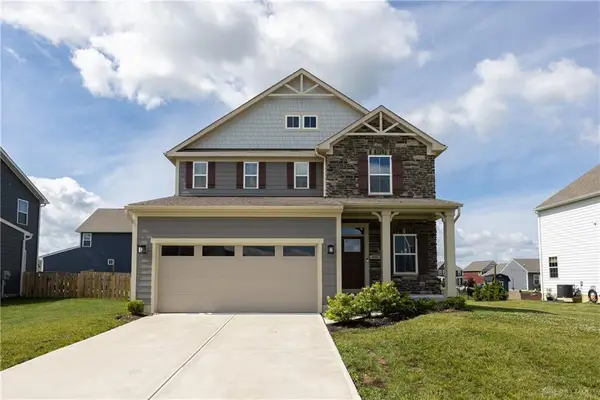 $385,000Active4 beds 3 baths1,772 sq. ft.
403 Sydney Drive, Tipp City, OH 45371
MLS# 1047119Listed by: KELLER WILLIAMS HOME TOWN REALTY - New
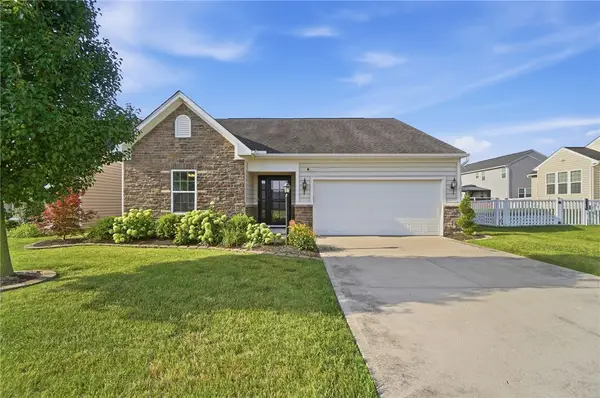 $319,900Active2 beds 2 baths1,454 sq. ft.
7101 Bluestream Drive, Tipp City, OH 45371
MLS# 964325Listed by: COLDWELL BANKER HERITAGE - New
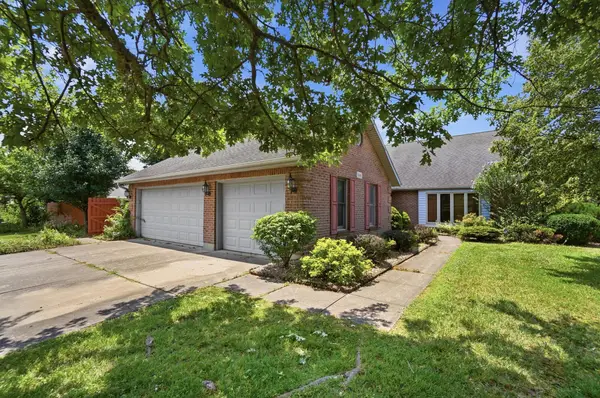 $469,000Active4 beds 4 baths3,166 sq. ft.
806 Claymore Court, Tipp City, OH 45371
MLS# 1047112Listed by: GLASSHOUSE REALTY GROUP - Open Sun, 2 to 4pmNew
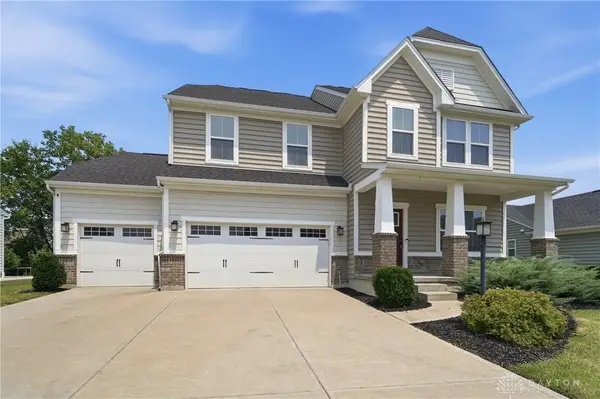 $495,000Active4 beds 3 baths3,048 sq. ft.
2657 Blueflag Street, Tipp City, OH 45371
MLS# 964287Listed by: COLDWELL BANKER HERITAGE - New
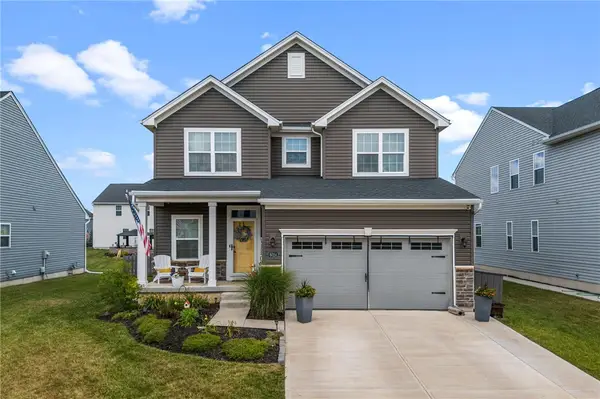 $420,000Active4 beds 3 baths2,748 sq. ft.
6024 Boxelder Drive, Tipp City, OH 45371
MLS# 964319Listed by: KELLER WILLIAMS COMMUNITY PART - New
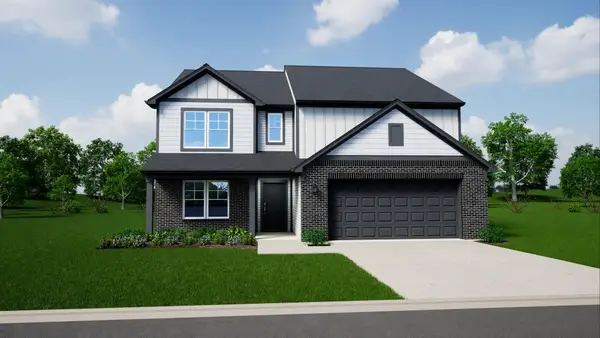 $439,990Active5 beds 3 baths2,961 sq. ft.
1237 Wind Rock Drive, Troy, OH 45373
MLS# 1047084Listed by: KELLER WILLIAMS SEVEN HILLS - New
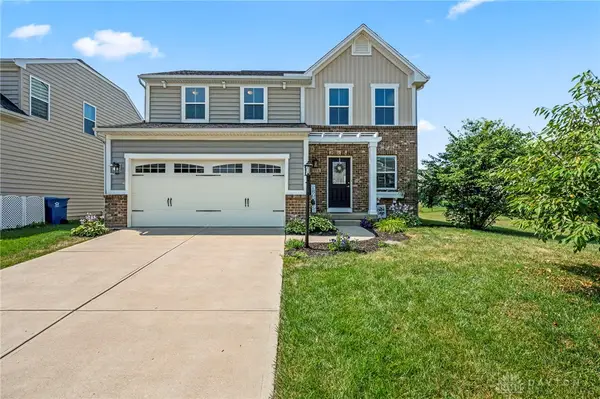 $345,000Active3 beds 3 baths1,786 sq. ft.
2212 Blazing Star Drive, Tipp City, OH 45371
MLS# 964289Listed by: NAVX REALTY, LLC 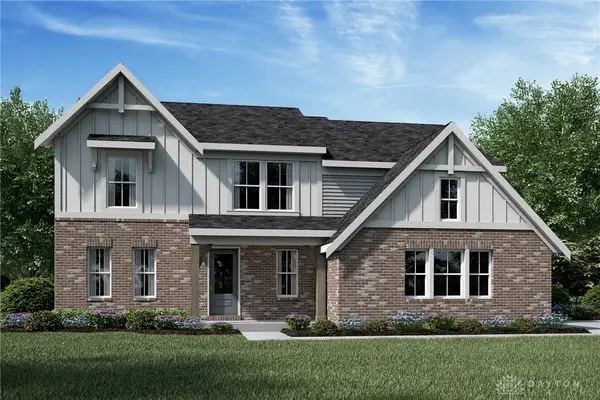 $569,900Active4 beds 3 baths2,556 sq. ft.
5985 Shooting Star Street, Tipp City, OH 45371
MLS# 962217Listed by: H.M.S. REAL ESTATE


Protect your home and budget from life's surprises with an Assurant Home Warranty, backed by a partner that supports you through every step of homeownership. Explore Plans.
©2026 Century 21 Real Estate LLC. All rights reserved. CENTURY 21®, the CENTURY 21 Logo and C21® are service marks owned by Century 21 Real Estate LLC. Century 21 Real Estate LLC fully supports the principles of the Fair Housing Act and the Equal Opportunity Act. Each office is independently owned and operated. Listing information is deemed reliable but not guaranteed accurate.