
785 W Pinehurst Drive, Tipp City, OH 45371
Local realty services provided by:CENTURY 21 The Gene Group
785 W Pinehurst Drive,Tipp City, OH 45371
$399,900
- 4 Beds
- 3 Baths
- 1,952 sq. ft.
- Single family
- Active
Listed by: reed p. spencer
Office: re/max victory + affiliates
MLS#:1047126
Source:OH_WRIST
Price summary
- Price:$399,900
- Price per sq. ft.:$204.87
About this home
This beautifully landscaped Cape Cod offers an impressive amount of living space in Tipp City's popular Windmere subdivision. The light-filled kitchen features granite countertops and a skylight and opens to a comfortable family room with a gas fireplace and classic mantel. A first-floor primary suite includes a private bath and walk-in closet, while first-floor laundry adds everyday convenience. Formal living and dining rooms provide additional space for entertaining. Upstairs, you'll find two generously sized bedrooms, a full bath and updated luxury vinyl flooring. The finished basement expands the possibilities with a fourth bedroom, rec room, exercise room, media room and private study. Step through the family room's patio doors to a beautifully designed backyard with a newer deck, patio, gazebo, storage shed, garden area and stylish metal fencing. The lot extends to the trees, creating a private and peaceful setting. Additional highlights include hardwood stairs, a heated two-car garage with abundant storage and an EV charger hookup. Spacious, inviting and thoughtfully updated--this is a home that truly has room for everyone....
Contact an agent
Home facts
- Year built:1993
- Listing ID #:1047126
- Added:1 day(s) ago
- Updated:July 18, 2026 at 02:57 AM
Rooms and interior
- Bedrooms:4
- Total bathrooms:3
- Full bathrooms:2
- Half bathrooms:1
- Bathrooms Description:Bathroom 1st Floor
- Kitchen Description:Dishwasher, Disposal, Gas Water Heater, Range, Refrigerator
- Bedroom Description:Bedroom on 1st Floor, Smoke Detector(s)
- Basement Description:Finished, Full
- Living area:1,952 sq. ft.
Heating and cooling
- Cooling:Central Air
- Heating:Forced Air, Natural Gas
Structure and exterior
- Year built:1993
- Building area:1,952 sq. ft.
- Lot area:0.26 Acres
- Lot Features:Residential Lot
- Construction Materials:Vinyl Siding
- Exterior Features:Deck, Fenced, Patio, Porch
- Levels:1.5 Story
Utilities
- Water:Supplied Water
- Sewer:Public Sewer
Finances and disclosures
- Price:$399,900
- Price per sq. ft.:$204.87
- Tax amount:$4,716 (2025)
Features and amenities
- Appliances:Dishwasher, Disposal, Gas Water Heater, Range, Refrigerator
- Amenities:Ceiling Fan(s), Deck, Fenced, Partial Window Coverings, Skylight(s)
Parking
- Parking description:Attached, Garage Door Opener
- Garage spaces:2
New listings near 785 W Pinehurst Drive
- New
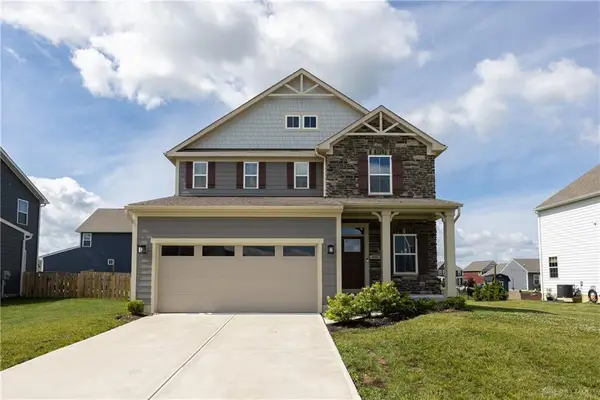 $385,000Active4 beds 3 baths1,772 sq. ft.
403 Sydney Drive, Tipp City, OH 45371
MLS# 1047119Listed by: KELLER WILLIAMS HOME TOWN REALTY - New
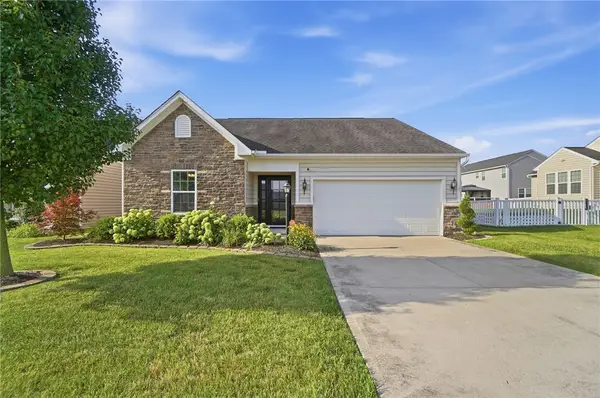 $319,900Active2 beds 2 baths1,454 sq. ft.
7101 Bluestream Drive, Tipp City, OH 45371
MLS# 964325Listed by: COLDWELL BANKER HERITAGE - New
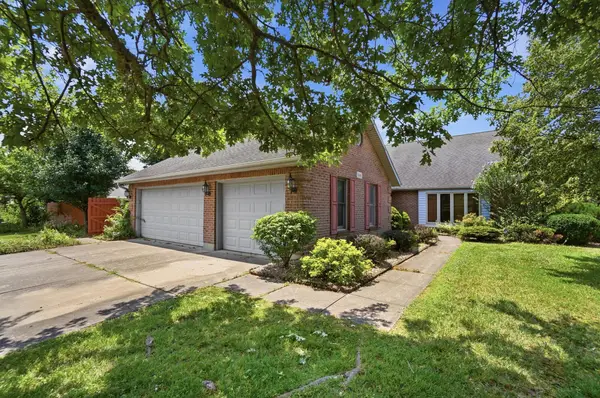 $469,000Active4 beds 4 baths3,166 sq. ft.
806 Claymore Court, Tipp City, OH 45371
MLS# 1047112Listed by: GLASSHOUSE REALTY GROUP - Open Sun, 2 to 4pmNew
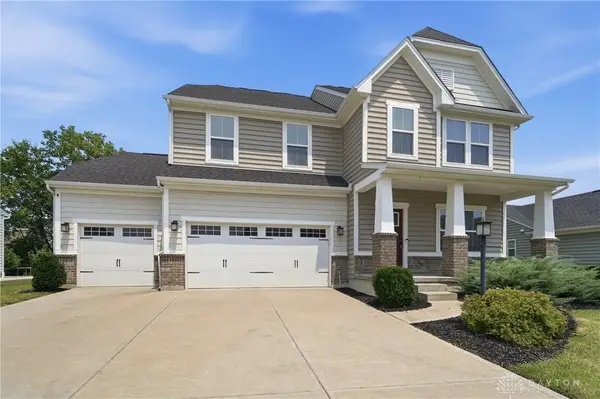 $495,000Active4 beds 3 baths3,048 sq. ft.
2657 Blueflag Street, Tipp City, OH 45371
MLS# 964287Listed by: COLDWELL BANKER HERITAGE - New
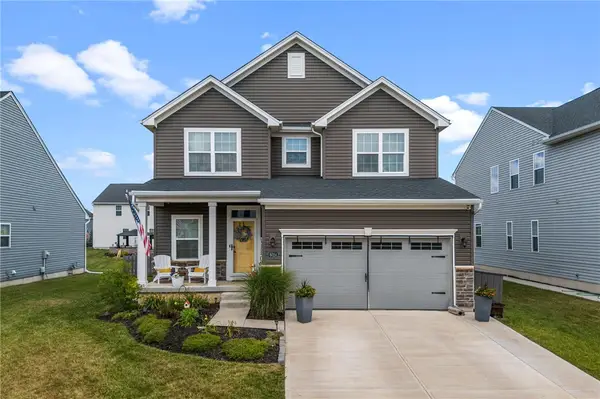 $420,000Active4 beds 3 baths2,748 sq. ft.
6024 Boxelder Drive, Tipp City, OH 45371
MLS# 964319Listed by: KELLER WILLIAMS COMMUNITY PART - New
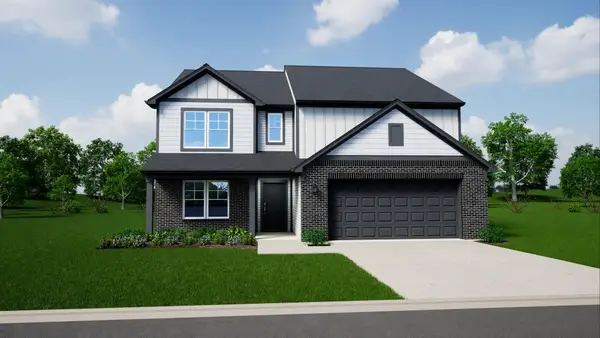 $439,990Active5 beds 3 baths2,961 sq. ft.
1237 Wind Rock Drive, Troy, OH 45373
MLS# 1047084Listed by: KELLER WILLIAMS SEVEN HILLS - New
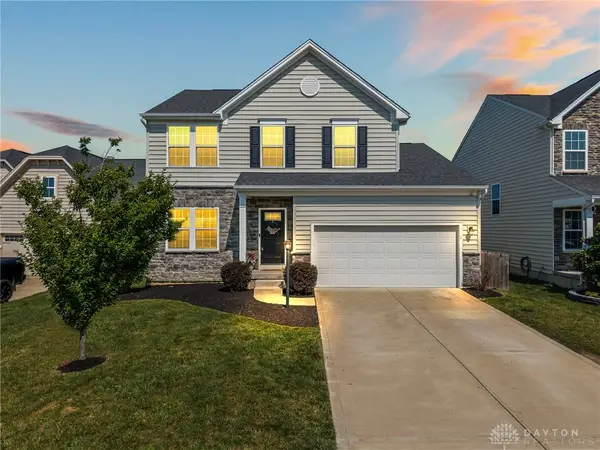 $375,000Active3 beds 3 baths1,992 sq. ft.
6300 Willow Oak Drive, Tipp City, OH 45371
MLS# 964280Listed by: NAVX REALTY, LLC - New
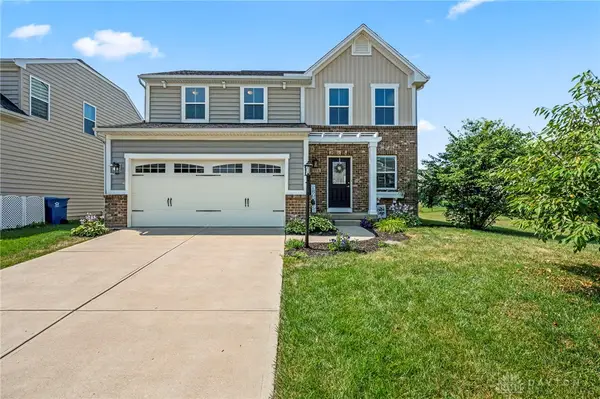 $345,000Active3 beds 3 baths1,786 sq. ft.
2212 Blazing Star Drive, Tipp City, OH 45371
MLS# 964289Listed by: NAVX REALTY, LLC 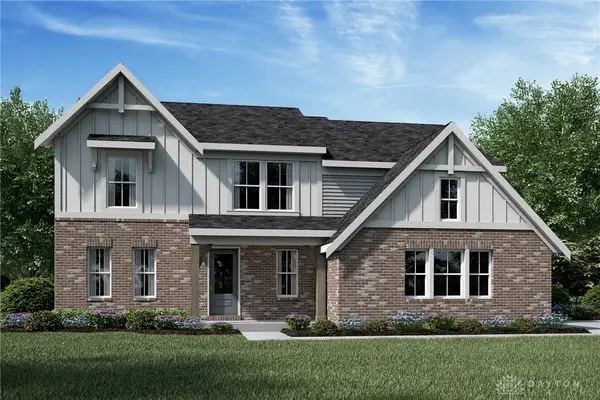 $569,900Active4 beds 3 baths2,556 sq. ft.
5985 Shooting Star Street, Tipp City, OH 45371
MLS# 962217Listed by: H.M.S. REAL ESTATE


Protect your home and budget from life's surprises with an Assurant Home Warranty, backed by a partner that supports you through every step of homeownership. Explore Plans.
©2026 Century 21 Real Estate LLC. All rights reserved. CENTURY 21®, the CENTURY 21 Logo and C21® are service marks owned by Century 21 Real Estate LLC. Century 21 Real Estate LLC fully supports the principles of the Fair Housing Act and the Equal Opportunity Act. Each office is independently owned and operated. Listing information is deemed reliable but not guaranteed accurate.