
1019 Gordon Street, Toledo, OH 43609
Local realty services provided by:CENTURY 21 Bolte Real Estate
Listed by: david breitigam
Office: blacktree realty llc.
MLS#:10013055
Source:OH_TBR
Price summary
- Price:$25,000
- Price per sq. ft.:$21.04
About this home
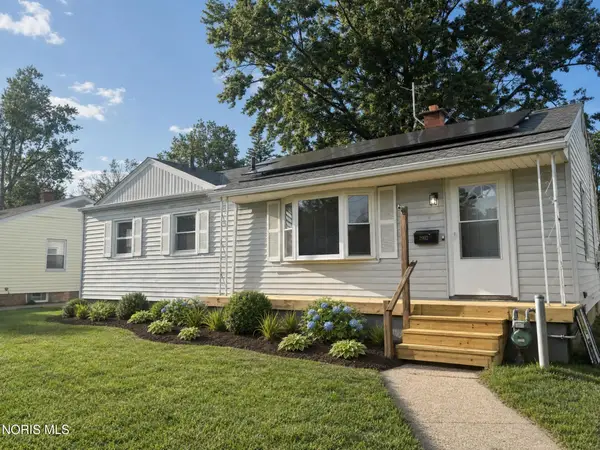
Investors and contractors...This 1,188 SF, 2 bed, 1 bath home in the heart of Toledo. Property features a new roof, full basement, and a 2 car garage with a workshop. This hope is a great home to rehab and bring up to date at this price point. This home will be auctioned via an on-line only auction on October 6, 2026 at 10 a.m. List price of $25,000 equals the list price. Offers ahead of the auction are welcomed.
Contact an agent
Home facts
- Year built:1907
- Subdivision & Development:None
- Listing ID #:10013055
- Added:1 day(s) ago
- Updated:September 08, 2026 at 03:31 AM
Rooms and interior
- Bedrooms:2
- Total bathrooms:1
- Full bathrooms:1
- Rooms Total:4
- Basement:Yes
- Basement Description:Block, Full, Interior Entry, Unfinished
- Living area:1,188 sq. ft.
Heating and cooling
- Heating:Forced Air, Natural Gas
Structure and exterior
- Roof:Asphalt
- Year built:1907
- Building area:1,188 sq. ft.
- Lot area:0.14 Acres
- Architectural Style:Traditional
- Construction Materials:Vinyl Siding
- Exterior Features:Screened Porch
- Levels:One
Schools
- High school:Bowsher
- Middle school:None
- Elementary school:Burroughs
Utilities
- Water:Public, Water Available
- Sewer:Public Sewer, Sewer Available
Finances and disclosures
- Price:$25,000
- Price per sq. ft.:$21.04
Features and amenities
- Laundry features:In Basement, In Unit
Parking
- Parking description:Detached Garage, Off Street
- Garage:Yes
- Garage spaces:2
New listings near 1019 Gordon Street
- Coming Soon
 $137,000Coming Soon4 beds 2 baths1,588 sq. ft.
1414 Rollins Road, Toledo, OH 43612
MLS# 10013050Listed by: RE/MAX PREFERRED ASSOCIATES - Coming Soon
 $199,900Coming Soon3 beds 2 baths1,064 sq. ft.
3148 Glanzman Road, Toledo, OH 43614
MLS# 10013043Listed by: MERIDIAN REAL ESTATE SERVICES - Coming Soon
 $269,900Coming Soon3 beds 2 baths1,620 sq. ft.
4337 Beverly Drive, Toledo, OH 43614
MLS# 10013041Listed by: SERENITY REALTY LLC - Coming Soon
 $439,900Coming Soon4 beds 4 baths3,089 sq. ft.
3220 Shakespeare Lane, Toledo, OH 43615
MLS# 10013042Listed by: LPG REALTY - Coming Soon
 $200,000Coming Soon4 beds 2 baths1,536 sq. ft.
5127 Calyx Lane, Toledo, OH 43623
MLS# 10013033Listed by: BINGER SHOW - Coming Soon
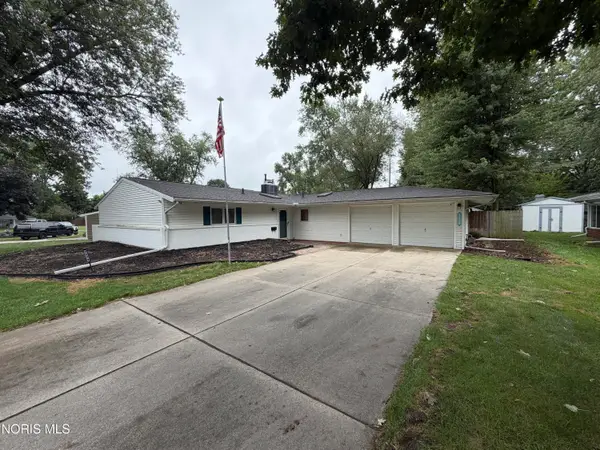 $229,900Coming Soon3 beds 2 baths1,584 sq. ft.
3529 Devon Hill Road, Toledo, OH 43606
MLS# 10013029Listed by: KEY REALTY LTD - Coming Soon
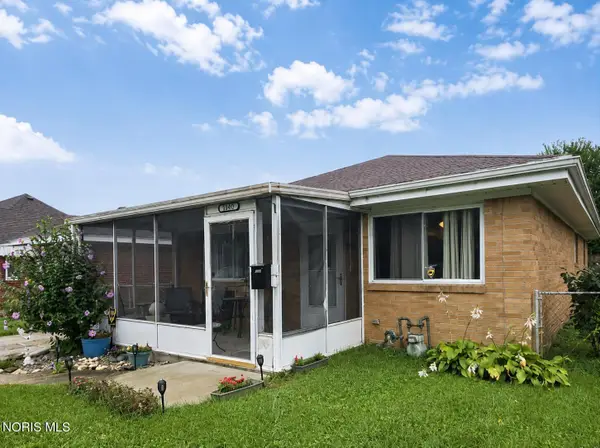 $159,900Coming Soon3 beds 2 baths1,075 sq. ft.
1833 Welker Avenue, Toledo, OH 43613
MLS# 10013030Listed by: SERENITY REALTY LLC - Coming Soon
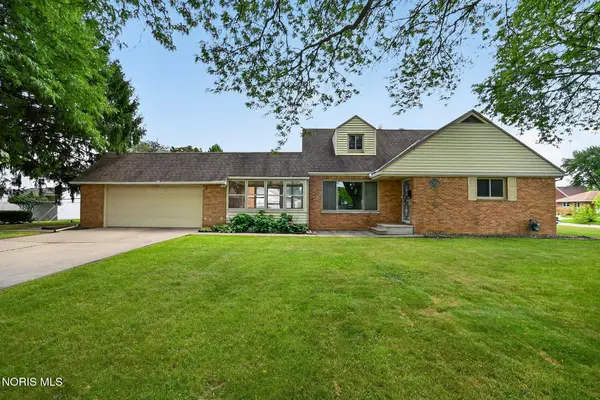 $199,000Coming Soon4 beds 2 baths1,740 sq. ft.
3145 Penrose Avenue, Toledo, OH 43614
MLS# 10013022Listed by: RE/MAX PREFERRED ASSOCIATES - Coming Soon
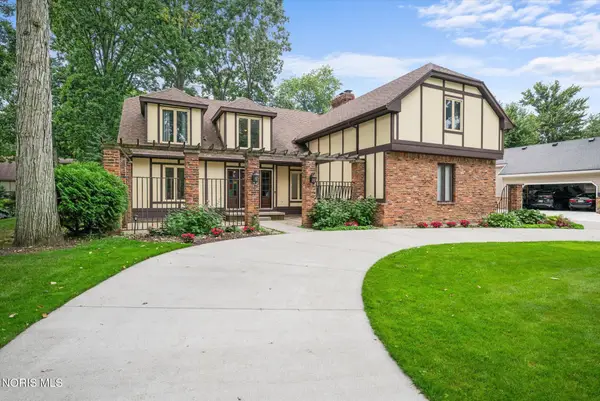 $398,000Coming Soon4 beds 4 baths3,482 sq. ft.
5253 Tavistock Drive, Toledo, OH 43623
MLS# 10013018Listed by: EXP REALTY, LLC - Coming Soon
 $184,900Coming Soon3 beds 2 baths1,056 sq. ft.
2902 Claredale Road, Toledo, OH 43613
MLS# 10013016Listed by: THE REAL T COMPANY


Protect your home and budget from life's surprises with an Assurant Home Warranty, backed by a partner that supports you through every step of homeownership. Explore Plans.
©2026 Century 21 Real Estate LLC. All rights reserved. CENTURY 21®, the CENTURY 21 Logo and C21® are service marks owned by Century 21 Real Estate LLC. Century 21 Real Estate LLC fully supports the principles of the Fair Housing Act and the Equal Opportunity Act. Each office is independently owned and operated. Listing information is deemed reliable but not guaranteed accurate.