
1033 Branleigh Drive, Toledo, OH 43612
Local realty services provided by:CENTURY 21 Bolte Real Estate
1033 Branleigh Drive,Toledo, OH 43612
$139,900
- 3 Beds
- 3 Baths
- 1,429 sq. ft.
- Single family
- Active
Listed by: kevin welch, michael j. welch
Office: re/max preferred associates
MLS#:10013250
Source:OH_TBR
Price summary
- Price:$139,900
- Price per sq. ft.:$97.9
About this home
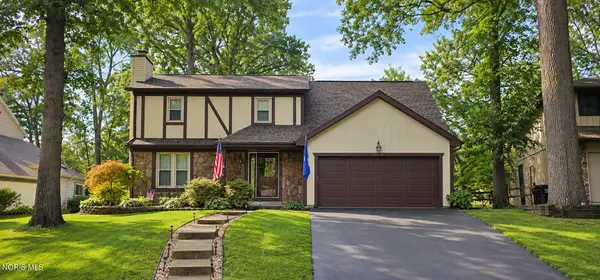
Well cared for West Toledo home with much to offer. The owners have steadily made updates and improvements over the course of ownership. With almost 1500 sqft of living space, not to mention finished space in the basement, it is bigger than it looks! There are 3 possibly 4 bedrooms depending on your needs for space. With a nice sized 2.5 car garage this home offers plenty of storage and parking options. Come take a look today!
Contact an agent
Home facts
- Year built:1927
- Subdivision & Development:Ramseyers W.Park Addn.
- Listing ID #:10013250
- Added:1 day(s) ago
- Updated:September 12, 2026 at 11:47 AM
Rooms and interior
- Bedrooms:3
- Total bathrooms:3
- Full bathrooms:2
- Half bathrooms:1
- Rooms Total:10
- Flooring:Carpet, Hardwood, Plank
- Kitchen Description:Dishwasher, Electric Oven, Microwave, Refrigerator
- Basement:Yes
- Basement Description:Block
- Living area:1,429 sq. ft.
Heating and cooling
- Cooling:Mini Split
- Heating:Boiler, Radiator
Structure and exterior
- Roof:Asphalt, Shingle
- Year built:1927
- Building area:1,429 sq. ft.
- Lot area:0.1 Acres
- Architectural Style:Traditional
- Construction Materials:Aluminum Siding
- Exterior Features:Covered Patio, Rear Patio
- Foundation Description:Block
- Levels:One and One Half
Schools
- High school:Start
- Middle school:None
- Elementary school:Whittier
Utilities
- Water:Public, Water Connected
- Sewer:Public Sewer, Sewer Connected
Finances and disclosures
- Price:$139,900
- Price per sq. ft.:$97.9
Features and amenities
- Appliances:Dishwasher, Dryer, Electric Oven, Microwave, Refrigerator, Washer, Water Heater
- Laundry features:Dryer, Gas Dryer Hookup, In Basement, Washer, Washer Hookup
- Amenities:Double Pane Windows, Window Treatments
Parking
- Total parking spaces:2
- Parking description:Concrete, Detached Garage, Driveway, Shared Driveway
- Garage:Yes
- Garage spaces:3
New listings near 1033 Branleigh Drive
- Coming Soon
 $118,500Coming Soon2 beds 1 baths929 sq. ft.
402 Branbury Road, Toledo, OH 43612
MLS# 10013337Listed by: SERENITY REALTY LLC - Coming Soon
 $94,900Coming Soon2 beds 1 baths872 sq. ft.
5616 Yarmouth Avenue, Toledo, OH 43623
MLS# 10013340Listed by: KEY REALTY - Coming Soon
 $199,900Coming Soon4 beds 2 baths1,880 sq. ft.
4037 Bowen Road, Toledo, OH 43613
MLS# 10013315Listed by: LOSS REALTY GROUP - Coming Soon
 $279,900Coming Soon4 beds 3 baths1,904 sq. ft.
4837 Whiteford Road, Toledo, OH 43623
MLS# 10013317Listed by: RE/MAX PREFERRED ASSOCIATES - Coming Soon
 $249,900Coming Soon2 beds 3 baths2,116 sq. ft.
1512 Highland Green Drive, Toledo, OH 43614
MLS# 10013324Listed by: RE/MAX PREFERRED ASSOCIATES - Coming Soon
 $174,900Coming Soon2 beds 1 baths996 sq. ft.
5608 Pawnee Road, Toledo, OH 43613
MLS# 10013325Listed by: SERENITY REALTY LLC - Coming Soon
 $250,000Coming Soon3 beds 2 baths1,519 sq. ft.
2047 Central, Toledo, OH 43614
MLS# 10013328Listed by: HOWARD HANNA - Coming Soon
 $219,900Coming Soon4 beds 1 baths1,482 sq. ft.
4458 288th Street, Toledo, OH 43611
MLS# 10013298Listed by: KEY REALTY LTD - Coming SoonOpen Sat, 11am to 1pm
 $329,900Coming Soon4 beds 4 baths2,172 sq. ft.
6765 Hampsford Circle, Toledo, OH 43617
MLS# 10013274Listed by: RE/MAX PREFERRED ASSOCIATES - Coming Soon
 $345,000Coming Soon3 beds 2 baths1,651 sq. ft.
5931 Haefner Road, Toledo, OH 43615
MLS# 10013275Listed by: RE/MAX PREFERRED ASSOCIATES


Protect your home and budget from life's surprises with an Assurant Home Warranty, backed by a partner that supports you through every step of homeownership. Explore Plans.
©2026 Century 21 Real Estate LLC. All rights reserved. CENTURY 21®, the CENTURY 21 Logo and C21® are service marks owned by Century 21 Real Estate LLC. Century 21 Real Estate LLC fully supports the principles of the Fair Housing Act and the Equal Opportunity Act. Each office is independently owned and operated. Listing information is deemed reliable but not guaranteed accurate.