
110 Ottawa Street #2e, Toledo, OH 43604
Local realty services provided by:CENTURY 21 Bolte Real Estate
Listed by: todd d schenkenberger
Office: the danberry co
MLS#:10011061
Source:OH_TBR
Price summary
- Price:$285,000
- Price per sq. ft.:$196.28
- Monthly HOA dues:$375
About this home
Discover the perfect blend of vibrant city life and peaceful privacy in this exceptional Warehouse District condo. Nestled between Swan Creek and the Maumee River, this home feels hidden away yet sits less than a quarter-mile from Fifth Third Field and steps from downtown's best dining and entertainment. The interior shines with custom wood floors, soaring ceilings, updated lighting, and a brilliant open floor plan. A chef-ready kitchen boasts a Viking convection oven, premium appliances, extra-thick granite countertops, and abundant storage. Perfect for hosting, the living space features a built-in sound system, counter seating, and a sleek Frame TV. Working from home is a breeze with dedicated high-speed ethernet wiring. The primary suite serves as a true retreat, complete with electronic shades, a walk-in closet, and an updated dual-sink bathroom with a large shower. Wall-mounted TVs in both bedrooms stay with the unit. Rare downtown perks include TWO indoor parking spaces, a private backyard, and a dock to launch your kayak. Take in panoramic city views from the stunning garden roof deck, or enjoy the building's exercise room. This secure, non-smoking building offers an incredibly welcoming community vibe with a building book club and regular social gatherings. Steps from Middlegrounds Metropark trails and dog runs—welcome home!...
Contact an agent
Home facts
- Year built:1925
- Subdivision & Development:Ottawa Street Condominiums
- Listing ID #:10011061
- Added:16 day(s) ago
- Updated:August 10, 2026 at 06:41 PM
Rooms and interior
- Bedrooms:2
- Total bathrooms:2
- Full bathrooms:2
- Rooms Total:7
- Flooring:Ceramic Tile, Wood
- Dining Description:Breakfast Bar
- Bathrooms Description:Primary Bathroom
- Kitchen Description:Convection Oven, Dishwasher, Disposal, Electric Oven, Exhaust Fan, Microwave, Refrigerator
- Living area:1,452 sq. ft.
Heating and cooling
- Cooling:Ceiling Fan(s), Central Air
- Heating:Electric, Forced Air
Structure and exterior
- Roof:Flat
- Year built:1925
- Building area:1,452 sq. ft.
- Construction Materials:Brick
- Exterior Features:Garden, Private Yard
- Levels:One
Schools
- High school:Waite
- Middle school:None
- Elementary school:Arlington
Utilities
- Water:Public
- Sewer:Public Sewer
Finances and disclosures
- Price:$285,000
- Price per sq. ft.:$196.28
Features and amenities
- Appliances:Convection Oven, Dishwasher, Disposal, Dryer, Electric Oven, Exhaust Fan, Microwave, Refrigerator, Washer/Dryer Stacked
- Laundry features:Dryer, In Unit, Sink, Washer/Dryer Stacked
- Amenities:Built-in Features, Ceiling Fan(s), Common Room, Double Pane Windows, Elevator, Fitness Center, Open Floorplan, Security Lights, Security System, Sound System, Storage, Walk-In Closet(s)
Parking
- Total parking spaces:2
- Parking description:Accessible Parking, Assigned, Basement, Concrete, Garage Door Opener, On Street, Shared Driveway
- Garage:Yes
- Garage spaces:2
New listings near 110 Ottawa Street #2e
- New
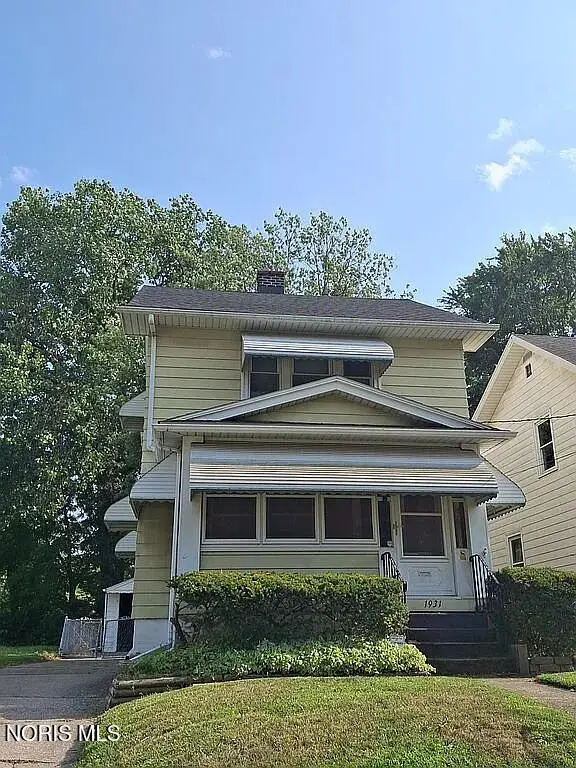 $87,000Active3 beds 1 baths1,130 sq. ft.
1931 Mansfield Road, Toledo, OH 43613
MLS# 10011865Listed by: THE DANBERRY CO. - New
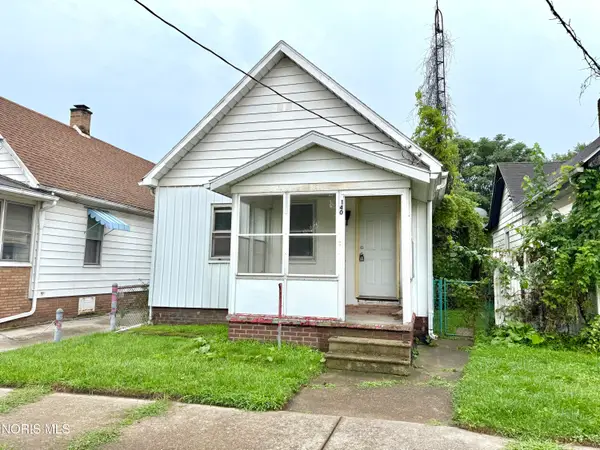 $42,000Active2 beds 1 baths924 sq. ft.
140 Hausman Street, Toledo, OH 43608
MLS# 10011855Listed by: SERENITY REALTY LLC - New
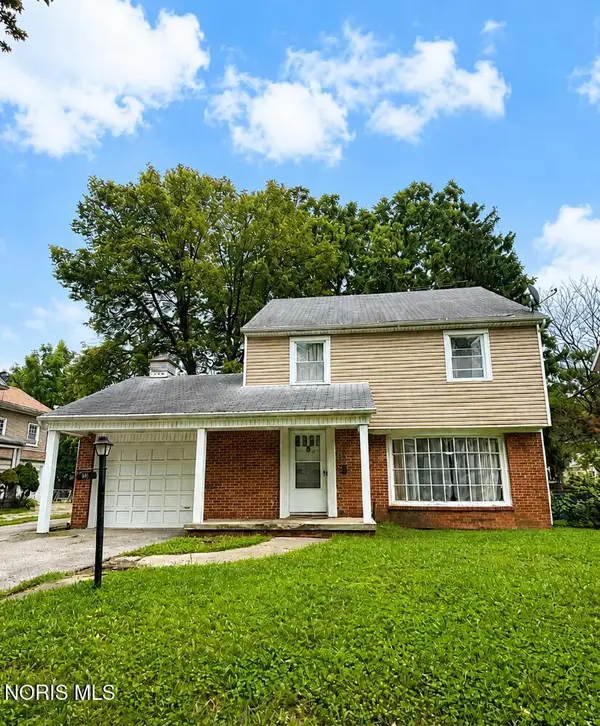 $34,900Active3 beds 2 baths1,779 sq. ft.
23 Birckhead Place, Toledo, OH 43608
MLS# 10011856Listed by: J BOWEN & COMPANY - Coming Soon
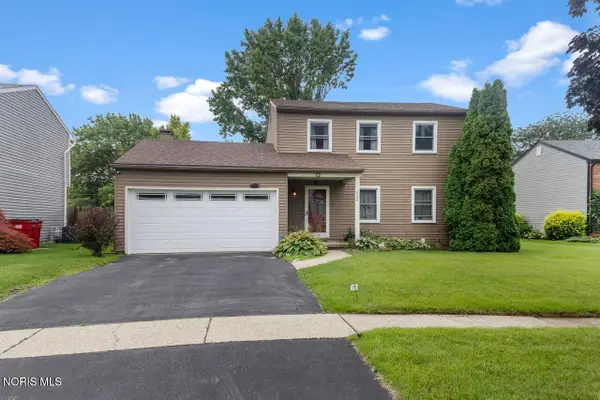 $199,900Coming Soon3 beds 2 baths
2624 Coveview Drive, Toledo, OH 43611
MLS# 10011857Listed by: DILWORTH STRONG REAL ESTATE - New
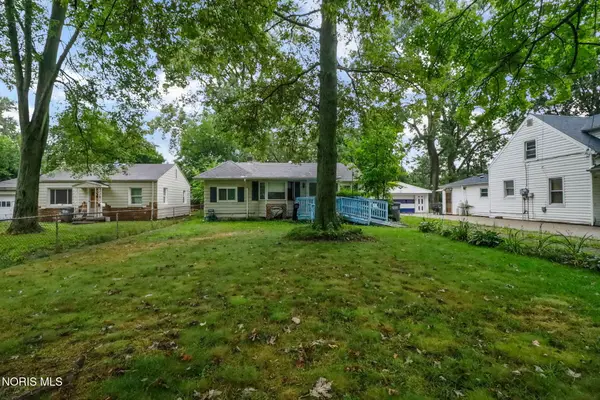 $79,000Active3 beds 1 baths1,092 sq. ft.
5333 Harvest Lane, Toledo, OH 43623
MLS# 10011851Listed by: THE DANBERRY CO. - Coming Soon
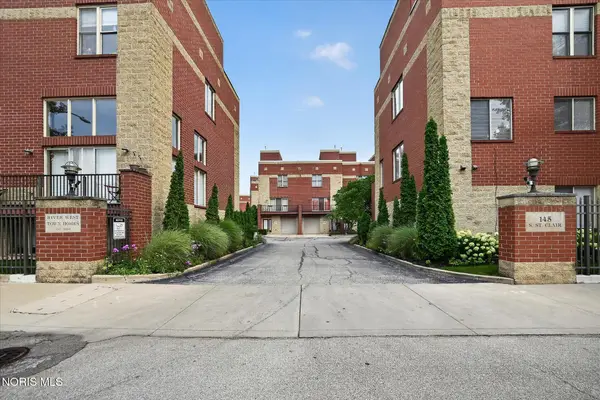 $279,900Coming Soon3 beds 3 baths
145 S Saint Clair Street, Toledo, OH 43604
MLS# 10011844Listed by: THE DANBERRY CO. - New
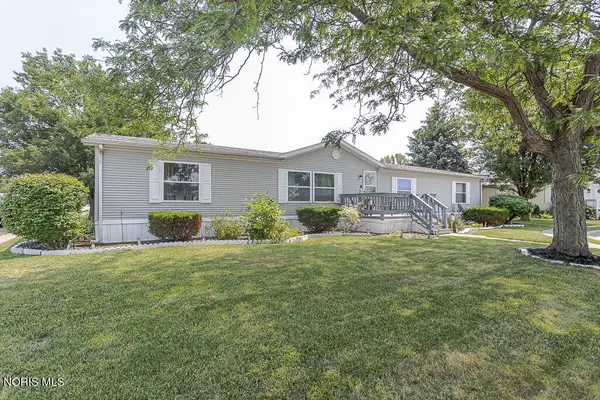 $79,900Active3 beds 2 baths1,794 sq. ft.
715 S Holland Sylvania Road #Lot 88, Toledo, OH 43615
MLS# 10011840Listed by: KELLER WILLIAMS CITYWIDE - New
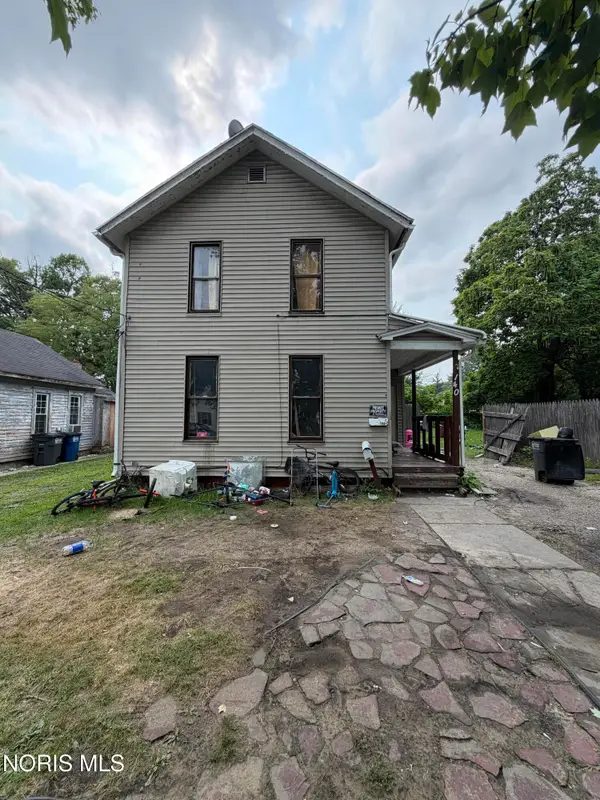 $60,000Active4 beds -- baths1,884 sq. ft.
140 Whiting Avenue, Toledo, OH 43609
MLS# 10011841Listed by: SERENITY REALTY LLC - New
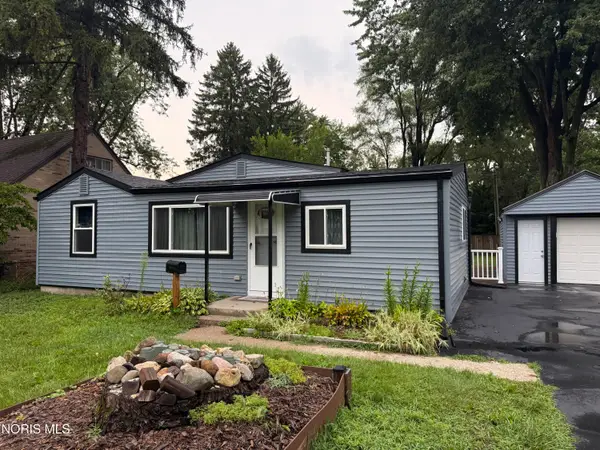 $179,000Active3 beds 1 baths1,348 sq. ft.
5518 Fenwick Drive, Toledo, OH 43623
MLS# 10011827Listed by: THE DANBERRY CO - Coming Soon
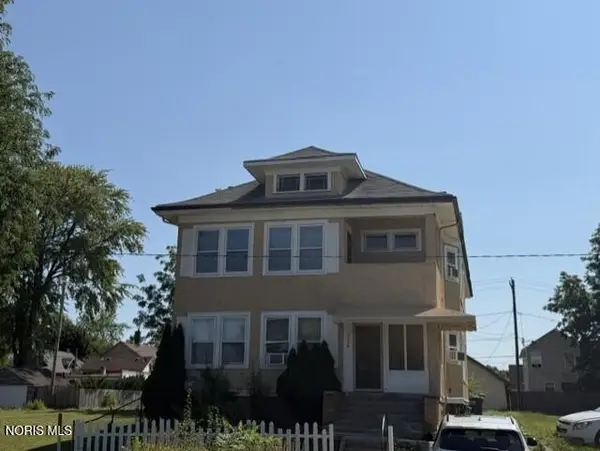 $124,900Coming Soon6 beds -- baths
2240 Franklin Avenue, Toledo, OH 43620
MLS# 10011822Listed by: SERENITY REALTY LLC


Protect your home and budget from life's surprises with an Assurant Home Warranty, backed by a partner that supports you through every step of homeownership. Explore Plans.
©2026 Century 21 Real Estate LLC. All rights reserved. CENTURY 21®, the CENTURY 21 Logo and C21® are service marks owned by Century 21 Real Estate LLC. Century 21 Real Estate LLC fully supports the principles of the Fair Housing Act and the Equal Opportunity Act. Each office is independently owned and operated. Listing information is deemed reliable but not guaranteed accurate.