
1109 Bedford Woods Drive, Toledo, OH 43615
Local realty services provided by:CENTURY 21 Bolte Real Estate
1109 Bedford Woods Drive,Toledo, OH 43615
$179,900
- 3 Beds
- 2 Baths
- 1,208 sq. ft.
- Single family
- Coming Soon
Listed by: gregory m cassidy
Office: new vision realty, llc.
MLS#:10014592
Source:OH_TBR
Price summary
- Price:$179,900
- Price per sq. ft.:$148.92
About this home
Beautifully Maintained 3-Bedroom Home with Great Curb Appeal! Welcome home to this wonderfully maintained 3-bedroom, 1.5-bath home filled with charm, thoughtful updates, and inviting spaces inside and out! Step inside to discover an open kitchen design featuring a breakfast bar, included appliances, and quality flooring throughout. The remodeled kitchen and bathrooms add a fresh, updated feel, while the spacious primary bedroom offers generous closet space and convenient access to the bathroom. Enjoy peace of mind with all-new windows backed by a lifetime warranty! The fully finished, remodeled 2-car garage provides additional functionality and space. Outside, you'll love the professionally landscaped yard, charming front porch, and privacy-fenced backyard. Relax or entertain on the custom patio, conveniently accessible through the sliding glass door—perfect for enjoying warm summer evenings! Home Highlights: 3 bedrooms and 1.5 bathrooms Remodeled kitchen and bathrooms Open kitchen with breakfast bar Appliances included Spacious primary bedroom with generous closet space Quality flooring throughout All-new windows with lifetime warranty Fully finished, remodeled 2-car garage Beautifully landscaped yard with privacy fence Custom backyard patio with sliding door access Charming front porch and fantastic curb appeal This home combines comfort, style, and valuable updates in one inviting package! Don't miss your opportunity to make this charming property your own....
Contact an agent
Home facts
- Year built:1984
- Subdivision & Development:Bedford Woods
- Listing ID #:10014592
- Updated:October 12, 2026 at 08:42 PM
Rooms and interior
- Bedrooms:3
- Total bathrooms:2
- Full bathrooms:1
- Half bathrooms:1
- Rooms Total:6
- Flooring:Carpet, Ceramic Tile
- Bathrooms Description:Separate Shower
- Basement Description:Block, Crawl Space
- Living area:1,208 sq. ft.
Heating and cooling
- Cooling:Central Air
- Heating:Forced Air, Natural Gas
Structure and exterior
- Roof:Shingle
- Year built:1984
- Building area:1,208 sq. ft.
- Lot area:0.15 Acres
- Architectural Style:Traditional
- Construction Materials:Vinyl Siding
- Exterior Features:Front Porch, Rear Patio, Storage
- Foundation Description:Block, Crawl Space
Schools
- High school:Rogers
- Middle school:None
- Elementary school:McTigue
Utilities
- Water:Public, Water Connected
- Sewer:Sanitary Sewer, Sewer Connected
Finances and disclosures
- Price:$179,900
- Price per sq. ft.:$148.92
Features and amenities
- Laundry features:Main Level
- Amenities:Double Pane Windows, Storage
Parking
- Parking description:Attached Garage, Concrete, Driveway
- Garage:Yes
- Garage spaces:3
New listings near 1109 Bedford Woods Drive
- Coming Soon
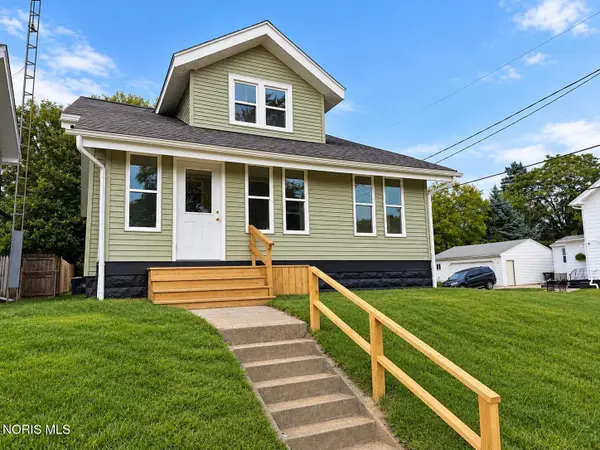 $159,900Coming Soon4 beds 1 baths1,863 sq. ft.
1827 Calumet Avenue, Toledo, OH 43607
MLS# 10014614Listed by: SERENITY REALTY LLC - Coming Soon
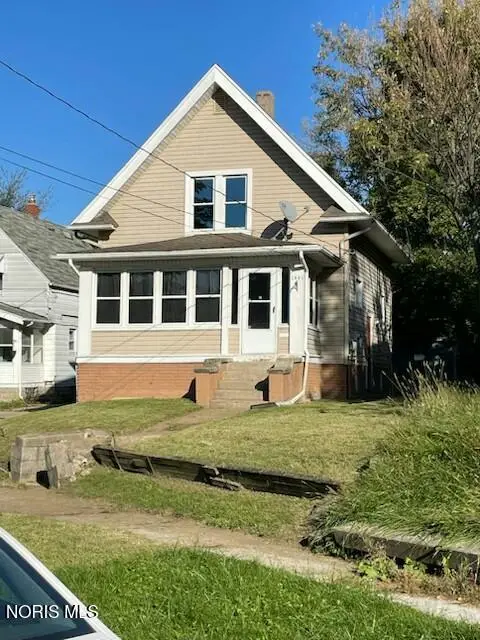 $69,900Coming Soon3 beds 2 baths1,109 sq. ft.
1441 Beecham Street, Toledo, OH 43609
MLS# 10014615Listed by: RE/MAX PREFERRED ASSOCIATES - Coming Soon
 $124,900Coming Soon3 beds 1 baths1,259 sq. ft.
4132 Parrakeet Avenue, Toledo, OH 43612
MLS# 10014616Listed by: THE DANBERRY CO. - Coming Soon
 $325,000Coming Soon4 beds 3 baths2,959 sq. ft.
3736 Corey Road, Toledo, OH 43615
MLS# 10014574Listed by: RE/MAX PREFERRED ASSOCIATES - Coming Soon
 $179,900Coming Soon3 beds 2 baths918 sq. ft.
5126 Rambo Lane, Toledo, OH 43623
MLS# 10014578Listed by: EPIC HOMES REAL ESTATE - Coming Soon
 $314,900Coming Soon3 beds 2 baths1,301 sq. ft.
2909 E Lincolnshire Boulevard, Toledo, OH 43606
MLS# 10014583Listed by: HOWARD HANNA - Coming Soon
 $695,000Coming Soon3 beds 4 baths2,801 sq. ft.
6249 Edgewater Drive, Toledo, OH 43611
MLS# 10014566Listed by: KEY REALTY LTD - Coming Soon
 $209,900Coming Soon3 beds 1 baths1,118 sq. ft.
4012 Marlaine Drive, Toledo, OH 43606
MLS# 10014550Listed by: KEY REALTY LTD - Coming Soon
 $220,000Coming Soon2 beds 1 baths1,316 sq. ft.
231 W State Line Road, Toledo, OH 43612
MLS# 10014540Listed by: THE DANBERRY CO


Protect your home and budget from life's surprises with an Assurant Home Warranty, backed by a partner that supports you through every step of homeownership. Explore Plans.
©2026 Century 21 Real Estate LLC. All rights reserved. CENTURY 21®, the CENTURY 21 Logo and C21® are service marks owned by Century 21 Real Estate LLC. Century 21 Real Estate LLC fully supports the principles of the Fair Housing Act and the Equal Opportunity Act. Each office is independently owned and operated. Listing information is deemed reliable but not guaranteed accurate.