
1234 Eleanor Avenue, Toledo, OH 43612
Local realty services provided by:CENTURY 21 Bolte Real Estate
Listed by: jodi b. harrington, jessica donley
Office: serenity realty llc.
MLS#:10014679
Source:OH_TBR
Price summary
- Price:$150,000
- Price per sq. ft.:$95.06
About this home
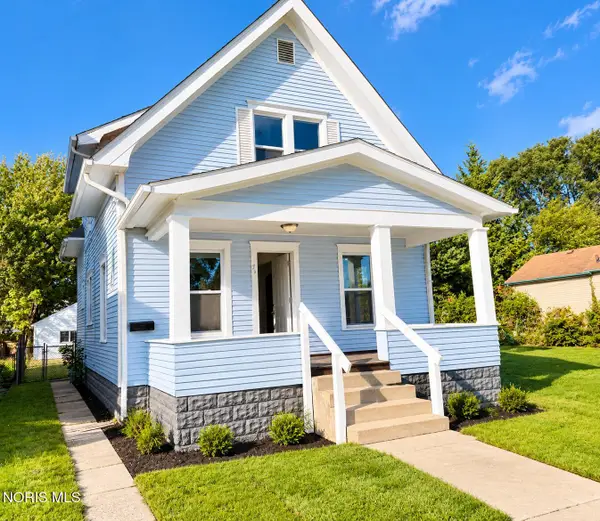
Welcome to 1234 Eleanor Avenue! Situated on a lovely corner lot, this home, with its striking finishes, has so much to offer! Beautifully remodeled with high-end details throughout, this spacious 2-bedroom, 2-full-bath home offers 1,578 sqft of living space with elegant details that bring a touch of luxury to everyday living. Be prepared to fall in love with all that this home has to offer! From the decorative cove ceilings to the impressive marble flooring to the home's neutral palette, classic details blend beautifully with the home's sophisticated updates. Ultra-modern light fixtures, premium blinds, and new flooring throughout complete the look! A wood-burning fireplace anchors the spacious living room, while a large picture window fills the space with natural light. The formal dining room offers its own expansive picture window and provides the perfect space to gather. The gorgeous remodeled kitchen is a true centerpiece! White, soft-close cabinets, granite countertops, a tile backsplash, and a stainless-steel sink combine for a sleek, refined look. Marble flooring adds a touch of luxury, while the pantry provides additional storage. Completing the kitchen are stainless steel appliances that stay! Both spacious bedrooms offer newer vinyl flooring and large windows, with a three-door closet in the primary. The full bathroom shared by the bedrooms makes a dramatic statement with floor-to-ceiling black marble, a double-sink vanity topped with marble, recessed lighting, and a tub and shower combination. Designed for entertaining, the large rec room brings another layer of style with aluminum wall accents, crown molding, and a dry bar with granite countertops. Whether hosting friends or enjoying a quiet evening at home, this versatile space offers plenty of room to unwind. The spacious laundry room includes storage cabinetry and access to the enclosed porch, with a second full bathroom featuring a walk-in shower conveniently located nearby. Abundant closet space throughout keeps everyday essentials neatly tucked away. Outside, there is even more to appreciate! The landscaping and privacy fence create a private backyard setting to enjoy the 18x13 concrete patio and enclosed porch. A double-wide concrete driveway in front and a long driveway to the back of the property provide ample off-street parking. Updates include new flooring and light fixtures throughout, neutral paint, a remodeled kitchen and rec room, and a water heater installed in 2019. From its dramatic marble finishes to its stylish gathering spaces, this home delivers distinctive design and a touch of everyday luxury at every turn! Schedule a private showing today!...
Contact an agent
Home facts
- Year built:1951
- Subdivision & Development:Homeville
- Listing ID #:10014679
- Added:5 day(s) ago
- Updated:October 19, 2026 at 04:30 PM
Rooms and interior
- Bedrooms:2
- Total bathrooms:2
- Full bathrooms:2
- Rooms Total:10
- Flooring:Marble, Vinyl
- Bathrooms Description:Double Vanity
- Kitchen Description:Dishwasher, Disposal, Electric Range, Electric Range Connection, Microwave, Refrigerator
- Basement Description:Crawl Space
- Living area:1,578 sq. ft.
Heating and cooling
- Cooling:Central Air
- Heating:Boiler, Natural Gas, Radiant
Structure and exterior
- Roof:Asphalt, Shingle
- Year built:1951
- Building area:1,578 sq. ft.
- Lot area:0.19 Acres
- Lot Features:Corner Lot, Irregular Lot
- Architectural Style:Ranch
- Construction Materials:Aluminum Siding, Brick
- Exterior Features:Enclosed Porch, Private Yard, Rear Patio, Storage
- Foundation Description:Crawl Space
- Levels:One
Schools
- High school:Start
- Middle school:None
- Elementary school:Larchmont
Utilities
- Water:Public, Water Connected
- Sewer:Public Sewer, Sewer Connected, Storm Sewer
Finances and disclosures
- Price:$150,000
- Price per sq. ft.:$95.06
Features and amenities
- Appliances:Dishwasher, Disposal, Electric Range, Electric Range Connection, Microwave, Refrigerator, Water Heater
- Laundry features:Gas Dryer Hookup, Inside, Main Level, Washer Hookup
- Amenities:Cove Ceiling(s), Crown Molding, Double Pane Windows, Dry Bar, Entrance Foyer, Pantry, Smoke Detector(s), Storage, Window Coverings
Parking
- Total parking spaces:6
- Parking description:Concrete, Driveway, Off Street
New listings near 1234 Eleanor Avenue
- Coming Soon
 $159,900Coming Soon3 beds 1 baths1,695 sq. ft.
2042 Wyndhurst Road, Toledo, OH 43607
MLS# 10014899Listed by: KELLER WILLIAMS CITYWIDE - Coming Soon
 $89,900Coming Soon3 beds 1 baths1,267 sq. ft.
419 E Oakland Street, Toledo, OH 43608
MLS# 10014897Listed by: LPG REALTY - Coming Soon
 $67,500Coming Soon4 beds -- baths1,790 sq. ft.
1156 Gordon Street, Toledo, OH 43609
MLS# 10014878Listed by: SERENITY REALTY LLC - Coming Soon
 $165,000Coming Soon4 beds 1 baths1,299 sq. ft.
1251 Craigwood Road, Toledo, OH 43612
MLS# 10014868Listed by: KEY REALTY LTD - Coming Soon
 $249,000Coming Soon4 beds 2 baths2,224 sq. ft.
5079 Winona Drive, Toledo, OH 43613
MLS# 10014853Listed by: EXP REALTY, LLC - Coming Soon
 $169,900Coming Soon3 beds 2 baths1,468 sq. ft.
3653 Grantley Road, Toledo, OH 43613
MLS# 10014831Listed by: RE/MAX PREFERRED ASSOCIATES - Coming Soon
 $130,000Coming Soon3 beds 1 baths1,211 sq. ft.
841 Linda Drive, Toledo, OH 43612
MLS# 10014840Listed by: RE/MAX PREFERRED ASSOCIATES - Coming Soon
 $164,900Coming Soon3 beds 1 baths1,510 sq. ft.
2419 Bucklew Dr, Toledo, OH 43613
MLS# 10014841Listed by: THE DANBERRY CO. - Coming Soon
 $275,000Coming Soon3 beds 2 baths1,634 sq. ft.
2948 Joelle Drive, Toledo, OH 43617
MLS# 10014812Listed by: MILLER DIVERSIFIED REALTY, LLC - Coming Soon
 $153,300Coming Soon3 beds 3 baths1,312 sq. ft.
5665 Aspen Drive # 27, Toledo, OH 43615
MLS# 10014822Listed by: THE DANBERRY CO.


Protect your home and budget from life's surprises with an Assurant Home Warranty, backed by a partner that supports you through every step of homeownership. Explore Plans.
©2026 Century 21 Real Estate LLC. All rights reserved. CENTURY 21®, the CENTURY 21 Logo and C21® are service marks owned by Century 21 Real Estate LLC. Century 21 Real Estate LLC fully supports the principles of the Fair Housing Act and the Equal Opportunity Act. Each office is independently owned and operated. Listing information is deemed reliable but not guaranteed accurate.