
127 Princeton Drive, Toledo, OH 43614
Local realty services provided by:CENTURY 21 Bolte Real Estate
Listed by: julie page
Office: re/max preferred associates
MLS#:10012711
Source:OH_TBR
Price summary
- Price:$145,000
- Price per sq. ft.:$100.69
About this home
Welcome to this charming 2 story home filled with warmth, character, and timeless detailed that make a house feel like a home. This inviting 3 bedroom, 2 bath home features hardwood floors, rich wood trim, an classic craftsmanship throughout. Start your mornings or unwind in the evenings on the large, welcoming front porch, then step inside to a cozy interior plenty of original charm. Downstairs the dry basement offers excellent storage and plenty of possibilities. Home Warranty is included.
Contact an agent
Home facts
- Year built:1912
- Subdivision & Development:Harvard Terrace
- Listing ID #:10012711
- Added:41 day(s) ago
- Updated:October 12, 2026 at 11:10 AM
Rooms and interior
- Bedrooms:3
- Total bathrooms:2
- Full bathrooms:2
- Rooms Total:6
- Flooring:Hardwood
- Kitchen Description:Electric Oven, Refrigerator
- Basement:Yes
- Basement Description:Block
- Living area:1,440 sq. ft.
Heating and cooling
- Cooling:Central Air
- Heating:Forced Air, Natural Gas
Structure and exterior
- Roof:Shingle
- Year built:1912
- Building area:1,440 sq. ft.
- Lot area:0.13 Acres
- Construction Materials:Brick, Wood Siding
- Exterior Features:Covered Porch, Front Porch, Private Yard, Rear Porch
- Foundation Description:Block
Schools
- High school:Bowsher
- Middle school:None
- Elementary school:Harvard
Utilities
- Water:Public, Water Connected
- Sewer:Public Sewer, Sewer Connected
Finances and disclosures
- Price:$145,000
- Price per sq. ft.:$100.69
Features and amenities
- Appliances:Electric Oven, Refrigerator
- Laundry features:In Basement
- Amenities:Built-in Features, Storm Window(s)
Parking
- Total parking spaces:1
- Parking description:Detached Garage, Shared Driveway
- Garage:Yes
- Garage spaces:2
New listings near 127 Princeton Drive
- Coming Soon
 $695,000Coming Soon3 beds 4 baths2,801 sq. ft.
6249 Edgewater Drive, Toledo, OH 43611
MLS# 10014566Listed by: KEY REALTY LTD - Coming Soon
 $209,900Coming Soon3 beds 1 baths1,118 sq. ft.
4012 Marlaine Drive, Toledo, OH 43606
MLS# 10014550Listed by: KEY REALTY LTD - Coming Soon
 $220,000Coming Soon2 beds 1 baths1,316 sq. ft.
231 W State Line Road, Toledo, OH 43612
MLS# 10014540Listed by: THE DANBERRY CO - Coming Soon
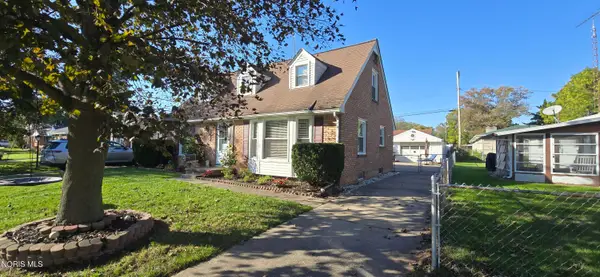 $249,500Coming Soon4 beds 2 baths1,866 sq. ft.
2310 Ann Drive, Toledo, OH 43613
MLS# 10014539Listed by: SERENITY REALTY LLC - Coming Soon
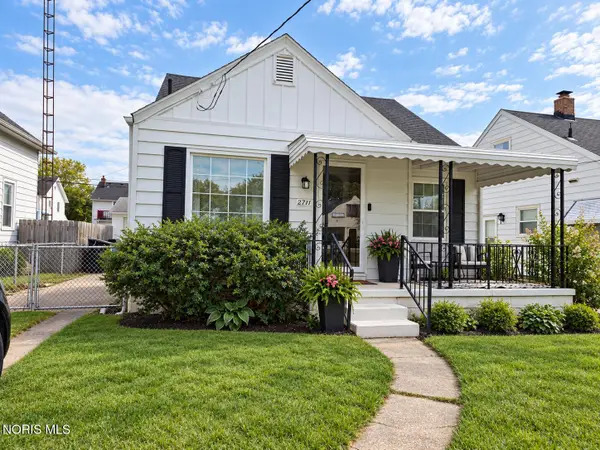 $159,900Coming Soon3 beds 1 baths1,144 sq. ft.
2711 Claredale Road, Toledo, OH 43613
MLS# 10014537Listed by: SERENITY REALTY LLC - Coming SoonOpen Wed, 4:30 to 6pm
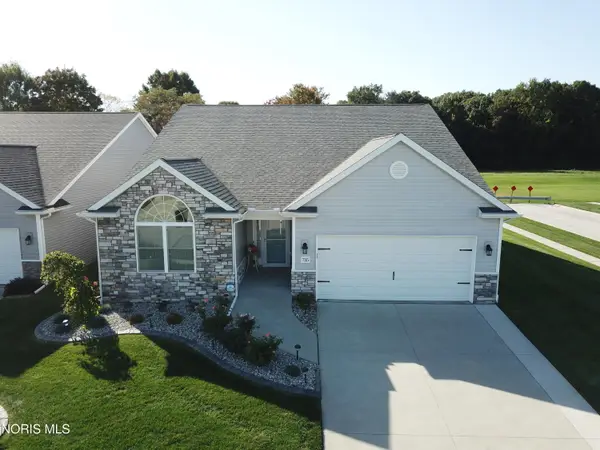 $374,900Coming Soon3 beds 2 baths1,923 sq. ft.
735 Meadowland Trail, Toledo, OH 43615
MLS# 10014520Listed by: SERENITY REALTY LLC - Coming Soon
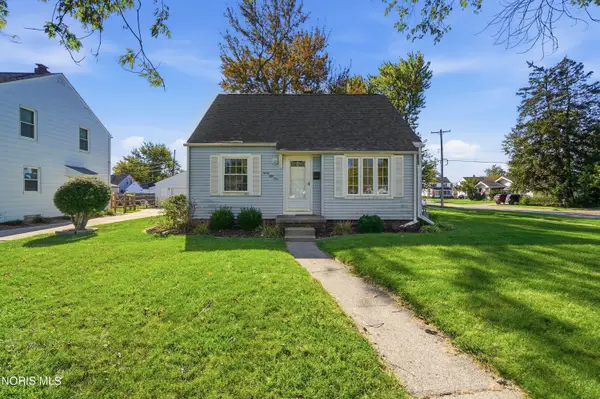 $174,900Coming Soon3 beds 1 baths1,019 sq. ft.
3051 Winston Boulevard, Toledo, OH 43614
MLS# 10014528Listed by: HOWARD HANNA - Coming Soon
 $249,900Coming Soon3 beds 2 baths1,743 sq. ft.
4126 Beverly Drive, Toledo, OH 43614
MLS# 10014532Listed by: SERENITY REALTY LLC - Coming Soon
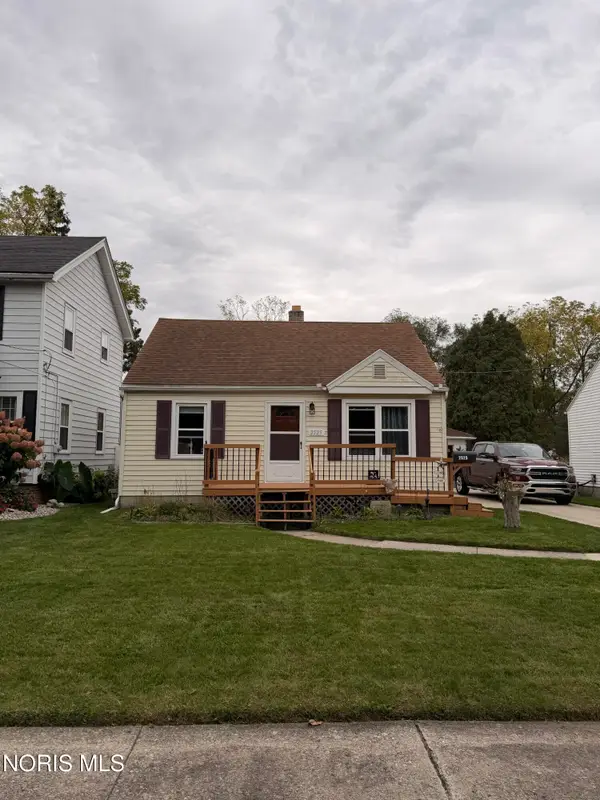 $165,000Coming Soon3 beds 1 baths999 sq. ft.
2525 Southwood Road, Toledo, OH 43614
MLS# 10014534Listed by: SERENITY REALTY LLC - Coming Soon
 $225,000Coming Soon3 beds 2 baths1,456 sq. ft.
5054 Oakridge Drive, Toledo, OH 43623
MLS# 10014497Listed by: SERENITY REALTY LLC


Protect your home and budget from life's surprises with an Assurant Home Warranty, backed by a partner that supports you through every step of homeownership. Explore Plans.
©2026 Century 21 Real Estate LLC. All rights reserved. CENTURY 21®, the CENTURY 21 Logo and C21® are service marks owned by Century 21 Real Estate LLC. Century 21 Real Estate LLC fully supports the principles of the Fair Housing Act and the Equal Opportunity Act. Each office is independently owned and operated. Listing information is deemed reliable but not guaranteed accurate.