
1302 Harvard Boulevard, Toledo, OH 43614
Local realty services provided by:CENTURY 21 Bolte Real Estate
1302 Harvard Boulevard,Toledo, OH 43614
$575,000
- 16 Beds
- - Baths
- 11,954 sq. ft.
- Multi-family
- Coming Soon
Listed by: rabha m. saie
Office: key realty
MLS#:10013790
Source:OH_TBR
Price summary
- Price:$575,000
- Price per sq. ft.:$48.1
About this home
Incredable profitable opportunity, hurry add it to your portfolio! Starting new, this is for you a turn Key income opportunity to start with the desirable Harvard Terrace Area. Many updates have been done since 2020 which include most windows, Boilers and more.
Contact an agent
Home facts
- Year built:1907
- Subdivision & Development:Glendale By the River
- Listing ID #:10013790
- Updated:September 23, 2026 at 11:16 AM
Rooms and interior
- Bedrooms:16
- Flooring:Hardwood
- Kitchen Description:Refrigerator
- Basement:Yes
- Basement Description:Full
- Living area:11,954 sq. ft.
Heating and cooling
- Cooling:Wall Unit(s)
- Heating:Boiler, Natural Gas
Structure and exterior
- Year built:1907
- Building area:11,954 sq. ft.
- Lot area:0.33 Acres
- Lot Features:Irregular Lot
- Construction Materials:Wood Siding
- Exterior Features:Balcony, Covered Porch
- Levels:Multi/Split
Schools
- High school:Bowsher
- Middle school:None
- Elementary school:Beverly
Utilities
- Water:Public, Water Connected
- Sewer:Public Sewer
Finances and disclosures
- Price:$575,000
- Price per sq. ft.:$48.1
Features and amenities
- Appliances:Refrigerator
- Laundry features:In Basement
- Amenities:Open Floorplan
Parking
- Total parking spaces:16
- Parking description:Additional Parking, Detached Carport, Off Street, Parking Lot
- Carport spaces:7
New listings near 1302 Harvard Boulevard
- Coming Soon
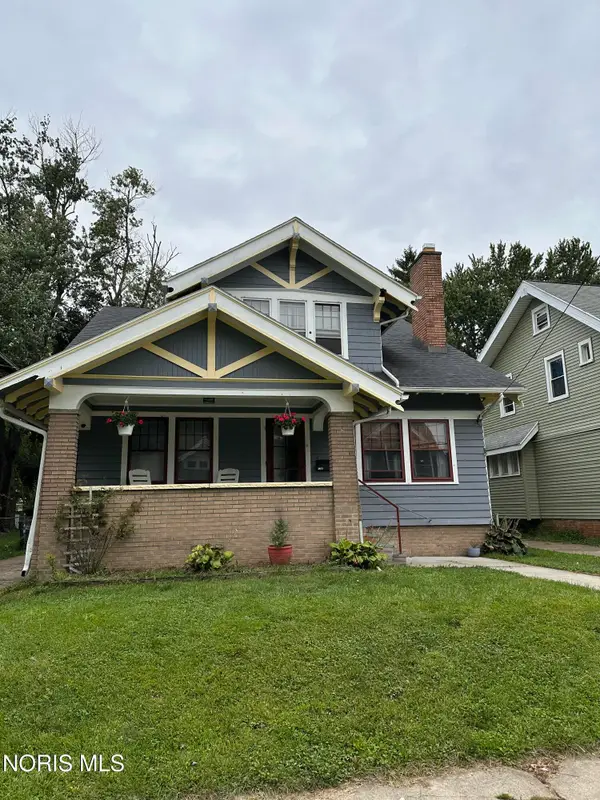 $138,888Coming Soon4 beds 2 baths2,169 sq. ft.
3833 Drexel Drive, Toledo, OH 43612
MLS# 10013782Listed by: KEY REALTY LTD - Coming Soon
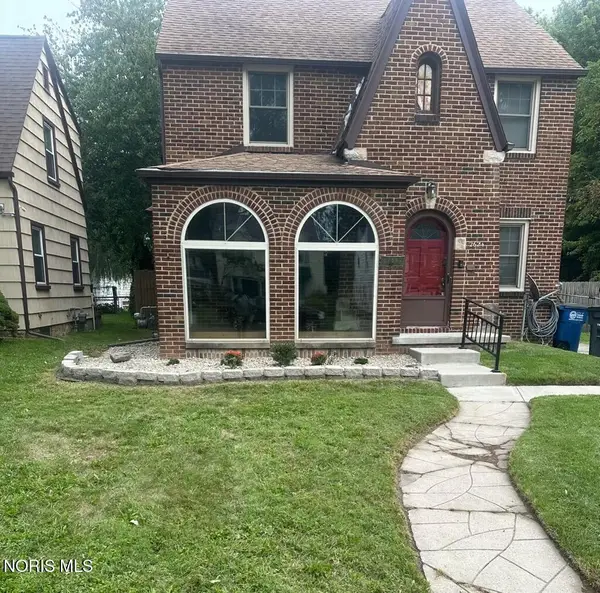 $200,000Coming Soon2 beds 2 baths1,662 sq. ft.
2624 Merrimac Boulevard, Toledo, OH 43606
MLS# 10013793Listed by: BINGER SHOW - Coming Soon
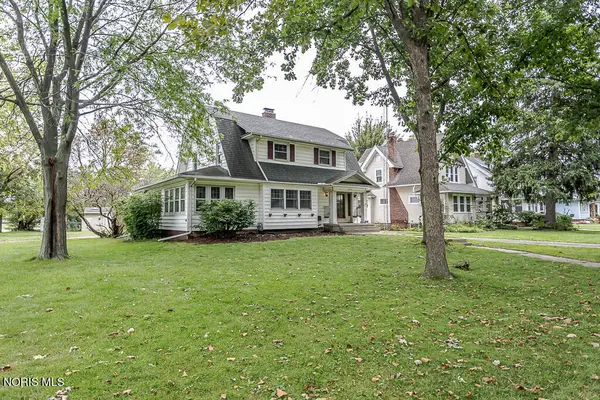 $249,900Coming Soon3 beds 2 baths2,312 sq. ft.
2670 Brookford Drive, Toledo, OH 43614
MLS# 10013791Listed by: KEY REALTY LTD - Coming Soon
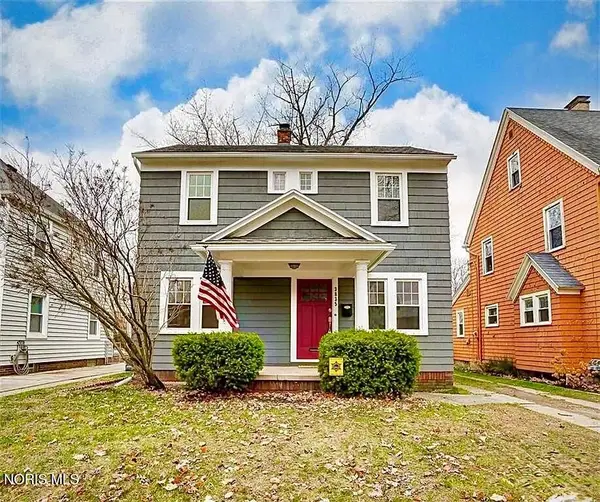 $170,000Coming Soon3 beds 1 baths1,211 sq. ft.
3835 Rushland Avenue, Toledo, OH 43613
MLS# 10013781Listed by: BLACKTREE REALTY LLC - Coming Soon
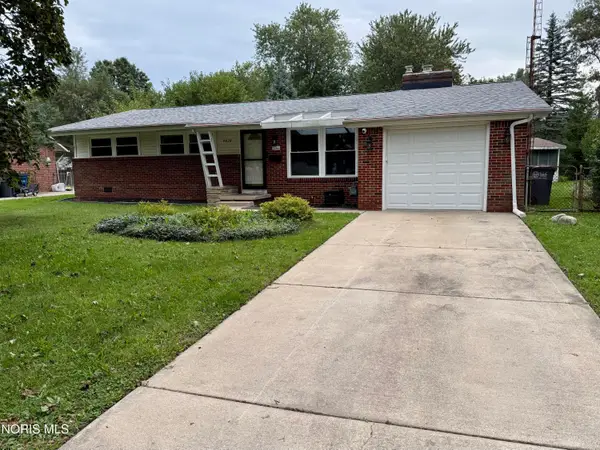 $224,900Coming Soon3 beds 2 baths1,345 sq. ft.
4420 Drummond Road, Toledo, OH 43613
MLS# 10013762Listed by: RE/MAX PREFERRED ASSOCIATES - Coming Soon
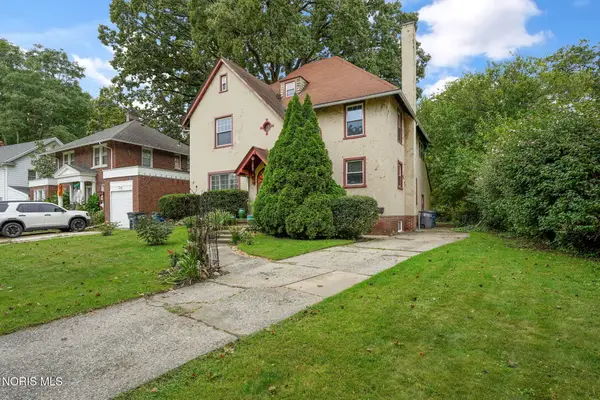 $150,000Coming Soon4 beds 2 baths2,072 sq. ft.
30 Birckhead Place, Toledo, OH 43608
MLS# 10013767Listed by: THE DANBERRY CO - Coming Soon
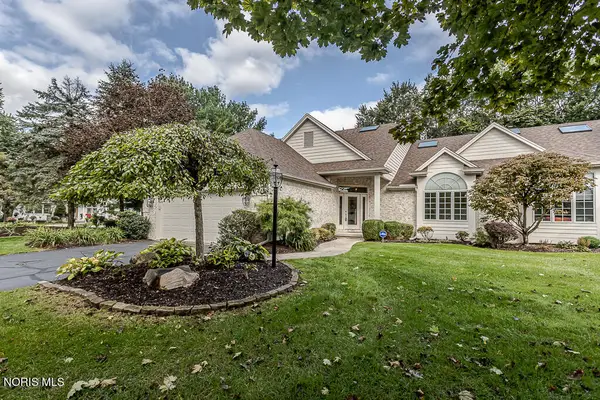 $474,900Coming Soon3 beds 4 baths3,000 sq. ft.
6958 Cedar Creek Lane, Toledo, OH 43617
MLS# 10013738Listed by: RE/MAX PREFERRED ASSOCIATES - Coming Soon
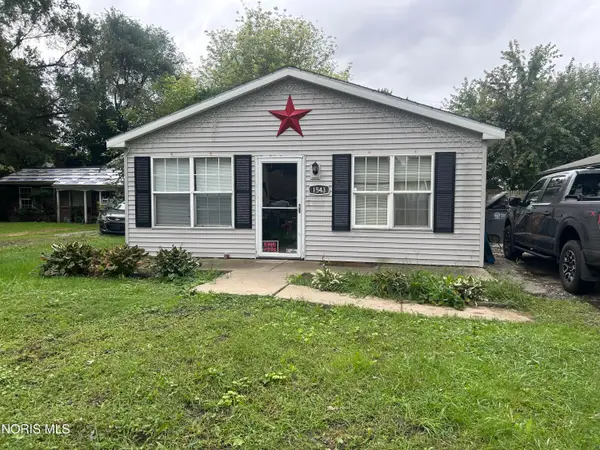 $129,900Coming Soon3 beds 1 baths960 sq. ft.
1543 Primrose Avenue, Toledo, OH 43612
MLS# 10013731Listed by: KEY REALTY LTD - Coming Soon
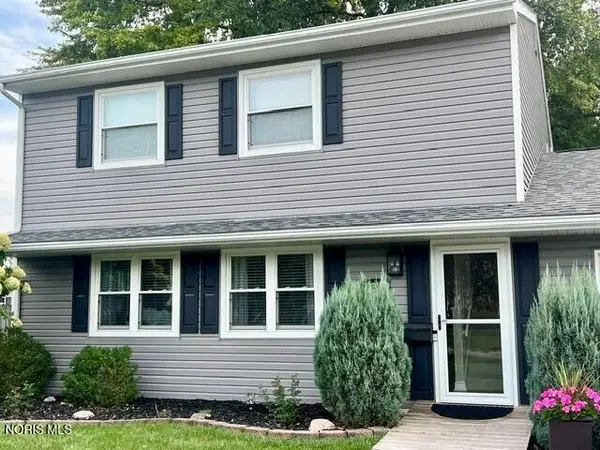 $295,000Coming Soon4 beds 2 baths2,231 sq. ft.
5212 Planet Avenue, Toledo, OH 43623
MLS# 10013732Listed by: RE/MAX PREFERRED ASSOCIATES


Protect your home and budget from life's surprises with an Assurant Home Warranty, backed by a partner that supports you through every step of homeownership. Explore Plans.
©2026 Century 21 Real Estate LLC. All rights reserved. CENTURY 21®, the CENTURY 21 Logo and C21® are service marks owned by Century 21 Real Estate LLC. Century 21 Real Estate LLC fully supports the principles of the Fair Housing Act and the Equal Opportunity Act. Each office is independently owned and operated. Listing information is deemed reliable but not guaranteed accurate.