
1534 Oakmont Street, Toledo, OH 43605
Local realty services provided by:CENTURY 21 Bolte Real Estate
Listed by: lisa l van dootingh
Office: key realty
MLS#:10011021
Source:OH_TBR
Price summary
- Price:$124,900
- Price per sq. ft.:$129.03
About this home
OH.MY.GOODNESS! You just got your chance at this beauty. Do to a change in circumstances, the previous buyer is unable to purchase this gem. We have the inspection report along with the completed repair requests for your review. This is the one you have been waiting for!! Everything inside is new! Kitchen, Bathroom, flooring, paint, closet doors and more. New tear off roof on house and reroof on garage. This all brick beauty has 3 bedrooms and one bath with a large eat in kitchen plus the convenience of 1 floor living. Side entrance into utility/mud room. Huge 2.5 car garage for your vehicles and storage. Charming covered front porch to enjoy sitting out even during the rain. You are going to fall in love with this one! Ask me about the no money down program with $500 closing costs for qualifying buyers.
Contact an agent
Home facts
- Year built:1964
- Subdivision & Development:Fassett Plan
- Listing ID #:10011021
- Added:31 day(s) ago
- Updated:August 26, 2026 at 04:27 AM
Rooms and interior
- Bedrooms:3
- Total bathrooms:1
- Full bathrooms:1
- Rooms Total:6
- Flooring:Carpet, Laminate
- Basement Description:Crawl Space
- Living area:968 sq. ft.
Heating and cooling
- Cooling:Ceiling Fan(s), Central Air, Exhaust Fan
- Heating:Forced Air
Structure and exterior
- Roof:Asphalt, Shingle
- Year built:1964
- Building area:968 sq. ft.
- Lot area:0.07 Acres
- Architectural Style:Traditional
- Construction Materials:Brick
- Exterior Features:Front Porch
- Foundation Description:Crawl Space
- Levels:One
Schools
- High school:Waite
- Middle school:None
- Elementary school:Oakdale
Utilities
- Water:Public, Water Connected
- Sewer:Public Sewer, Sewer Connected
Finances and disclosures
- Price:$124,900
- Price per sq. ft.:$129.03
Features and amenities
- Laundry features:Main Level
- Amenities:Double Pane Windows
Parking
- Total parking spaces:2
- Parking description:Detached Garage, On Street
- Garage:Yes
- Garage spaces:3
New listings near 1534 Oakmont Street
- Coming Soon
 $267,900Coming Soon3 beds 2 baths1,532 sq. ft.
5950 E Pembridge Drive, Toledo, OH 43615
MLS# 10012483Listed by: ILINK REAL ESTATE COMPANY, LLC - Coming Soon
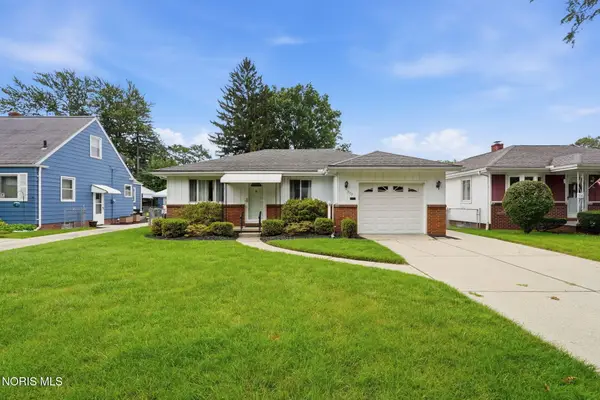 $160,000Coming Soon2 beds 1 baths1,234 sq. ft.
3157 Keemont Drive, Toledo, OH 43613
MLS# 10012480Listed by: BHHS KOEHLER REALTY - Coming Soon
 $180,000Coming Soon3 beds 2 baths1,276 sq. ft.
1144 Metcalf Road, Toledo, OH 43615
MLS# 10012464Listed by: HOWARD HANNA - Coming Soon
 $130,000Coming Soon2 beds 1 baths705 sq. ft.
307 Sunset Boulevard, Toledo, OH 43612
MLS# 10012468Listed by: BLACKTREE REALTY LLC - Coming Soon
 $219,900Coming Soon3 beds 3 baths1,760 sq. ft.
1922 Christian Avenue, Toledo, OH 43613
MLS# 10012478Listed by: KEY REALTY LTD - Coming Soon
 $129,900Coming Soon3 beds 1 baths1,414 sq. ft.
476 Shasta Drive, Toledo, OH 43609
MLS# 10012446Listed by: 3SIXTY5 REALTY - Coming Soon
 $114,900Coming Soon3 beds 1 baths1,654 sq. ft.
3820 Berkeley Drive, Toledo, OH 43612
MLS# 10012447Listed by: ILINK REAL ESTATE COMPANY, LLC - Coming Soon
 $160,000Coming Soon3 beds 2 baths1,261 sq. ft.
3108 Ravenwood Blvd, Toledo, OH 43614
MLS# 10012451Listed by: THE DANBERRY CO. - Coming Soon
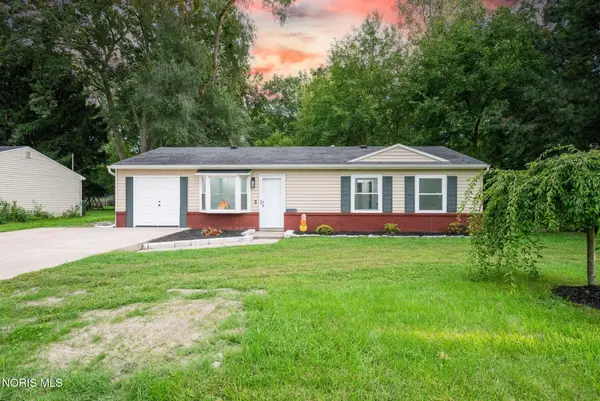 $204,900Coming Soon4 beds 2 baths1,175 sq. ft.
6621 Hill Avenue, Toledo, OH 43615
MLS# 10012453Listed by: SERENITY REALTY LLC - Coming Soon
 $200,000Coming Soon3 beds 1 baths1,052 sq. ft.
3228 Rocksberry Avenue, Toledo, OH 43614
MLS# 10012458Listed by: HOWARD HANNA


Protect your home and budget from life's surprises with an Assurant Home Warranty, backed by a partner that supports you through every step of homeownership. Explore Plans.
©2026 Century 21 Real Estate LLC. All rights reserved. CENTURY 21®, the CENTURY 21 Logo and C21® are service marks owned by Century 21 Real Estate LLC. Century 21 Real Estate LLC fully supports the principles of the Fair Housing Act and the Equal Opportunity Act. Each office is independently owned and operated. Listing information is deemed reliable but not guaranteed accurate.