
1543 Travis Drive, Toledo, OH 43612
Local realty services provided by:CENTURY 21 Bolte Real Estate
Listed by: heather smith-lapoint
Office: the danberry co
MLS#:10014076
Source:OH_TBR
Price summary
- Price:$159,900
- Price per sq. ft.:$103.23
About this home
Room to spread out and a garage you'll love! This spacious 4-bedroom, 2-full-bath ranch in the Washington Local School District offers over 1500 sq ft of comfortable main-floor living and plenty of space inside and out. Expansive entry welcomes you into a large, versatile living room, while the spacious eat-in kitchen is great for meals and gatherings. Four generously sized bedrooms offer flexibility and convenient main-floor laundry enhance the practical layout. Step onto the deck off the kitchen to relax overlooking the private backyard. The huge 3-car detached garage with electric is perfect for vehicles, storage, hobbies, or a workshop, with plenty of additional parking. Highlights include a house roof approximately 5 years old, central air approximately 4 years old, replacement windows throughout, updated vinyl siding, and a security system.
Contact an agent
Home facts
- Year built:1948
- Subdivision & Development:Hopewell Hills
- Listing ID #:10014076
- Added:1 day(s) ago
- Updated:September 30, 2026 at 08:25 PM
Rooms and interior
- Bedrooms:4
- Total bathrooms:2
- Full bathrooms:2
- Rooms Total:8
- Flooring:Carpet, Laminate, Luxury Vinyl
- Dining Description:Eat-in Kitchen
- Kitchen Description:Eat-in Kitchen, Electric Range, Refrigerator
- Basement Description:Crawl Space
- Living area:1,549 sq. ft.
Heating and cooling
- Cooling:Central Air
- Heating:Forced Air, Natural Gas
Structure and exterior
- Roof:Asphalt
- Year built:1948
- Building area:1,549 sq. ft.
- Lot area:0.25 Acres
- Architectural Style:Traditional
- Construction Materials:Vinyl Siding
- Exterior Features:Deck
- Foundation Description:Crawl Space
- Levels:One
Schools
- High school:Whitmer
- Middle school:Whitmer Middle School
- Elementary school:Silver Creek
Utilities
- Water:Public, Water Connected
- Sewer:Public Sewer, Sewer Connected
Finances and disclosures
- Price:$159,900
- Price per sq. ft.:$103.23
Features and amenities
- Appliances:Dryer, Electric Range, Refrigerator, Washer
- Laundry features:Dryer, Electric Dryer Hookup, Main Level, Washer
- Amenities:Ceiling Fan(s), Entrance Foyer, Security System
Parking
- Total parking spaces:7
- Parking description:Detached Garage, Garage Door Opener, Unpaved
- Garage:Yes
- Garage spaces:3
New listings near 1543 Travis Drive
- Coming Soon
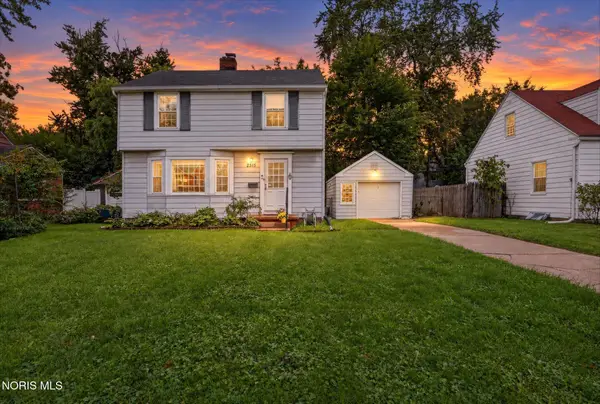 $244,900Coming Soon3 beds 3 baths1,554 sq. ft.
2515 Aldringham Road, Toledo, OH 43606
MLS# 10014121Listed by: BLACKTREE REALTY LLC - Coming Soon
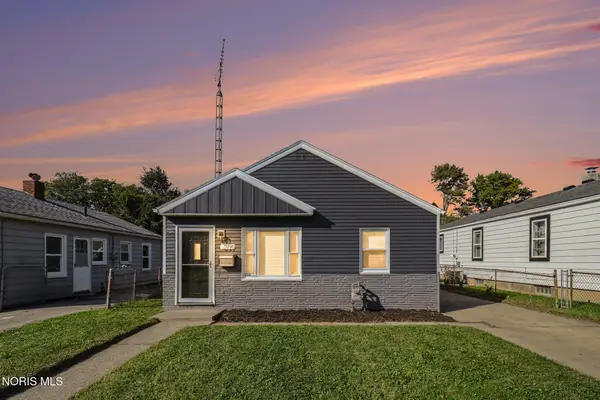 $125,000Coming Soon3 beds 1 baths792 sq. ft.
209 Willamont Road, Toledo, OH 43612
MLS# 10014107Listed by: RE/MAX PREFERRED ASSOCIATES - Coming Soon
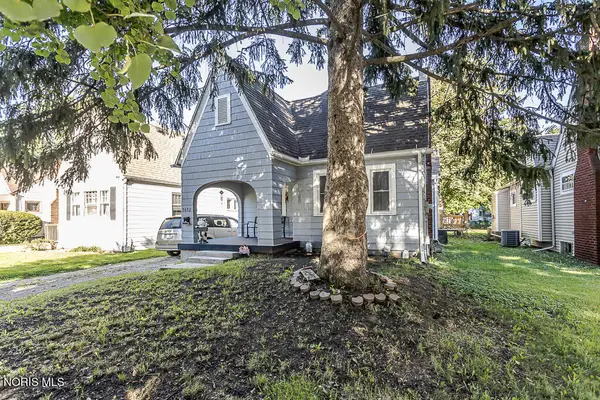 $130,000Coming Soon3 beds 2 baths1,158 sq. ft.
3652 Wallwerth Drive, Toledo, OH 43612
MLS# 10014111Listed by: EXP REALTY, LLC - Coming Soon
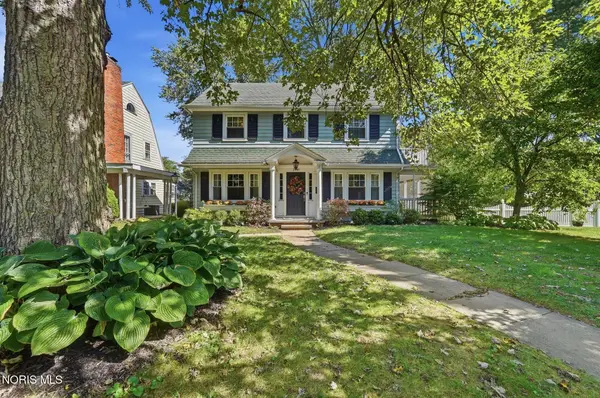 $259,900Coming Soon3 beds 2 baths2,059 sq. ft.
2540 Secor Road, Toledo, OH 43606
MLS# 10014114Listed by: KEY REALTY LTD - Coming SoonOpen Sun, 12 to 2pm
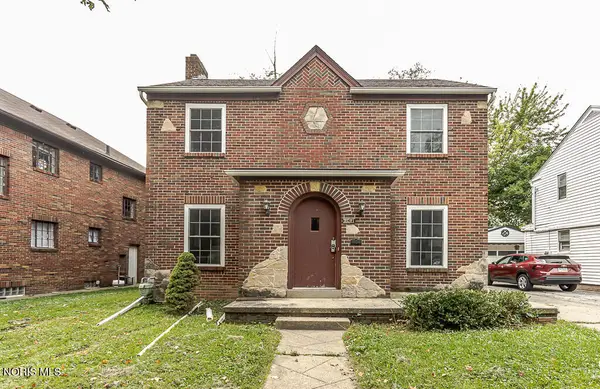 $169,900Coming Soon3 beds 2 baths1,500 sq. ft.
2021 Wyndhurst Road, Toledo, OH 43607
MLS# 10014091Listed by: SERENITY REALTY LLC - Coming Soon
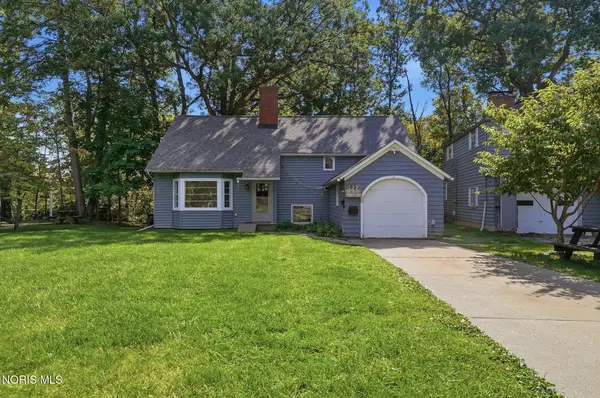 $202,000Coming Soon3 beds 2 baths1,924 sq. ft.
2023 Riverview Court, Toledo, OH 43614
MLS# 10014066Listed by: KEY REALTY LTD - Coming Soon
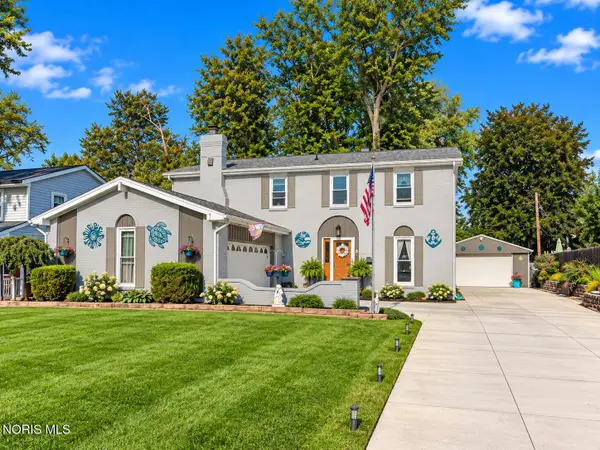 $359,900Coming Soon4 beds 3 baths2,016 sq. ft.
2311 Shoreland Avenue, Toledo, OH 43611
MLS# 10014044Listed by: THE DANBERRY CO - Coming Soon
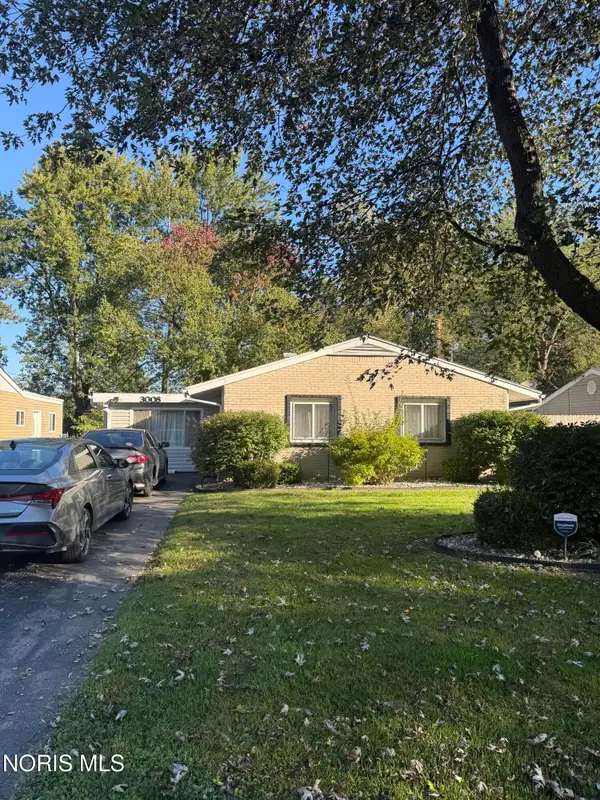 $194,900Coming Soon3 beds 1 baths1,373 sq. ft.
3008 Brock Drive, Toledo, OH 43613
MLS# 10014032Listed by: 3SIXTY5 REALTY - Coming Soon
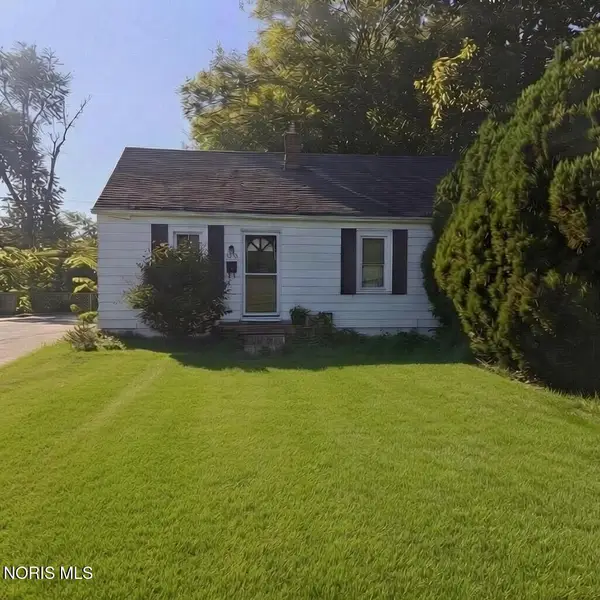 $129,900Coming Soon2 beds 1 baths728 sq. ft.
5019 Selma Street, Toledo, OH 43613
MLS# 10014017Listed by: OAK VALLEY. LTD. - Coming SoonOpen Sun, 12am to 2pm
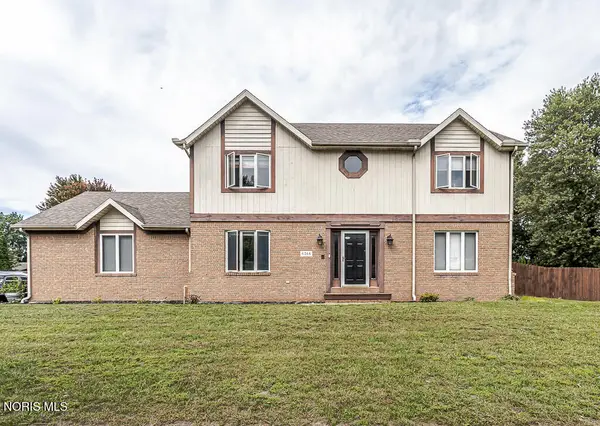 $339,900Coming Soon4 beds 3 baths2,197 sq. ft.
6744 Shieldwood Road, Toledo, OH 43617
MLS# 10014019Listed by: DILWORTH STRONG REAL ESTATE


Protect your home and budget from life's surprises with an Assurant Home Warranty, backed by a partner that supports you through every step of homeownership. Explore Plans.
©2026 Century 21 Real Estate LLC. All rights reserved. CENTURY 21®, the CENTURY 21 Logo and C21® are service marks owned by Century 21 Real Estate LLC. Century 21 Real Estate LLC fully supports the principles of the Fair Housing Act and the Equal Opportunity Act. Each office is independently owned and operated. Listing information is deemed reliable but not guaranteed accurate.