
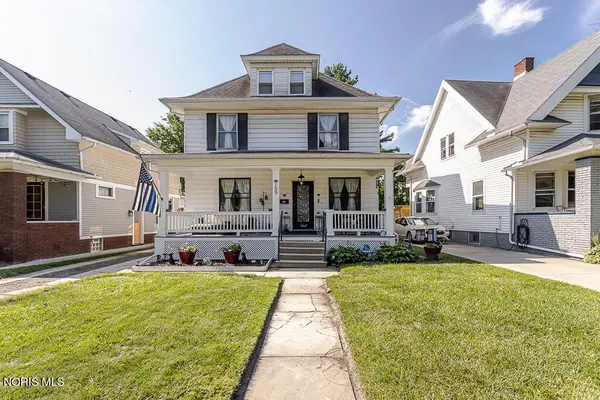
156 Spencer Street, Toledo, OH 43609
Local realty services provided by:CENTURY 21 Bolte Real Estate
Listed by: deon l. davis, jordan jamar davis
Office: howard hanna
MLS#:10010931
Source:OH_TBR
Price summary
- Price:$80,000
- Price per sq. ft.:$97.09
About this home
Newly renovated 2-bedroom, 1-bath ranch featuring a brand-new roof and convenient one-floor living. This move-in-ready home offers a fresh, updated interior, functional layout, spacious living area, and a generously sized backyard with plenty of space to relax, entertain, or make your own. Conveniently located near shopping, dining, schools, and major highways. A great opportunity for first-time buyers, downsizers, or investors looking for an updated home ready for its next owner.
Contact an agent
Home facts
- Year built:1917
- Subdivision & Development:Spencer St Addn.
- Listing ID #:10010931
- Added:32 day(s) ago
- Updated:August 25, 2026 at 06:32 PM
Rooms and interior
- Bedrooms:2
- Total bathrooms:1
- Full bathrooms:1
- Rooms Total:8
- Flooring:Luxury Vinyl
- Bathrooms Description:Primary Bathroom
- Kitchen Description:Electric Range, Refrigerator
- Basement:Yes
- Basement Description:Block, Partial, Unfinished
- Living area:824 sq. ft.
Heating and cooling
- Cooling:Ceiling Fan(s)
- Heating:Forced Air, Natural Gas
Structure and exterior
- Roof:Shingle
- Year built:1917
- Building area:824 sq. ft.
- Lot area:0.08 Acres
- Architectural Style:Ranch, Traditional
- Construction Materials:Wood Siding
- Exterior Features:Front Porch, Private Entrance, Private Yard
- Foundation Description:Block
- Levels:One
Schools
- High school:Bowsher
- Middle school:None
- Elementary school:Walbridge
Utilities
- Water:Public, Water Available, Water Connected
- Sewer:Public Sewer, Sewer Available, Sewer Connected
Finances and disclosures
- Price:$80,000
- Price per sq. ft.:$97.09
Features and amenities
- Appliances:Dehumidifier, Electric Range, Refrigerator, Water Heater
- Laundry features:Accessible Utilities or Laundry, In Basement
- Amenities:Carbon Monoxide Detector(s), Ceiling Fan(s), Entrance Foyer, Smoke Detector(s)
Parking
- Total parking spaces:4
- Parking description:Alley Access, Detached Garage, Gravel, Unpaved
- Garage:Yes
- Garage spaces:2
New listings near 156 Spencer Street
- Coming Soon
 $229,900Coming Soon3 beds 2 baths1,642 sq. ft.
5326 Grosse Point Parkway, Toledo, OH 43611
MLS# 10012428Listed by: THE DANBERRY CO - Coming Soon
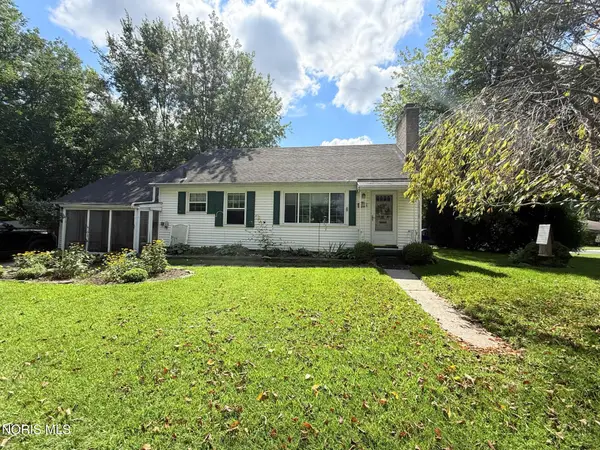 $169,900Coming Soon2 beds 1 baths1,413 sq. ft.
5554 Chippewa Road, Toledo, OH 43613
MLS# 10012439Listed by: KEY REALTY LTD - Coming Soon
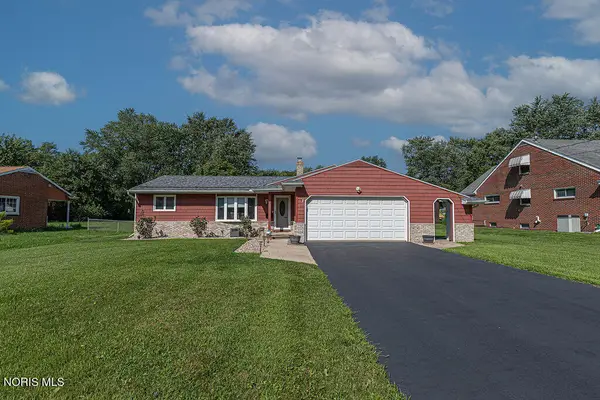 $175,000Coming Soon3 beds 2 baths1,048 sq. ft.
1031 Eton Road, Toledo, OH 43615
MLS# 10012430Listed by: THE DANBERRY CO. - Coming Soon
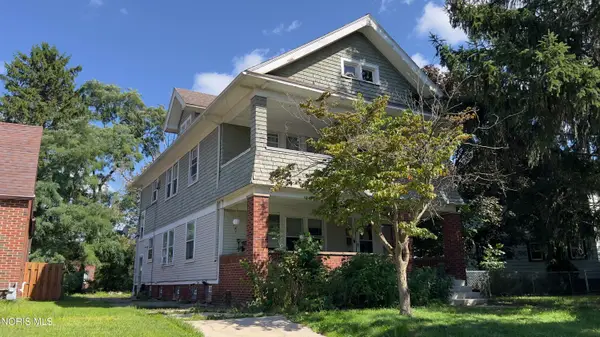 $169,900Coming Soon4 beds -- baths2,184 sq. ft.
1415 Kenyon Drive, Toledo, OH 43614
MLS# 10012402Listed by: KEY REALTY LTD - Coming Soon
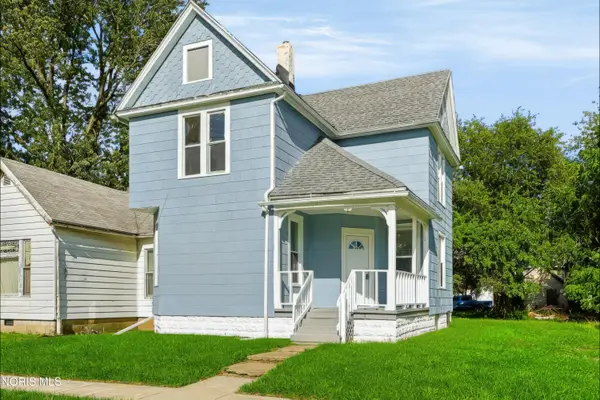 $139,900Coming Soon4 beds 1 baths1,665 sq. ft.
4106 Peak Avenue, Toledo, OH 43612
MLS# 10012397Listed by: SERENITY REALTY LLC - Coming Soon
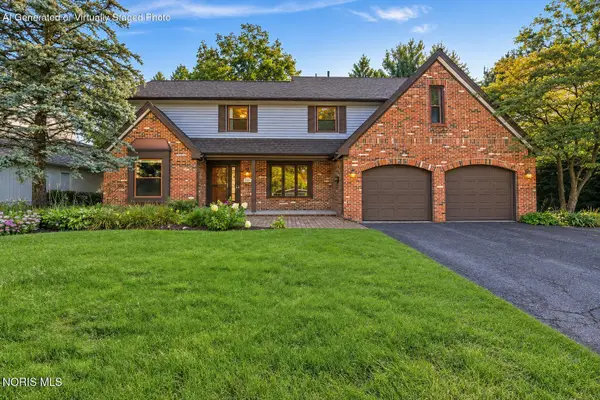 $415,000Coming Soon4 beds 3 baths2,771 sq. ft.
2716 Stoneleigh Drive, Toledo, OH 43617
MLS# 10012381Listed by: BHHS KOEHLER REALTY - Coming Soon
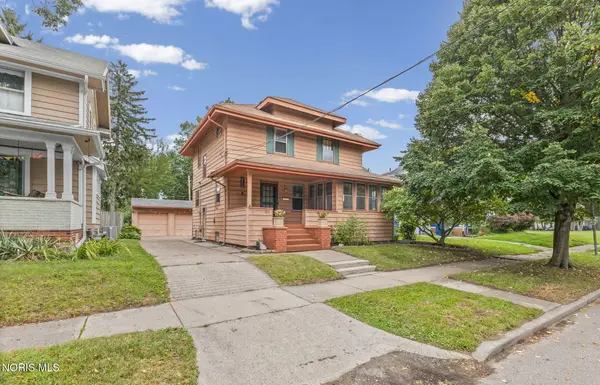 $167,400Coming Soon4 beds 1 baths1,640 sq. ft.
1814 Princeton Drive, Toledo, OH 43614
MLS# 10012376Listed by: THE DANBERRY CO - Coming Soon
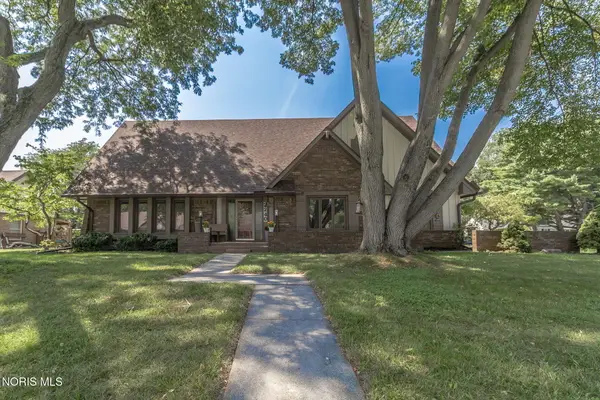 $349,900Coming Soon5 beds 4 baths3,398 sq. ft.
2240 Tanglewood Drive, Toledo, OH 43614
MLS# 10012377Listed by: THE DANBERRY CO - Coming Soon
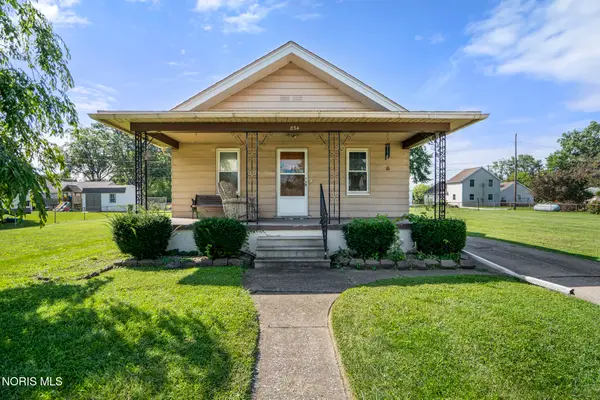 $188,000Coming Soon3 beds 1 baths1,130 sq. ft.
834 Gibson Drive, Toledo, OH 43612
MLS# 10012372Listed by: THE DANBERRY CO - Coming Soon
 $259,900Coming Soon5 beds 2 baths2,313 sq. ft.
159 Princeton Drive, Toledo, OH 43614
MLS# 10012357Listed by: SERENITY REALTY LLC


Protect your home and budget from life's surprises with an Assurant Home Warranty, backed by a partner that supports you through every step of homeownership. Explore Plans.
©2026 Century 21 Real Estate LLC. All rights reserved. CENTURY 21®, the CENTURY 21 Logo and C21® are service marks owned by Century 21 Real Estate LLC. Century 21 Real Estate LLC fully supports the principles of the Fair Housing Act and the Equal Opportunity Act. Each office is independently owned and operated. Listing information is deemed reliable but not guaranteed accurate.