
1712 Hurd Street, Toledo, OH 43605
Local realty services provided by:CENTURY 21 Bolte Real Estate
1712 Hurd Street,Toledo, OH 43605
$80,000
- 3 Beds
- 1 Baths
- - sq. ft.
- Single family
- Sold
Listed by: jodi b. harrington, jessica donley
Office: serenity realty llc.
MLS#:10011383
Source:OH_TBR
Sorry, we are unable to map this address
Price summary
- Price:$80,000
About this home
Welcome to 1712 Hurd Street, where comfort, convenience, and affordability come together! Whether you're a first-time homebuyer ready to stop renting or an investor looking to add to your portfolio, this 3-bedroom home is full of charm and functionality. From the moment you arrive, you'll appreciate the inviting curb appeal with matching maroon shutters and front porch overhang, new roof, attractive vertical siding accents, and low-maintenance landscaping filled with beautiful hostas. Conveniently located just minutes from Oregon, downtown Toledo, and expressway access, this home makes commuting a breeze. Step inside to the bright and welcoming living room highlighted by a large picture window. Neutral paint, white trim, crown molding throughout, and laminate flooring create a warm, move-in ready feel, while carpeting in each bedroom adds comfort. The eat-in kitchen features dark wood cabinetry, offering plenty of space for everyday meals. The primary bedroom includes a double closet and direct access to the full bathroom. In the bathroom you'll appreciate the abundance of cabinet storage and second access from the hallway. The third bedroom includes a first floor laundry area and back door, so it could also serve as an office, large mudroom, or second living area. Outside, you'll love that the back and front yards are both fully fenced. A concrete patio just off the detached 2.5-car garage is surrounded by privacy fencing on both sides, creating the perfect spot to relax or gather with family and friends. Both the garage and home are already equipped with GFCI outlets, and security lighting at the rear of the garage and home add extra peace of mind. The vinyl-sided 2.5-car garage, with updated overhead door and opener, is conveniently located behind the home with easy access from the alley. If you've been searching for an affordable home that offers comfort, convenience, and the opportunity to build equity, this home is ready to welcome you. Schedule your private showing today!...
Contact an agent
Home facts
- Year built:1892
- Subdivision & Development:None
- Listing ID #:10011383
- Added:41 day(s) ago
- Updated:September 14, 2026 at 09:28 PM
Rooms and interior
- Bedrooms:3
- Total bathrooms:1
- Full bathrooms:1
- Rooms Total:5
- Flooring:Carpet, Laminate
- Dining Description:Eat-in Kitchen
- Bathrooms Description:Primary Bathroom
- Kitchen Description:Dishwasher, Disposal, Eat-in Kitchen, Electric Range, Electric Range Connection
- Basement Description:Crawl Space
Heating and cooling
- Cooling:Ceiling Fan(s), Central Air
- Heating:Forced Air, Natural Gas
Structure and exterior
- Roof:Asphalt, Shingle
- Year built:1892
- Lot Features:Landscaped
- Architectural Style:Traditional
- Construction Materials:Aluminum Siding
- Exterior Features:Awning(s), Covered Porch, Front Porch, Lighting, Rear Patio
- Foundation Description:Crawl Space
- Levels:One
Schools
- High school:Waite
- Middle school:None
- Elementary school:Raymer
Utilities
- Water:Public, Water Connected
- Sewer:Public Sewer, Sewer Connected, Storm Sewer
Finances and disclosures
- Price:$80,000
Features and amenities
- Appliances:Dishwasher, Disposal, Dryer, Electric Range, Electric Range Connection, Water Heater
- Laundry features:Dryer, Gas Dryer Hookup, Inside, Laundry Closet, Main Level, Washer Hookup
- Amenities:Ceiling Fan(s), Crown Molding, Double Pane Windows, Security Lights, Smoke Detector(s), Storage, Window Coverings, Window Treatments
Parking
- Parking description:Alley Access, Detached Garage, Driveway, Garage Door Opener, Gravel, Off Street, On Street, Oversized
- Garage:Yes
- Garage spaces:3
New listings near 1712 Hurd Street
- Coming Soon
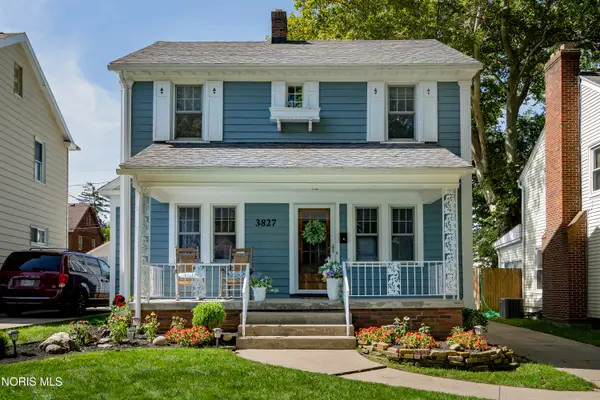 $189,900Coming Soon3 beds 1 baths1,313 sq. ft.
3827 Bowen Road, Toledo, OH 43613
MLS# 10013409Listed by: HOWARD HANNA - Coming Soon
 $259,900Coming Soon4 beds 2 baths1,714 sq. ft.
2335 Pemberton Drive, Toledo, OH 43606
MLS# 10013396Listed by: HOWARD HANNA - Coming Soon
 $158,500Coming Soon3 beds 1 baths875 sq. ft.
1737 Birdie Drive, Toledo, OH 43615
MLS# 10013388Listed by: THE DANBERRY CO - Coming Soon
 $99,900Coming Soon3 beds 1 baths1,440 sq. ft.
1758 Primrose Avenue, Toledo, OH 43613
MLS# 10013392Listed by: SERENITY REALTY LLC - Coming Soon
 $149,900Coming Soon3 beds 1 baths1,114 sq. ft.
3725 Torrance Drive, Toledo, OH 43612
MLS# 10013381Listed by: WIENS & ROTH REAL ESTATE - Coming Soon
 $237,500Coming Soon3 beds 2 baths1,592 sq. ft.
2823 Goddard Rd, Toledo, OH 43606
MLS# 10013386Listed by: THE DANBERRY CO. - Coming Soon
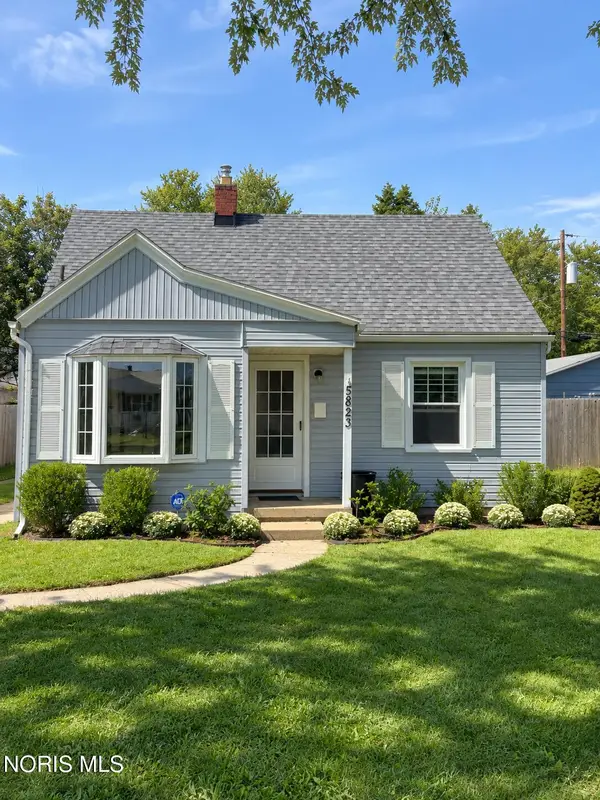 $124,900Coming Soon2 beds 1 baths664 sq. ft.
5823 Adelaide Drive, Toledo, OH 43613
MLS# 10013370Listed by: KELLER WILLIAMS CITYWIDE - Coming Soon
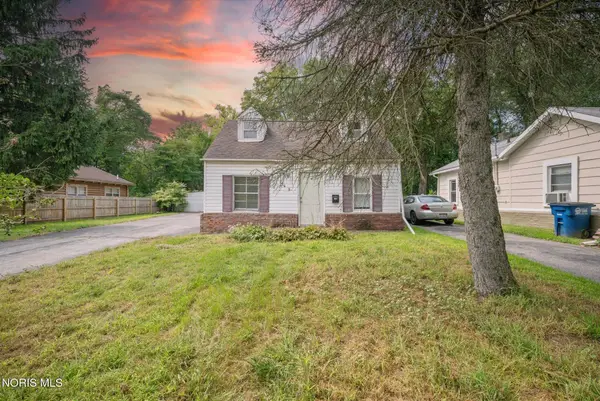 $84,950Coming Soon3 beds 2 baths1,080 sq. ft.
649 Elysian Avenue, Toledo, OH 43607
MLS# 10013366Listed by: J BOWEN & COMPANY - Coming SoonOpen Sun, 3 to 5pm
 $249,900Coming Soon3 beds 2 baths1,188 sq. ft.
3519 Indian Oaks Lane, Toledo, OH 43617
MLS# 10013363Listed by: OAK VALLEY. LTD. - Coming Soon
 $116,000Coming Soon3 beds 1 baths1,240 sq. ft.
2039 N Ravine Parkway, Toledo, OH 43605
MLS# 10013355Listed by: THE DANBERRY CO


Protect your home and budget from life's surprises with an Assurant Home Warranty, backed by a partner that supports you through every step of homeownership. Explore Plans.
©2026 Century 21 Real Estate LLC. All rights reserved. CENTURY 21®, the CENTURY 21 Logo and C21® are service marks owned by Century 21 Real Estate LLC. Century 21 Real Estate LLC fully supports the principles of the Fair Housing Act and the Equal Opportunity Act. Each office is independently owned and operated. Listing information is deemed reliable but not guaranteed accurate.