
1731 Harlan Road, Toledo, OH 43615
Local realty services provided by:CENTURY 21 Bolte Real Estate
Upcoming open houses
- Sun, Aug 0902:00 pm - 04:00 pm
Listed by: shawna overman
Office: the danberry co
MLS#:10011374
Source:OH_TBR
Price summary
- Price:$169,900
- Price per sq. ft.:$148
About this home
Check out this well maintained 3 bed, one and a half bath ranch style home with 1.5 car garage and additional attic storage. Everything is on one level including laundry for convenience. Spacious eat-in kitchen. Large yard for entertaining. Roof, vinyl siding, windows approx 2012, washer & dryer 2024, microwave and window AC unit 2026, new flooring in kitchen, living room and one bedroom. Schedule your showing today!
Contact an agent
Home facts
- Year built:1979
- Subdivision & Development:Bancroft Highland
- Listing ID #:10011374
- Added:5 day(s) ago
- Updated:August 08, 2026 at 12:25 AM
Rooms and interior
- Bedrooms:3
- Total bathrooms:2
- Full bathrooms:1
- Half bathrooms:1
- Rooms Total:5
- Flooring:Carpet, Laminate, Tile
- Dining Description:Eat-in Kitchen
- Kitchen Description:Dishwasher, Eat-in Kitchen, Electric Oven, Microwave, Refrigerator
- Basement Description:Slab
- Living area:1,148 sq. ft.
Heating and cooling
- Cooling:Ceiling Fan(s), Wall Unit(s)
- Heating:Baseboard
Structure and exterior
- Roof:Shingle
- Year built:1979
- Building area:1,148 sq. ft.
- Lot area:0.13 Acres
- Architectural Style:Traditional
- Construction Materials:Aluminum Siding, Stone
- Levels:One
Schools
- High school:Rogers
- Middle school:None
- Elementary school:Hawkins
Utilities
- Water:Public, Water Connected
- Sewer:Public Sewer, Sewer Connected
Finances and disclosures
- Price:$169,900
- Price per sq. ft.:$148
Features and amenities
- Appliances:Dishwasher, Dryer, Electric Oven, Microwave, Refrigerator, Washer, Water Heater
- Laundry features:Dryer, Main Level, Washer
- Amenities:Ceiling Fan(s)
Parking
- Total parking spaces:4
- Parking description:Detached Garage
- Garage:Yes
- Garage spaces:2
New listings near 1731 Harlan Road
- Coming Soon
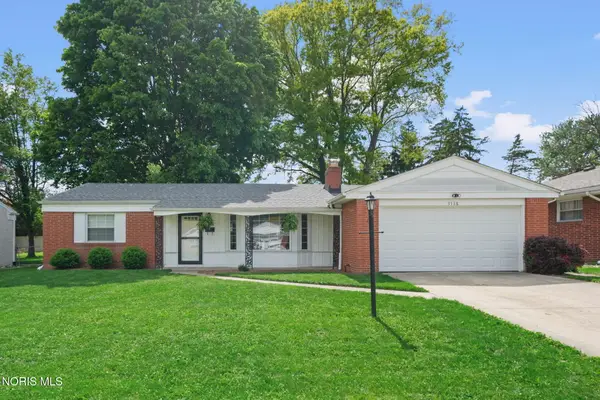 $189,900Coming Soon2 beds 2 baths
3138 Villa Drive, Toledo, OH 43614
MLS# 10011687Listed by: THE DANBERRY CO - Coming SoonOpen Fri, 4 to 6pm
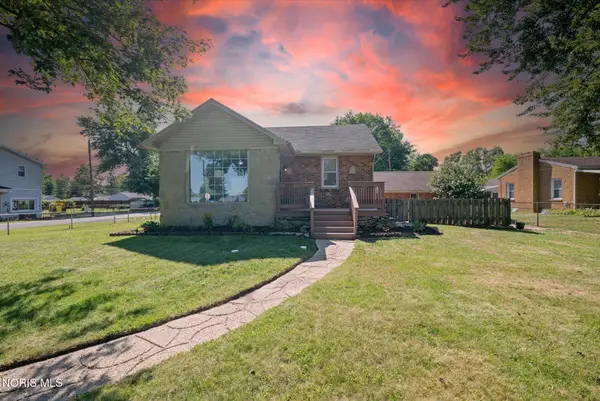 $120,000Coming Soon1 beds 1 baths
5905 Livingston Drive, Toledo, OH 43613
MLS# 10011689Listed by: EXP REALTY, LLC - New
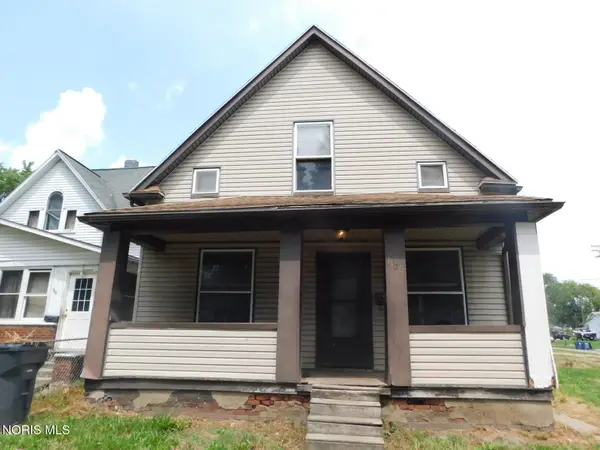 $44,900Active4 beds 1 baths1,814 sq. ft.
1106 Orchard Street, Toledo, OH 43609
MLS# 10011681Listed by: KP PREMIER REALTY - New
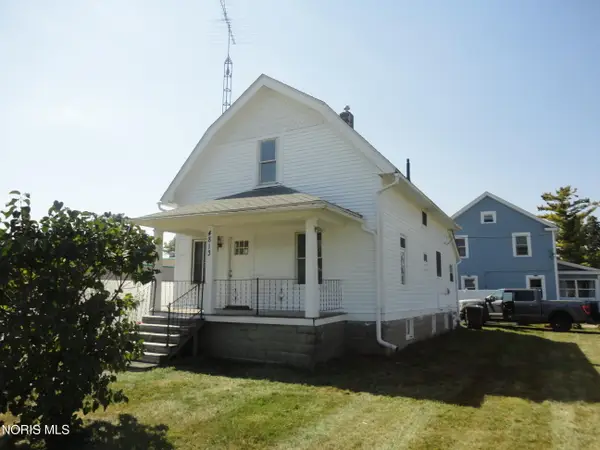 $149,900Active3 beds 3 baths1,208 sq. ft.
4813 N Summit Street, Toledo, OH 43611
MLS# 10011682Listed by: REAL ESTATE SOLUTIONS - New
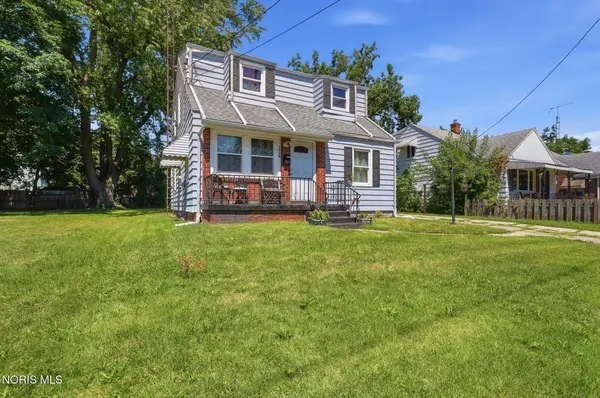 $144,900Active5 beds 2 baths1,469 sq. ft.
1934 Berdan Avenue, Toledo, OH 43613
MLS# 10011655Listed by: HOWARD HANNA - Coming Soon
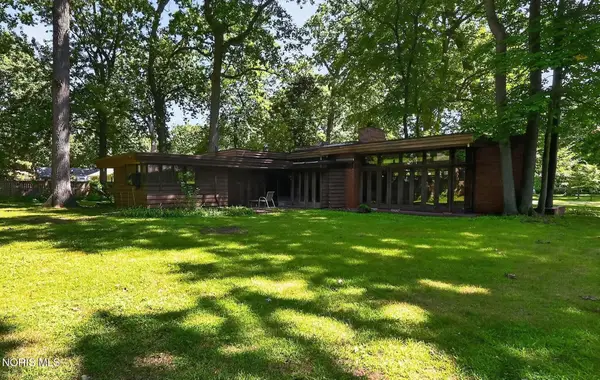 $119,000Coming Soon3 beds 2 baths
4723 Oakridge Drive, Toledo, OH 43623
MLS# 10011659Listed by: RE/MAX PREFERRED ASSOCIATES - New
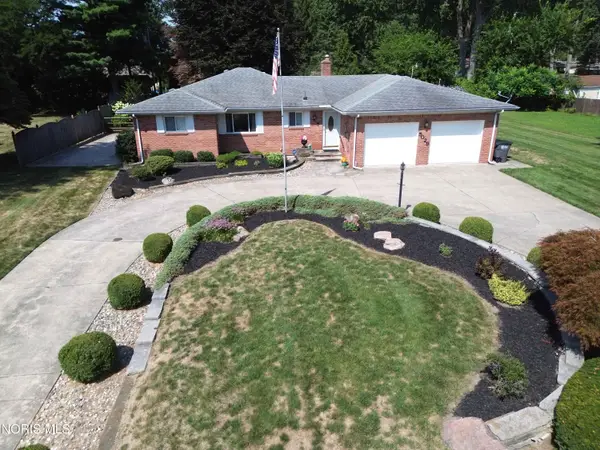 $269,900Active2 beds 2 baths1,974 sq. ft.
5029 Pawnee Road, Toledo, OH 43613
MLS# 10011660Listed by: HOWARD HANNA - Coming Soon
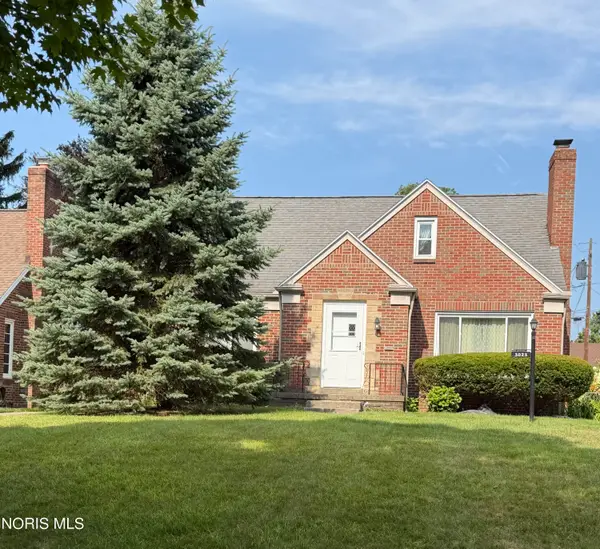 $249,000Coming Soon3 beds 2 baths
3023 Barrington Drive, Toledo, OH 43606
MLS# 10011662Listed by: THE DANBERRY CO - Coming Soon
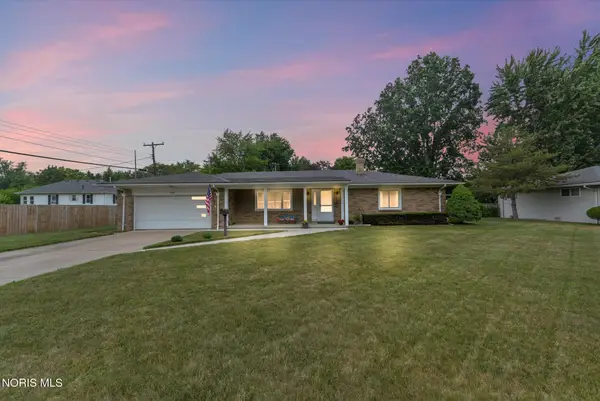 $179,000Coming Soon2 beds 2 baths
5362 Darlene Drive, Toledo, OH 43615
MLS# 10011663Listed by: J BOWEN & COMPANY - Coming Soon
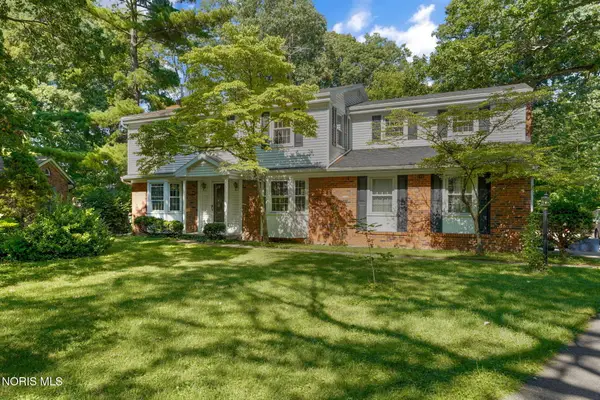 $330,000Coming Soon5 beds 3 baths
4432 Burningtree Drive, Toledo, OH 43623
MLS# 10011665Listed by: THE DANBERRY CO


Protect your home and budget from life's surprises with an Assurant Home Warranty, backed by a partner that supports you through every step of homeownership. Explore Plans.
©2026 Century 21 Real Estate LLC. All rights reserved. CENTURY 21®, the CENTURY 21 Logo and C21® are service marks owned by Century 21 Real Estate LLC. Century 21 Real Estate LLC fully supports the principles of the Fair Housing Act and the Equal Opportunity Act. Each office is independently owned and operated. Listing information is deemed reliable but not guaranteed accurate.