
1738 Deer Trail Drive, Toledo, OH 43615
Local realty services provided by:CENTURY 21 Bolte Real Estate
Listed by: daaritta armour, gavin shank
Office: key realty ltd
MLS#:10013201
Source:OH_TBR
Price summary
- Price:$355,000
- Price per sq. ft.:$200.79
- Monthly HOA dues:$47.92
About this home
Distinctive custom-built ranch in Shadow Woods offering 3 bedrooms, 2 full baths and a basement, with quality and character throughout. The Euro-Tuscan inspired design welcomes you with a striking stone/plaster exterior and continues inside with soaring 9' ceilings and a beautiful mix of hardwood, tile and natural stone flooring. The freshly painted living room features hardwood flooring and a fireplace, creating a warm and inviting gathering space. At the heart of the home, the cook's kitchen features granite countertops, tile backsplash, stainless steel appliances and ample space for everyday living and entertaining. Step outside to an impressive outdoor living area featuring a covered porch and custom patio with built-in Weber gas grill—ready for summer evenings and gatherings. Hardwood flooring has also replaced carpeting in the bedroom. An attached 2-car garage and basement provide additional convenience, storage and possibilities. A unique home with custom details that truly deserves to be seen!...
Contact an agent
Home facts
- Year built:2010
- Subdivision & Development:Shadow Woods
- Listing ID #:10013201
- Added:38 day(s) ago
- Updated:October 18, 2026 at 09:34 PM
Rooms and interior
- Bedrooms:3
- Total bathrooms:2
- Full bathrooms:2
- Rooms Total:8
- Flooring:Wood
- Bathrooms Description:Primary Bathroom, Separate Shower
- Kitchen Description:Dishwasher, Disposal, Refrigerator
- Basement:Yes
- Living area:1,768 sq. ft.
Heating and cooling
- Cooling:Central Air
- Heating:Forced Air, Natural Gas
Structure and exterior
- Roof:Shingle
- Year built:2010
- Building area:1,768 sq. ft.
- Lot area:0.18 Acres
- Lot Features:Wooded
- Architectural Style:Traditional
- Construction Materials:Vinyl Siding
- Exterior Features:Rear Patio
- Levels:One
Schools
- High school:Springfield
- Middle school:Springfield
- Elementary school:Dorr
Utilities
- Water:Public
- Sewer:Sanitary Sewer, Storm Sewer
Finances and disclosures
- Price:$355,000
- Price per sq. ft.:$200.79
Features and amenities
- Appliances:Dishwasher, Disposal, Refrigerator, Water Heater
- Laundry features:Main Level
- Amenities:Ceiling Fan(s), Tray Ceiling(s)
Parking
- Parking description:Attached Garage, Concrete, Driveway, Garage Door Opener
- Garage:Yes
- Garage spaces:2
New listings near 1738 Deer Trail Drive
- Coming Soon
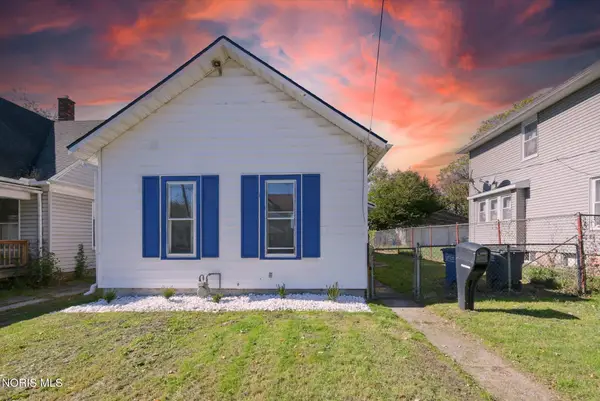 $70,000Coming Soon2 beds 1 baths848 sq. ft.
1324 Felt Street, Toledo, OH 43605
MLS# 10014891Listed by: KEY REALTY LTD - Coming Soon
 $67,500Coming Soon4 beds -- baths1,790 sq. ft.
1156 Gordon Street, Toledo, OH 43609
MLS# 10014878Listed by: SERENITY REALTY LLC - Coming Soon
 $165,000Coming Soon4 beds 1 baths1,299 sq. ft.
1251 Craigwood Road, Toledo, OH 43612
MLS# 10014868Listed by: KEY REALTY LTD - Coming Soon
 $249,000Coming Soon4 beds 2 baths2,224 sq. ft.
5079 Winona Drive, Toledo, OH 43613
MLS# 10014853Listed by: EXP REALTY, LLC - Coming Soon
 $189,900Coming Soon2 beds 2 baths1,214 sq. ft.
4317 W Central Avenue, Toledo, OH 43615
MLS# 10014858Listed by: HOWARD HANNA - Coming Soon
 $169,900Coming Soon3 beds 2 baths1,468 sq. ft.
3653 Grantley Road, Toledo, OH 43613
MLS# 10014831Listed by: RE/MAX PREFERRED ASSOCIATES - Coming Soon
 $130,000Coming Soon3 beds 1 baths1,211 sq. ft.
841 Linda Drive, Toledo, OH 43612
MLS# 10014840Listed by: RE/MAX PREFERRED ASSOCIATES - Coming Soon
 $164,900Coming Soon3 beds 1 baths1,510 sq. ft.
2419 Bucklew Dr, Toledo, OH 43613
MLS# 10014841Listed by: THE DANBERRY CO. - Coming Soon
 $275,000Coming Soon3 beds 2 baths1,634 sq. ft.
2948 Joelle Drive, Toledo, OH 43617
MLS# 10014812Listed by: MILLER DIVERSIFIED REALTY, LLC - Coming Soon
 $153,300Coming Soon3 beds 3 baths1,312 sq. ft.
5665 Aspen Drive # 27, Toledo, OH 43615
MLS# 10014822Listed by: THE DANBERRY CO.


Protect your home and budget from life's surprises with an Assurant Home Warranty, backed by a partner that supports you through every step of homeownership. Explore Plans.
©2026 Century 21 Real Estate LLC. All rights reserved. CENTURY 21®, the CENTURY 21 Logo and C21® are service marks owned by Century 21 Real Estate LLC. Century 21 Real Estate LLC fully supports the principles of the Fair Housing Act and the Equal Opportunity Act. Each office is independently owned and operated. Listing information is deemed reliable but not guaranteed accurate.