
1938 Cone Street, Toledo, OH 43606
Local realty services provided by:CENTURY 21 Bolte Real Estate
Listed by: emory g. whittington
Office: whittington group realty
MLS#:10012269
Source:OH_TBR
Price summary
- Price:$114,888
- Price per sq. ft.:$99.9
About this home
Charming 3-Bedroom Home with Modern Updates located in the desirable Ottawa neighborhood, this recently updated home offers comfort, character, and a convenient location. Features include, 3 full bedrooms with new carpet ,1 updated bathroom. Full basement with plenty of storage space. Formal dining room with built-in buffet. Fresh interior paint new vinyl plank flooring, new carpet, new windows upstairs. Refrigerator and range/oven included. Convenient location close to the university, parks, restaurants, and more. A great opportunity for a homeowner or investor looking for a well-maintained home in a convenient neighborhood.
Contact an agent
Home facts
- Year built:1925
- Subdivision & Development:Raffensperger and Crims
- Listing ID #:10012269
- Added:1 day(s) ago
- Updated:August 21, 2026 at 02:29 AM
Rooms and interior
- Bedrooms:3
- Total bathrooms:1
- Full bathrooms:1
- Rooms Total:6
- Flooring:Carpet, Laminate, Luxury Vinyl
- Kitchen Description:Gas Oven, Gas Range, Gas Range Connection, Range Hood, Refrigerator
- Basement:Yes
- Basement Description:Block, Concrete, Full
- Living area:1,150 sq. ft.
Heating and cooling
- Heating:Forced Air
Structure and exterior
- Roof:Shingle
- Year built:1925
- Building area:1,150 sq. ft.
- Lot area:0.1 Acres
- Architectural Style:Traditional
- Construction Materials:Wood Siding
- Exterior Features:Covered Porch, Front Porch
- Foundation Description:Block
- Levels:One and One Half
Schools
- High school:Scott
- Middle school:None
- Elementary school:Robinson
Utilities
- Water:Public, Water Connected
- Sewer:Public Sewer, Sanitary Sewer, Sewer Connected
Finances and disclosures
- Price:$114,888
- Price per sq. ft.:$99.9
Features and amenities
- Appliances:Gas Oven, Gas Range, Gas Range Connection, Range Hood, Refrigerator
- Laundry features:In Basement
- Amenities:Storage
Parking
- Total parking spaces:2
- Parking description:Asphalt, Concrete, Shared Driveway
New listings near 1938 Cone Street
- Coming Soon
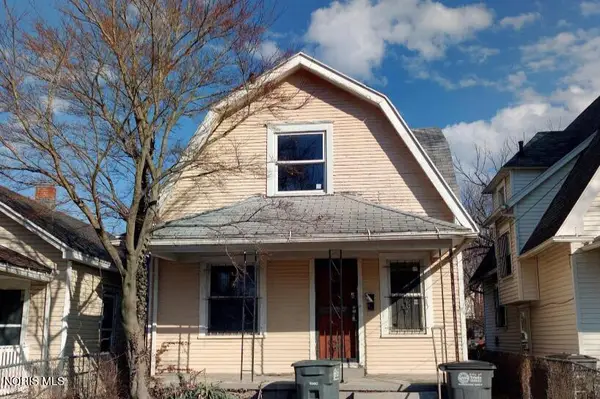 $69,900Coming Soon3 beds 1 baths1,188 sq. ft.
976 Post Street, Toledo, OH 43610
MLS# 10012271Listed by: BLACKTREE REALTY LLC - Coming Soon
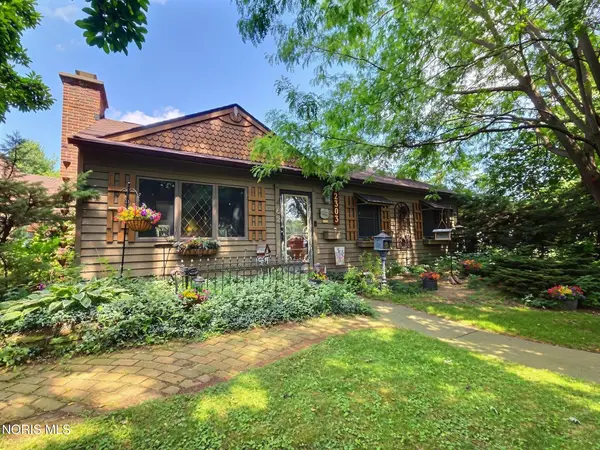 $179,900Coming Soon2 beds 1 baths1,064 sq. ft.
2303 Bahiamar Road, Toledo, OH 43611
MLS# 10012259Listed by: KEY REALTY - Coming Soon
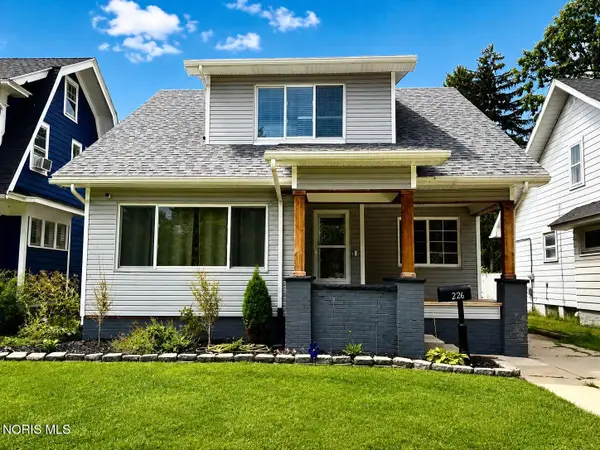 $234,900Coming Soon3 beds 3 baths1,559 sq. ft.
1226 Harvard Boulevard, Toledo, OH 43614
MLS# 10012248Listed by: HOWARD HANNA - Coming Soon
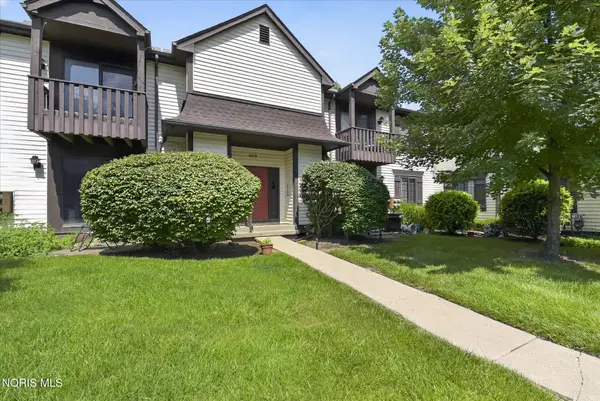 $109,900Coming Soon2 beds 2 baths980 sq. ft.
4519 W Bancroft Street #6, Toledo, OH 43615
MLS# 10012250Listed by: THE DANBERRY CO - Coming Soon
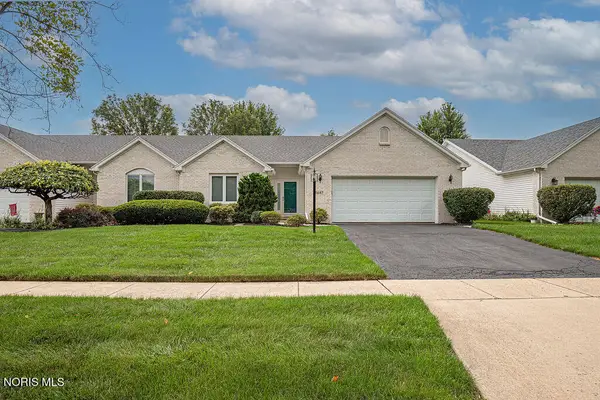 $235,000Coming Soon3 beds 2 baths1,459 sq. ft.
5647 Brook Cliffe Road, Toledo, OH 43614
MLS# 10012252Listed by: THE DANBERRY CO. - Coming Soon
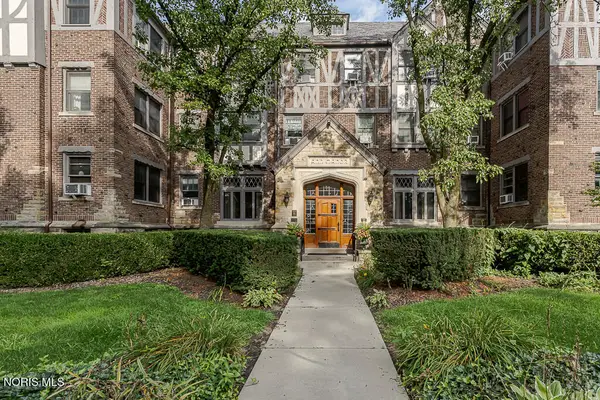 $64,888Coming Soon1 beds -- baths499 sq. ft.
2200 Scottwood Avenue #Unit 116, Toledo, OH 43620
MLS# 10012224Listed by: KEY REALTY LTD - Coming Soon
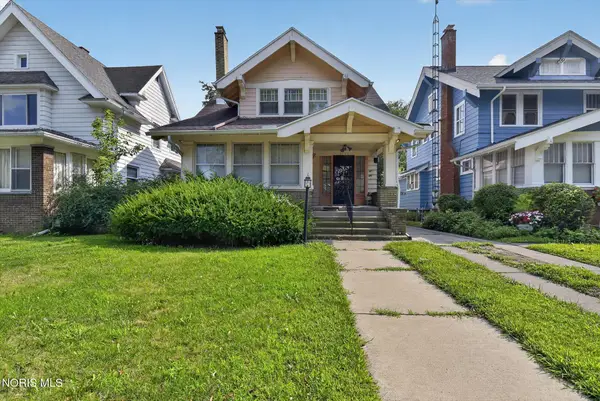 $64,900Coming Soon3 beds 1 baths1,664 sq. ft.
1037 Prospect Avenue, Toledo, OH 43606
MLS# 10012219Listed by: BLACKTREE REALTY LLC - Coming Soon
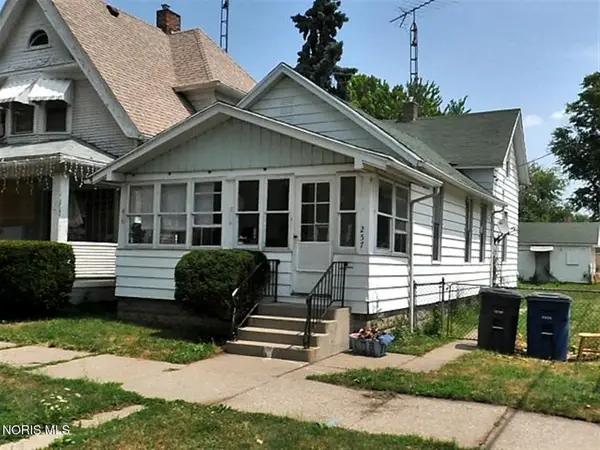 $59,900Coming Soon3 beds 1 baths918 sq. ft.
257 Wasaon Street, Toledo, OH 43609
MLS# 10012220Listed by: BLACKTREE REALTY LLC - Coming Soon
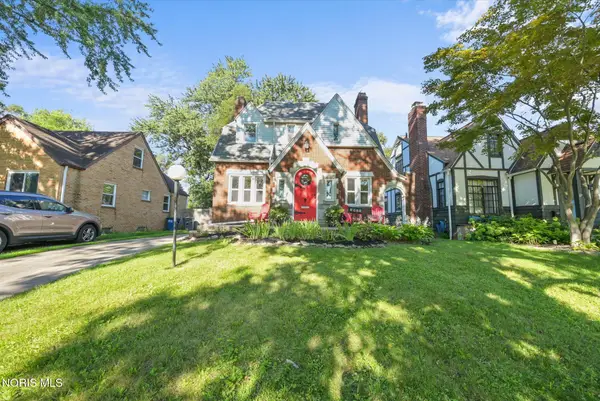 $214,900Coming Soon3 beds 2 baths1,436 sq. ft.
2935 Algonquin Parkway, Toledo, OH 43606
MLS# 10012204Listed by: THE DANBERRY CO. - Coming SoonOpen Sun, 1 to 3pm
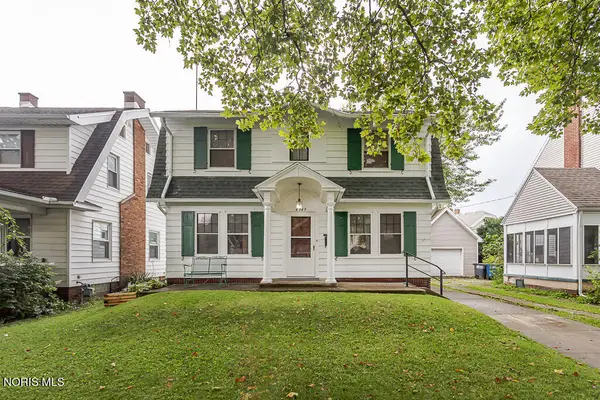 $155,000Coming Soon3 beds 1 baths1,488 sq. ft.
4349 Overland Parkway, Toledo, OH 43612
MLS# 10011380Listed by: SERENITY REALTY LLC


Protect your home and budget from life's surprises with an Assurant Home Warranty, backed by a partner that supports you through every step of homeownership. Explore Plans.
©2026 Century 21 Real Estate LLC. All rights reserved. CENTURY 21®, the CENTURY 21 Logo and C21® are service marks owned by Century 21 Real Estate LLC. Century 21 Real Estate LLC fully supports the principles of the Fair Housing Act and the Equal Opportunity Act. Each office is independently owned and operated. Listing information is deemed reliable but not guaranteed accurate.