
2015 Oakside Road, Toledo, OH 43615
Local realty services provided by:CENTURY 21 Bolte Real Estate
Upcoming open houses
- Sun, Aug 2311:00 am - 02:00 pm
Listed by: donovan ross
Office: real estate one, inc.
MLS#:10011754
Source:OH_TBR
Price summary
- Price:$394,900
- Price per sq. ft.:$240.35
- Monthly HOA dues:$20.83
About this home
In a neighborhood built from familiar floor plans, this one feels anything but off-the-shelf. Built in 2026 and barely lived in, the owners invested well beyond the standard build to give the home a polished, tailored feel that carries throughout. From the initial selections to the finishing touches added after closing, every detail was chosen with the kind of intention that makes the home feel complete from day one. With a 15-year tax abatement offering the potential for thousands of dollars in annual property-tax savings, included kitchen appliances, a fenced backyard, and basement walls already framed and insulated for future finishing, it's a rare chance to step into a nearly new home where the extra thought, time, and investment have already been made. Here's your opportunity to skip the wait and move right into the kind of finished product that's hard to duplicate.
Contact an agent
Home facts
- Year built:2026
- Subdivision & Development:Graystone Woods
- Listing ID #:10011754
- Added:9 day(s) ago
- Updated:August 20, 2026 at 10:46 AM
Rooms and interior
- Bedrooms:3
- Total bathrooms:2
- Full bathrooms:2
- Rooms Total:7
- Flooring:Luxury Vinyl
- Dining Description:Breakfast Bar, Eat-in Kitchen
- Bathrooms Description:Double Vanity, Primary Bathroom
- Kitchen Description:Dishwasher, Disposal, Eat-in Kitchen, Electric Range Connection, Microwave, Refrigerator
- Basement:Yes
- Basement Description:Partial, Sump Pump
- Living area:1,643 sq. ft.
Heating and cooling
- Cooling:Ceiling Fan(s), Central Air
- Heating:Electric, Forced Air
Structure and exterior
- Roof:Shingle
- Year built:2026
- Building area:1,643 sq. ft.
- Lot area:0.15 Acres
- Lot Features:Landscaped
- Architectural Style:Ranch
- Construction Materials:Stone, Vinyl Siding
- Exterior Features:Covered Porch, Rear Patio, Smart Camera(s)/Recording
- Levels:One
Schools
- High school:Rogers
- Middle school:None
- Elementary school:Hawkins
Utilities
- Water:Public, Water Connected
- Sewer:Public Sewer, Sewer Connected
Finances and disclosures
- Price:$394,900
- Price per sq. ft.:$240.35
Features and amenities
- Appliances:Dishwasher, Disposal, Electric Range Connection, Microwave, Refrigerator, Sump Pump, Water Heater
- Laundry features:Electric Dryer Hookup, Main Level, Sink, Washer Hookup
- Amenities:Ceiling Fan(s), Double Pane Windows, Entrance Foyer, Keyless Entry, Open Floorplan, Security Lights, Smart Thermostat, Tray Ceiling(s), Walk-In Closet(s), Window Coverings, Window Treatments
Parking
- Total parking spaces:6
- Parking description:Attached Garage, Concrete, Driveway, Garage Door Opener, Off Street
- Garage:Yes
- Garage spaces:2
New listings near 2015 Oakside Road
- Coming Soon
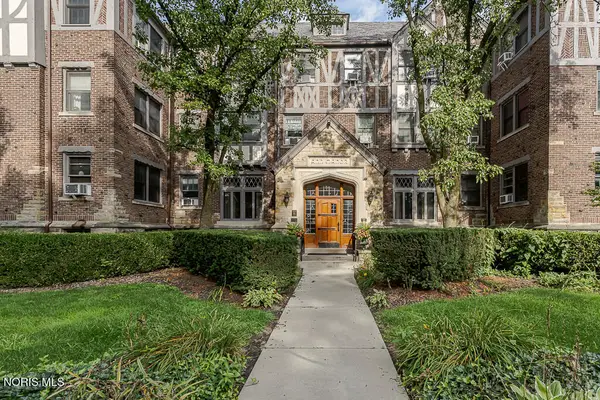 $64,888Coming Soon1 beds -- baths
2200 Scottwood Avenue #Unit 116, Toledo, OH 43620
MLS# 10012224Listed by: KEY REALTY LTD - Coming Soon
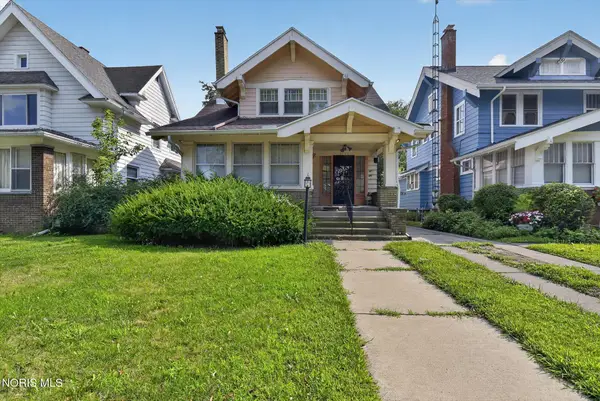 $64,900Coming Soon3 beds 1 baths
1037 Prospect Avenue, Toledo, OH 43606
MLS# 10012219Listed by: BLACKTREE REALTY LLC - Coming Soon
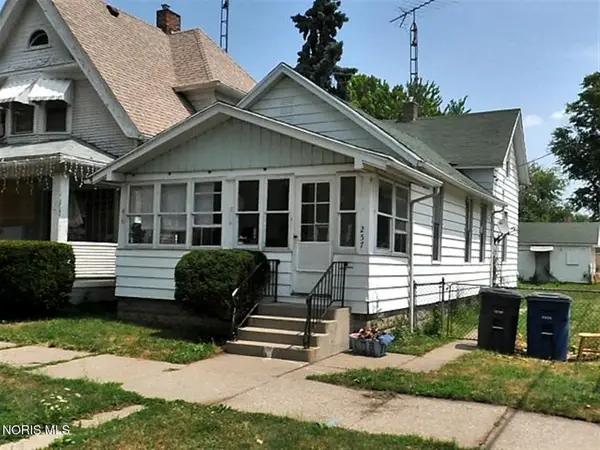 $59,900Coming Soon3 beds 1 baths
257 Wasaon Street, Toledo, OH 43609
MLS# 10012220Listed by: BLACKTREE REALTY LLC - Coming Soon
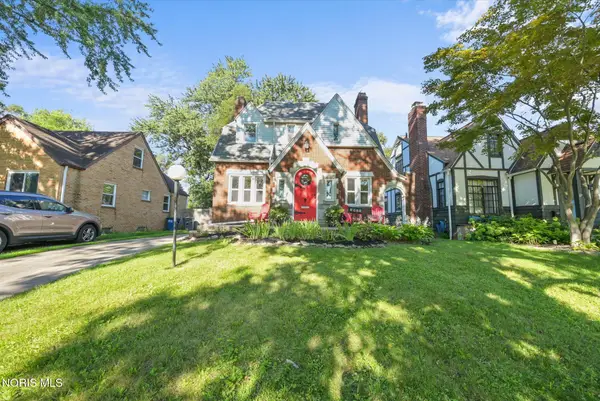 $214,900Coming Soon3 beds 2 baths
2935 Algonquin Parkway, Toledo, OH 43606
MLS# 10012204Listed by: THE DANBERRY CO - Coming SoonOpen Sun, 1 to 3pm
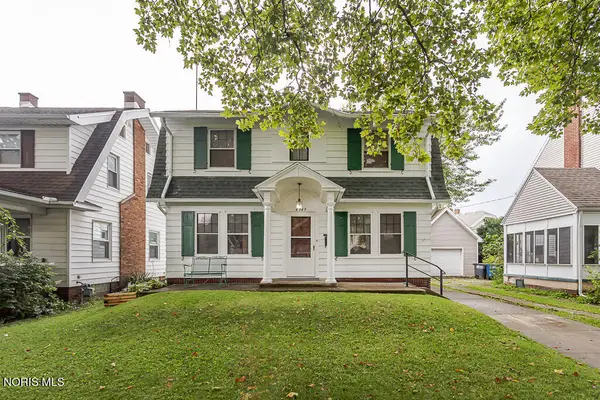 $155,000Coming Soon3 beds 1 baths
4349 Overland Parkway, Toledo, OH 43612
MLS# 10011380Listed by: SERENITY REALTY LLC - Coming Soon
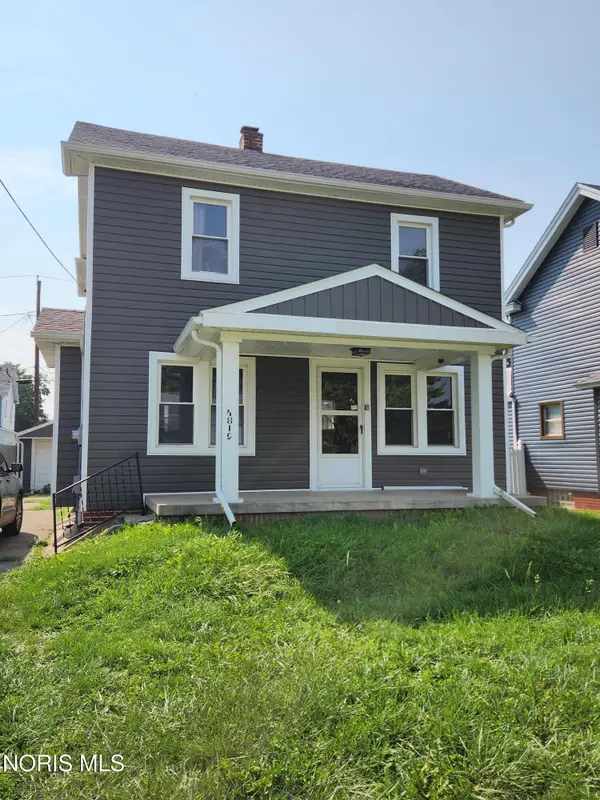 $144,900Coming Soon3 beds 1 baths
4819 296th Street, Toledo, OH 43611
MLS# 10012179Listed by: KERBER REAL ESTATE - Coming Soon
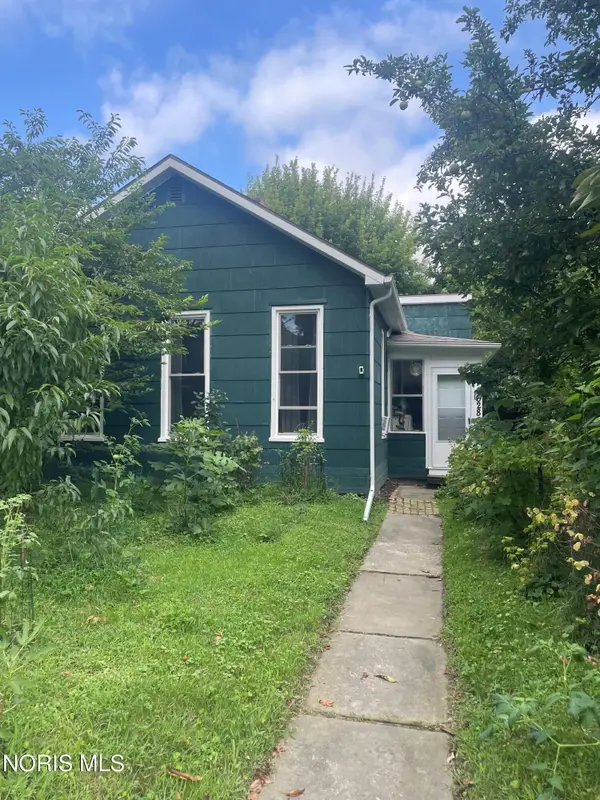 $70,000Coming Soon2 beds 1 baths
628 Orchard Street, Toledo, OH 43609
MLS# 10012182Listed by: RE/MAX PREFERRED ASSOCIATES - Coming Soon
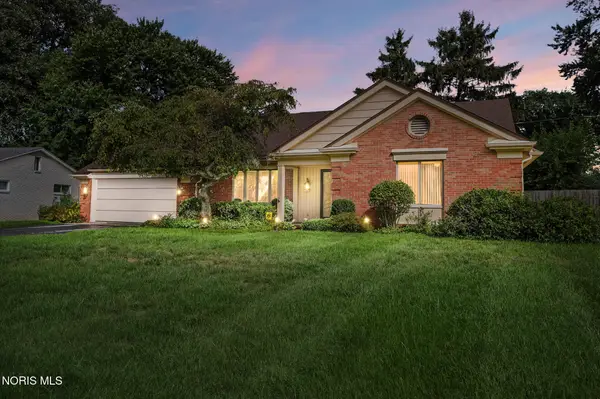 $369,900Coming Soon5 beds 4 baths
5170 Saddlecreek Road, Toledo, OH 43623
MLS# 10012183Listed by: THE DANBERRY CO. - Coming Soon
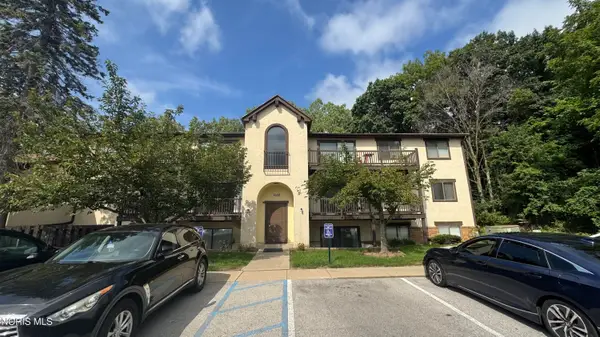 $69,900Coming Soon2 beds 2 baths
1662 Brownstone Boulevard #311, Toledo, OH 43614
MLS# 10012187Listed by: BLACKTREE REALTY LLC - Coming Soon
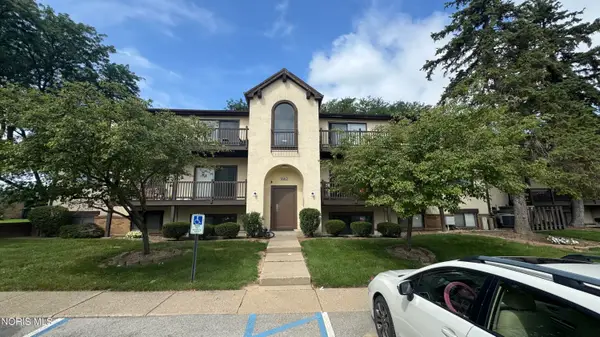 $69,900Coming Soon2 beds 2 baths
1668 Brownstone Boulevard #613, Toledo, OH 43614
MLS# 10012189Listed by: BLACKTREE REALTY LLC


Protect your home and budget from life's surprises with an Assurant Home Warranty, backed by a partner that supports you through every step of homeownership. Explore Plans.
©2026 Century 21 Real Estate LLC. All rights reserved. CENTURY 21®, the CENTURY 21 Logo and C21® are service marks owned by Century 21 Real Estate LLC. Century 21 Real Estate LLC fully supports the principles of the Fair Housing Act and the Equal Opportunity Act. Each office is independently owned and operated. Listing information is deemed reliable but not guaranteed accurate.