
2026 Sandringham Drive, Toledo, OH 43615
Local realty services provided by:CENTURY 21 Bolte Real Estate
2026 Sandringham Drive,Toledo, OH 43615
$240,000
- 3 Beds
- 2 Baths
- 1,471 sq. ft.
- Single family
- Coming Soon
Listed by: melissa l. utterback
Office: the danberry co
MLS#:10013063
Source:OH_TBR
Price summary
- Price:$240,000
- Price per sq. ft.:$163.15
About this home
Perfection and privacy! A mint condition brick ranch tucked away overlooking a serene natural area. Huge backyard with full privacy fencing and mulched area for firepit or playset. Major updates in last two years include roof, furnace, central air and hot water tank. Bright modern kitchen with stainless steel appliances and subway tile backsplash. Full basement provides tons of room for storage and additional living space. Remodeled bathroom with lots of storage. The family room features a fireplace and huge bay window overlooking the sloping front yard. You'll love the extra space to enjoy the relaxing views from the sunroom. Double closets and ceiling fans in all bedrooms. Maintenance free exterior with brick, vinyl windows and vinyl trim. Convenient attached 2.5 car garage. Newer appliances all included in the sale. A true opportunity to just move-in and relax in privacy with easy maintenance for years to come!
Contact an agent
Home facts
- Year built:1955
- Subdivision & Development:None
- Listing ID #:10013063
- Updated:September 08, 2026 at 03:56 PM
Rooms and interior
- Bedrooms:3
- Total bathrooms:2
- Full bathrooms:1
- Half bathrooms:1
- Rooms Total:7
- Flooring:Carpet, Luxury Vinyl
- Kitchen Description:Dishwasher, Electric Range, Microwave, Refrigerator
- Bedroom Description:Dual Closets
- Basement:Yes
- Basement Description:Block, Full, Sump Pump
- Living area:1,471 sq. ft.
Heating and cooling
- Cooling:Ceiling Fan(s), Central Air
- Heating:Forced Air, Natural Gas
Structure and exterior
- Roof:Asphalt, Shingle
- Year built:1955
- Building area:1,471 sq. ft.
- Lot area:0.28 Acres
- Architectural Style:Ranch
- Construction Materials:Brick, Vinyl Siding
- Exterior Features:Rear Patio
- Foundation Description:Block
- Levels:One
Schools
- High school:Rogers
- Middle school:None
- Elementary school:Hawkins
Utilities
- Water:Public, Water Connected
- Sewer:Public Sewer, Sewer Connected
Finances and disclosures
- Price:$240,000
- Price per sq. ft.:$163.15
Features and amenities
- Appliances:Dishwasher, Dryer, Electric Range, Microwave, Refrigerator, Washer, Water Heater
- Laundry features:Dryer, In Basement, Sink, Washer
- Amenities:Bay Window(s), Ceiling Fan(s), Cove Ceiling(s), Entrance Foyer, Insulated Windows, Open Floorplan, Storage, Window Treatments
Parking
- Parking description:Asphalt, Attached Garage, Garage Door Opener
- Garage:Yes
- Garage spaces:3
New listings near 2026 Sandringham Drive
- Coming Soon
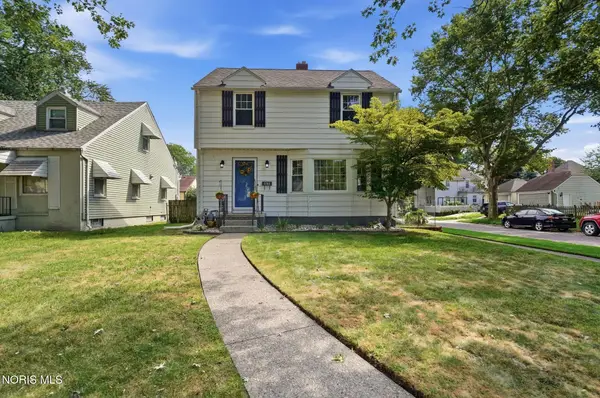 $185,900Coming Soon3 beds 1 baths1,274 sq. ft.
3702 Elmhurst Road, Toledo, OH 43613
MLS# 10013065Listed by: THE DANBERRY CO - Coming Soon
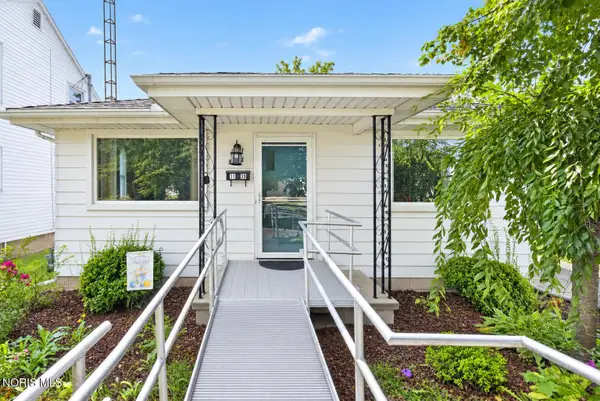 $119,900Coming Soon2 beds 1 baths988 sq. ft.
1139 Olson Street, Toledo, OH 43612
MLS# 10013069Listed by: RE/MAX PREFERRED ASSOCIATES - Coming Soon
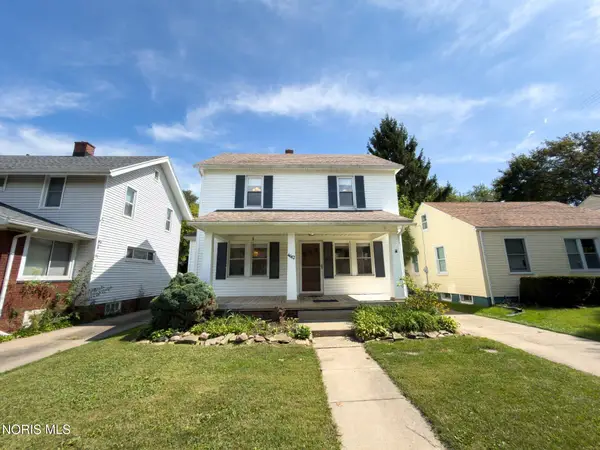 $152,500Coming Soon2 beds 2 baths1,320 sq. ft.
4612 Burnham Avenue, Toledo, OH 43612
MLS# 10013072Listed by: RE/MAX PREFERRED ASSOCIATES - Coming Soon
 $75,000Coming Soon2 beds 1 baths1,148 sq. ft.
1510 Lebanon Street, Toledo, OH 43605
MLS# 10013078Listed by: RE/MAX PREFERRED ASSOCIATES - Coming Soon
 $137,000Coming Soon4 beds 2 baths1,588 sq. ft.
1414 Rollins Road, Toledo, OH 43612
MLS# 10013050Listed by: RE/MAX PREFERRED ASSOCIATES - Coming Soon
 $199,900Coming Soon3 beds 2 baths1,064 sq. ft.
3148 Glanzman Road, Toledo, OH 43614
MLS# 10013043Listed by: MERIDIAN REAL ESTATE SERVICES - Coming Soon
 $269,900Coming Soon3 beds 2 baths1,620 sq. ft.
4337 Beverly Drive, Toledo, OH 43614
MLS# 10013041Listed by: SERENITY REALTY LLC - Coming Soon
 $439,900Coming Soon4 beds 4 baths3,089 sq. ft.
3220 Shakespeare Lane, Toledo, OH 43615
MLS# 10013042Listed by: LPG REALTY - Coming Soon
 $200,000Coming Soon4 beds 2 baths1,536 sq. ft.
5127 Calyx Lane, Toledo, OH 43623
MLS# 10013033Listed by: BINGER SHOW


Protect your home and budget from life's surprises with an Assurant Home Warranty, backed by a partner that supports you through every step of homeownership. Explore Plans.
©2026 Century 21 Real Estate LLC. All rights reserved. CENTURY 21®, the CENTURY 21 Logo and C21® are service marks owned by Century 21 Real Estate LLC. Century 21 Real Estate LLC fully supports the principles of the Fair Housing Act and the Equal Opportunity Act. Each office is independently owned and operated. Listing information is deemed reliable but not guaranteed accurate.