
2028 Roanwood Drive, Toledo, OH 43613
Local realty services provided by:CENTURY 21 Bolte Real Estate
Upcoming open houses
- Sat, Nov 0712:00 pm - 02:00 pm
Listed by: kimberly middaugh
Office: key realty ltd
MLS#:10015455
Source:OH_TBR
Price summary
- Price:$209,000
- Price per sq. ft.:$152.11
- Monthly HOA dues:$10
About this home
Welcome to 2028 Roanwood! Located in the Washington Local School District, this home backs up to a neighborhood park, with neighbors on just two sides. Inside, a fireplace creates a cozy gathering spot, while the partially finished basement offers flexible space for a recreation room, hobbies, or additional living area. Two bathrooms add everyday convenience, and the fenced backyard offers room to relax, play, or entertain. A complete tear-off roof replacement and new gutters were completed in 2022. Schedule your showing and explore the possibilities!
Contact an agent
Home facts
- Year built:1969
- Subdivision & Development:Sunningdale Woods
- Listing ID #:10015455
- Added:4 day(s) ago
- Updated:November 06, 2026 at 12:28 PM
Rooms and interior
- Bedrooms:3
- Total bathrooms:2
- Full bathrooms:2
- Rooms Total:6
- Flooring:Carpet, Ceramic Tile, Vinyl
- Bathrooms Description:Primary Bathroom
- Kitchen Description:Dishwasher, Disposal, Gas Range, Microwave, Refrigerator
- Basement:Yes
- Basement Description:Partially Finished
- Living area:1,374 sq. ft.
Heating and cooling
- Cooling:Ceiling Fan(s), Central Air
- Heating:Forced Air, Natural Gas
Structure and exterior
- Roof:Shingle
- Year built:1969
- Building area:1,374 sq. ft.
- Lot area:0.14 Acres
- Architectural Style:Traditional
- Construction Materials:Aluminum Siding, Brick, Steel Siding
- Exterior Features:Fire Pit, Rear Patio
Schools
- High school:Whitmer
- Middle school:Whitmer Middle School
- Elementary school:Meadowvale
Utilities
- Water:Public, Water Connected
- Sewer:Public Sewer, Sewer Connected
Finances and disclosures
- Price:$209,000
- Price per sq. ft.:$152.11
Features and amenities
- Appliances:Dishwasher, Disposal, Gas Range, Microwave, Refrigerator
- Laundry features:Gas Dryer Hookup, In Basement, Washer Hookup
- Amenities:Park, Smoke Detector(s)
Parking
- Parking description:Attached Garage, Concrete, Driveway
- Garage:Yes
- Garage spaces:2
New listings near 2028 Roanwood Drive
- Coming Soon
 $159,900Coming Soon3 beds 1 baths1,695 sq. ft.
2042 Wyndhurst Road, Toledo, OH 43607
MLS# 10014899Listed by: KELLER WILLIAMS CITYWIDE 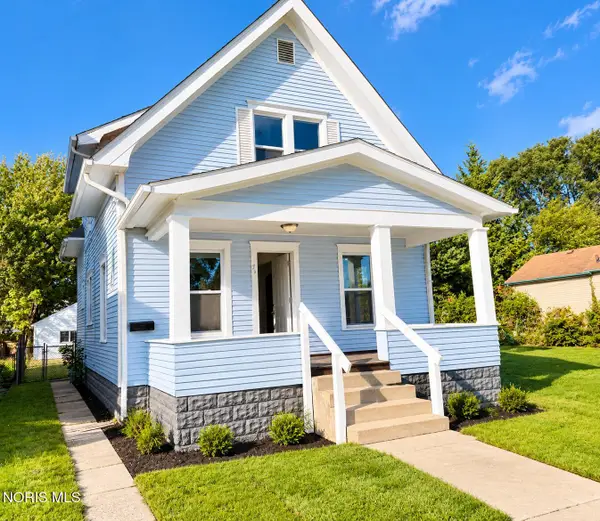 $89,900Active3 beds 1 baths1,267 sq. ft.
419 E Oakland Street, Toledo, OH 43608
MLS# 10014897Listed by: LPG REALTY $80,000Active3 beds 1 baths1,220 sq. ft.
813 Mckinley Avenue, Toledo, OH 43605
MLS# 10014893Listed by: KEY REALTY LTD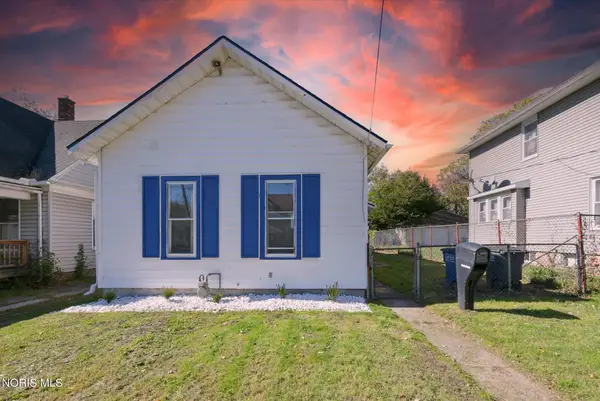 $70,000Active2 beds 1 baths848 sq. ft.
1324 Felt Street, Toledo, OH 43605
MLS# 10014891Listed by: KEY REALTY LTD $155,000Active3 beds 1 baths1,220 sq. ft.
3321 137th Street, Toledo, OH 43611
MLS# 10014887Listed by: SERENITY REALTY LLC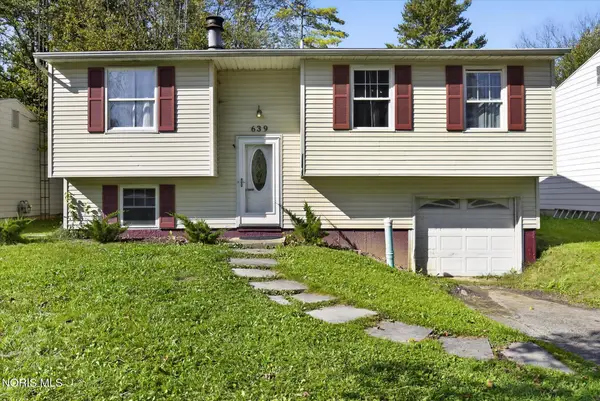 $159,888Active3 beds 2 baths1,464 sq. ft.
639 Southbriar Road, Toledo, OH 43607
MLS# 10014881Listed by: WHITTINGTON GROUP REALTY $53,000Pending3 beds 1 baths1,278 sq. ft.
1414 Goodale Avenue, Toledo, OH 43606
MLS# 10014876Listed by: KEY REALTY LTD $67,500Active4 beds -- baths1,790 sq. ft.
1156 Gordon Street, Toledo, OH 43609
MLS# 10014878Listed by: SERENITY REALTY LLC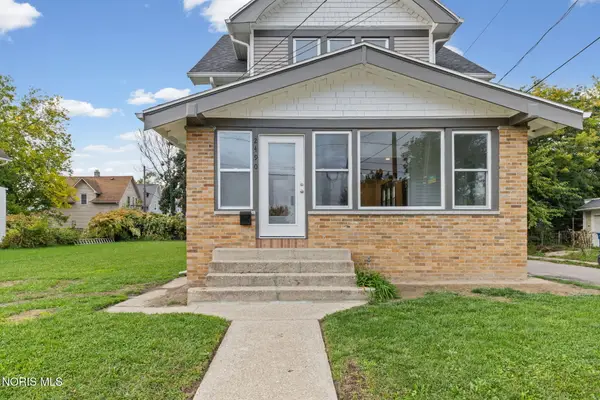 $199,900Active3 beds 2 baths1,420 sq. ft.
2490 Broadway Street, Toledo, OH 43609
MLS# 10014872Listed by: THE DANBERRY CO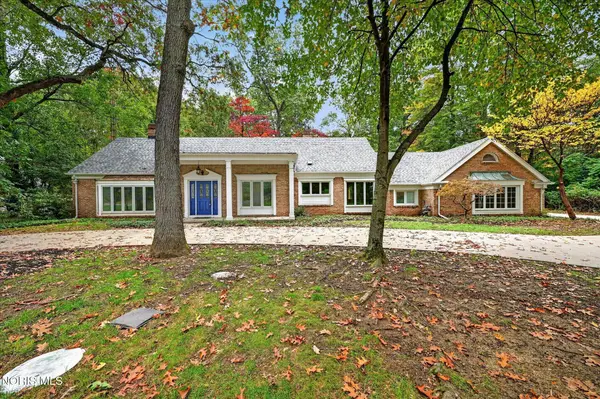 $449,900Active5 beds 4 baths3,735 sq. ft.
6164 Valley Park Drive, Toledo, OH 43623
MLS# 10014871Listed by: EPIC HOMES REAL ESTATE


Protect your home and budget from life's surprises with an Assurant Home Warranty, backed by a partner that supports you through every step of homeownership. Explore Plans.
©2026 Century 21 Real Estate LLC. All rights reserved. CENTURY 21®, the CENTURY 21 Logo and C21® are service marks owned by Century 21 Real Estate LLC. Century 21 Real Estate LLC fully supports the principles of the Fair Housing Act and the Equal Opportunity Act. Each office is independently owned and operated. Listing information is deemed reliable but not guaranteed accurate.