
2056 Sunrise Crk Drive, Toledo, OH 43615
Local realty services provided by:CENTURY 21 Bolte Real Estate
Listed by: tyler tresize
Office: blacktree realty llc.
MLS#:10010372
Source:OH_TBR
Price summary
- Price:$314,900
- Price per sq. ft.:$223.02
- Monthly HOA dues:$135
About this home
Welcome to 2056 Sunrise Creek Drive, a beautifully maintained home offering the perfect blend of comfort, style, and convenience. Built in 2022, this 2-bedroom, 2-bath residence features approximately 1,400 square feet of thoughtfully designed living space with an open-concept layout ideal for everyday living and entertaining. The spacious kitchen flows seamlessly into the dining and living areas, creating an inviting atmosphere filled with natural light. The primary suite offers a private retreat with a generous bedroom, and en-suite bath. A second bedroom and full bathroom provide flexible space for guests, a home office, or hobbies. Enjoy the convenience of main-floor living, modern finishes, and low-maintenance construction throughout. Additional highlights include an attached garage, ample storage, and a well-designed floor plan that maximizes both function and comfort. Home is being sold as is
Contact an agent
Home facts
- Year built:2022
- Subdivision & Development:Fieldbrook
- Listing ID #:10010372
- Added:54 day(s) ago
- Updated:September 04, 2026 at 07:26 PM
Rooms and interior
- Bedrooms:2
- Total bathrooms:2
- Full bathrooms:2
- Rooms Total:6
- Flooring:Carpet, Vinyl
- Bathrooms Description:Primary Bathroom
- Basement Description:Crawl Space
- Living area:1,412 sq. ft.
Heating and cooling
- Cooling:Central Air
- Heating:Forced Air, Natural Gas
Structure and exterior
- Roof:Shingle
- Year built:2022
- Building area:1,412 sq. ft.
- Lot area:0.1 Acres
- Construction Materials:Stone, Vinyl Siding
- Foundation Description:Crawl Space
- Levels:One
Schools
- High school:Springfield
- Middle school:Springfield
- Elementary school:Dorr
Utilities
- Water:Public
- Sewer:Sanitary Sewer
Finances and disclosures
- Price:$314,900
- Price per sq. ft.:$223.02
Features and amenities
- Laundry features:Electric Dryer Hookup, Main Level
- Amenities:Ceiling Fan(s), Vaulted Ceiling(s)
Parking
- Parking description:Attached Garage, Concrete, Driveway, Garage Door Opener
- Garage:Yes
- Garage spaces:2
New listings near 2056 Sunrise Crk Drive
- Coming Soon
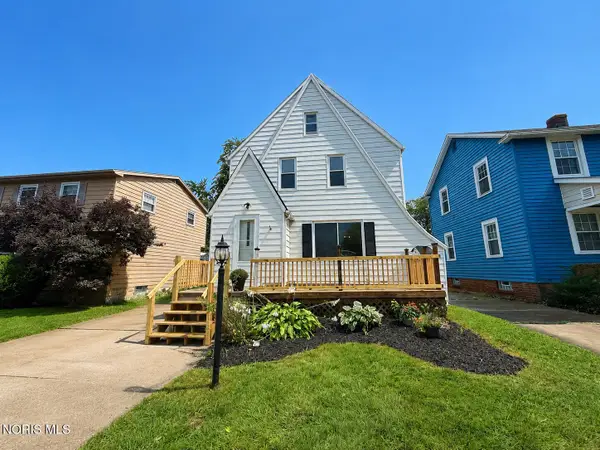 $194,900Coming Soon3 beds 1 baths1,510 sq. ft.
3141 Schneider Road, Toledo, OH 43614
MLS# 10012992Listed by: KEY REALTY LTD - Coming Soon
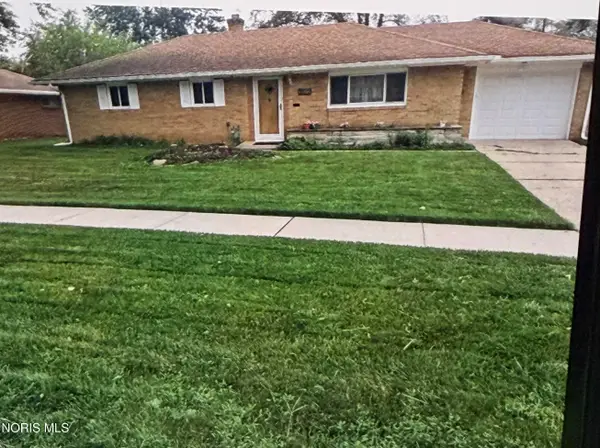 $128,000Coming Soon3 beds 1 baths1,150 sq. ft.
3522 Victory Avenue, Toledo, OH 43607
MLS# 10012995Listed by: BLACKTREE REALTY LLC - Coming Soon
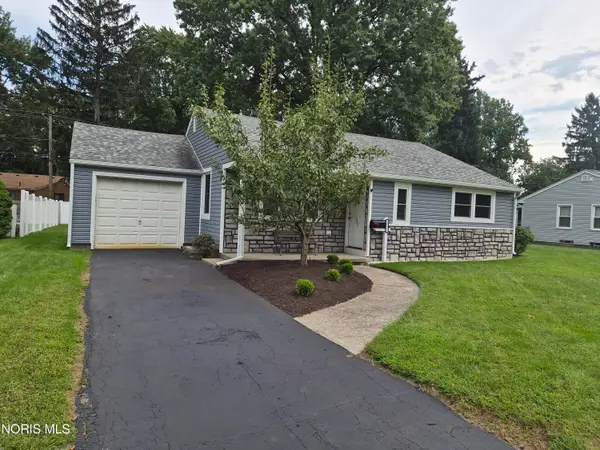 $239,000Coming Soon3 beds 2 baths1,289 sq. ft.
2732 Jodore Avenue, Toledo, OH 43606
MLS# 10012948Listed by: NEXTHOME ELEVATE - Coming Soon
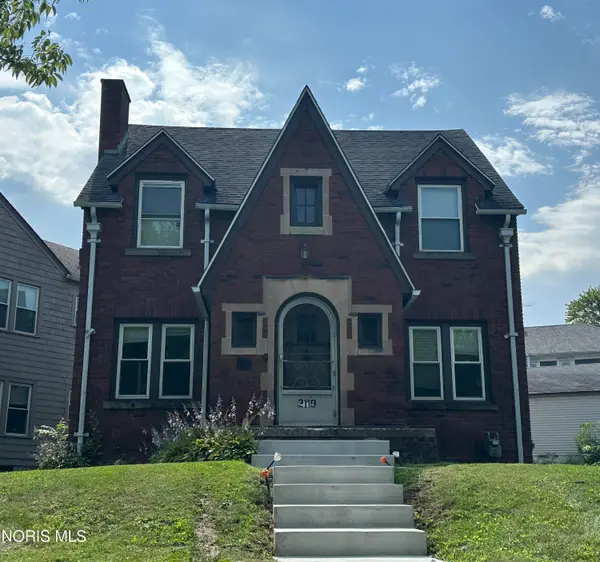 $499,500Coming Soon3 beds 1 baths1,554 sq. ft.
2119 Kensington Road, Toledo, OH 43607
MLS# 10012949Listed by: KEY REALTY - Coming Soon
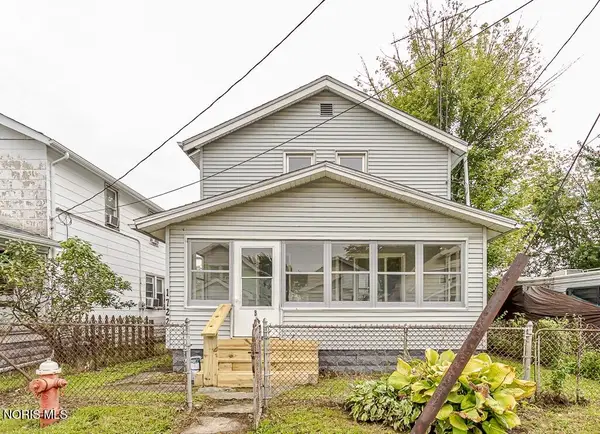 $125,000Coming Soon4 beds 2 baths1,136 sq. ft.
1722 Albert Street, Toledo, OH 43605
MLS# 10012950Listed by: SERENITY REALTY LLC - Coming Soon
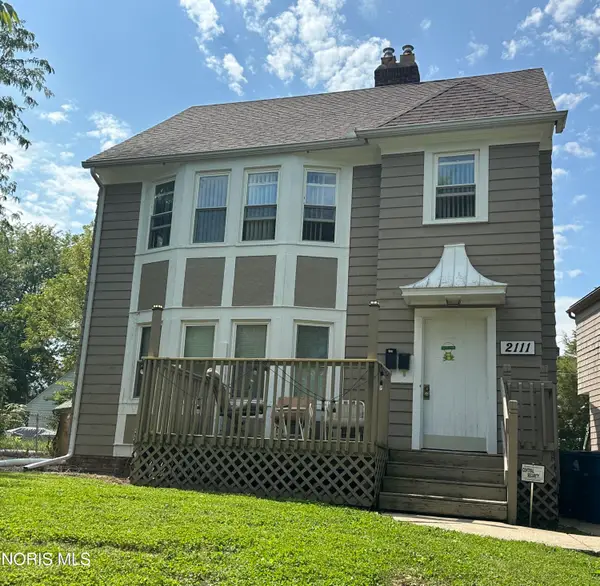 $499,500Coming Soon4 beds -- baths2,138 sq. ft.
2111 Kensington Road, Toledo, OH 43607
MLS# 10012944Listed by: KEY REALTY - Coming Soon
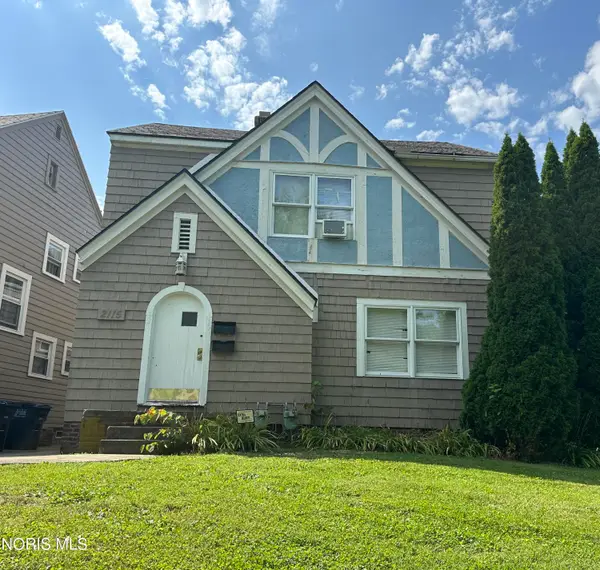 $499,500Coming Soon6 beds -- baths1,945 sq. ft.
2115 Kensington Road, Toledo, OH 43607
MLS# 10012946Listed by: KEY REALTY - Coming Soon
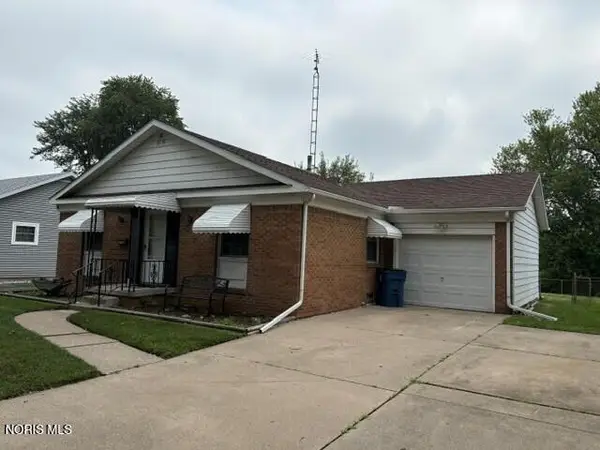 $174,900Coming Soon3 beds 2 baths1,140 sq. ft.
5836 Vistamar Road, Toledo, OH 43611
MLS# 10012921Listed by: RE/MAX PREFERRED ASSOCIATES - Coming Soon
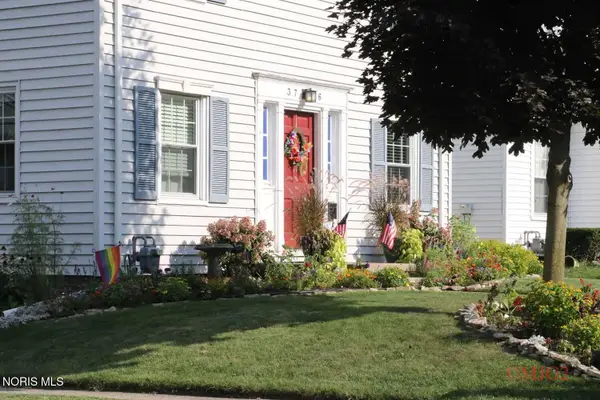 $224,777Coming Soon3 beds 2 baths1,442 sq. ft.
3756 Bowen Road, Toledo, OH 43613
MLS# 10012916Listed by: THE DANBERRY CO - Coming Soon
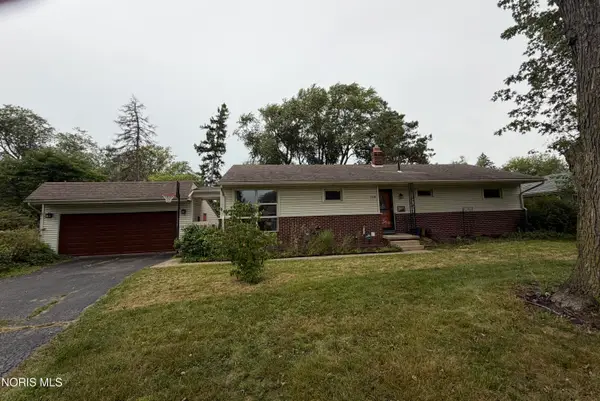 $224,900Coming Soon3 beds 2 baths1,400 sq. ft.
3326 Winston Boulevard, Toledo, OH 43614
MLS# 10012918Listed by: BLACKTREE REALTY LLC


Protect your home and budget from life's surprises with an Assurant Home Warranty, backed by a partner that supports you through every step of homeownership. Explore Plans.
©2026 Century 21 Real Estate LLC. All rights reserved. CENTURY 21®, the CENTURY 21 Logo and C21® are service marks owned by Century 21 Real Estate LLC. Century 21 Real Estate LLC fully supports the principles of the Fair Housing Act and the Equal Opportunity Act. Each office is independently owned and operated. Listing information is deemed reliable but not guaranteed accurate.