
2171 Mellwood Avenue, Toledo, OH 43613
Local realty services provided by:CENTURY 21 Bolte Real Estate
Listed by: joseph m. disalle
Office: disalle real estate co
MLS#:10007967
Source:OH_TBR
Price summary
- Price:$119,900
- Price per sq. ft.:$91.11
About this home
$10,000 Price Reduction! Well maintained duplex with convenient location in Washington Local School District! One Bedroom/one full bathroom in each unit. Basement for storage & laundry. 2.0 Car garage. Deep backyard. Rental income has not been increased in recent years & can easily be higher. New Hot Water Heater (09/2026). Roof is less than 10 years old. Upper level was recently remolded & both unit(s) have been repainted. All mechanicals are in good working order. This property will be sold in "as-is" condition. A great opportunity to own an income producing duplex in a great area & in a desirable school district. Possession at closing!
Contact an agent
Home facts
- Year built:1916
- Subdivision & Development:Patton Place
- Listing ID #:10007967
- Added:135 day(s) ago
- Updated:October 01, 2026 at 09:33 PM
Rooms and interior
- Flooring:Carpet, Hardwood
- Dining Description:Eat-in Kitchen
- Kitchen Description:Eat-in Kitchen
- Basement:Yes
- Basement Description:Concrete, Unfinished
- Living area:1,316 sq. ft.
Heating and cooling
- Cooling:Window Unit(s)
- Heating:Natural Gas
Structure and exterior
- Roof:Shingle
- Year built:1916
- Building area:1,316 sq. ft.
- Lot area:0.28 Acres
- Construction Materials:Vinyl Siding
- Exterior Features:Balcony, Deck, Front Porch
Schools
- High school:Whitmer
- Middle school:Whitmer Middle School
- Elementary school:Silver Creek
Utilities
- Water:Public, Water Connected
- Sewer:Public Sewer
Finances and disclosures
- Price:$119,900
- Price per sq. ft.:$91.11
Features and amenities
- Laundry features:In Basement
Parking
- Parking description:Asphalt, Detached Garage, Driveway, Off Street
- Garage:Yes
- Garage spaces:2
New listings near 2171 Mellwood Avenue
- Coming Soon
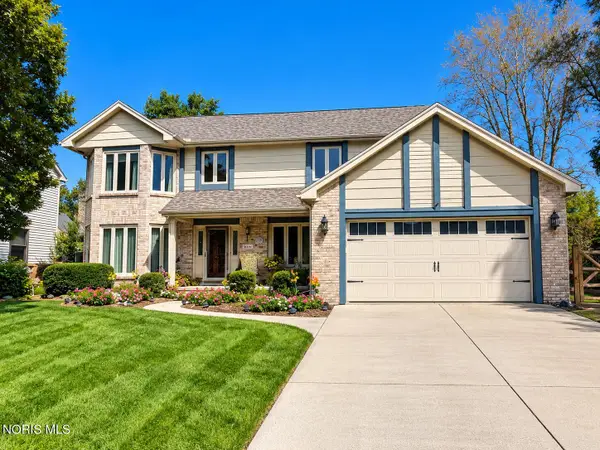 $429,900Coming Soon4 beds 3 baths2,957 sq. ft.
2210 Apsley Boulevard, Toledo, OH 43617
MLS# 10014183Listed by: THE DANBERRY CO - Coming Soon
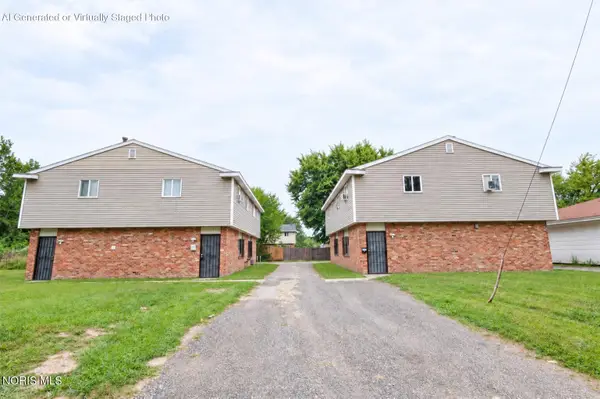 $185,000Coming Soon4 beds -- baths2,498 sq. ft.
2211 Hickory Street, Toledo, OH 43605
MLS# 10014140Listed by: THE DANBERRY CO - Coming Soon
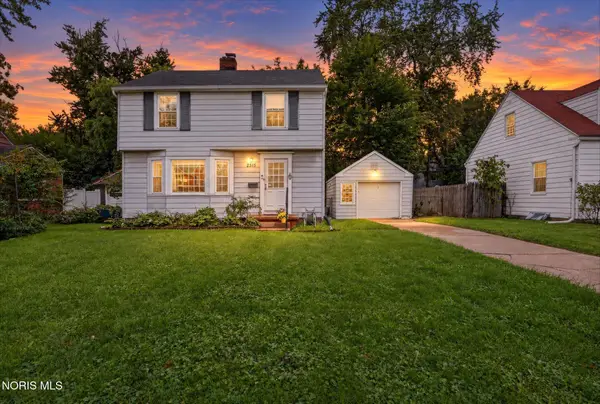 $244,900Coming Soon3 beds 3 baths1,554 sq. ft.
2515 Aldringham Road, Toledo, OH 43606
MLS# 10014121Listed by: BLACKTREE REALTY LLC - Coming SoonOpen Sun, 2 to 3:30pm
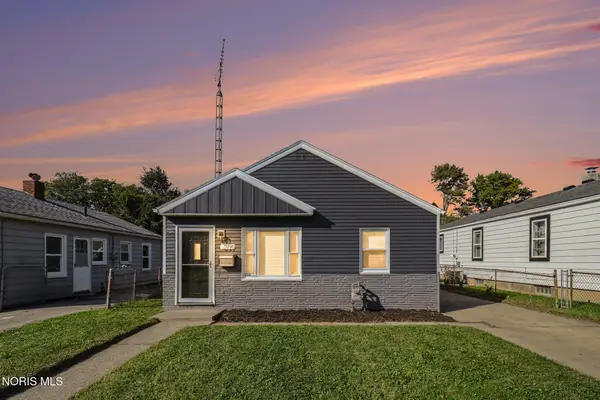 $125,000Coming Soon3 beds 1 baths792 sq. ft.
209 Willamont Road, Toledo, OH 43612
MLS# 10014107Listed by: RE/MAX PREFERRED ASSOCIATES - Coming Soon
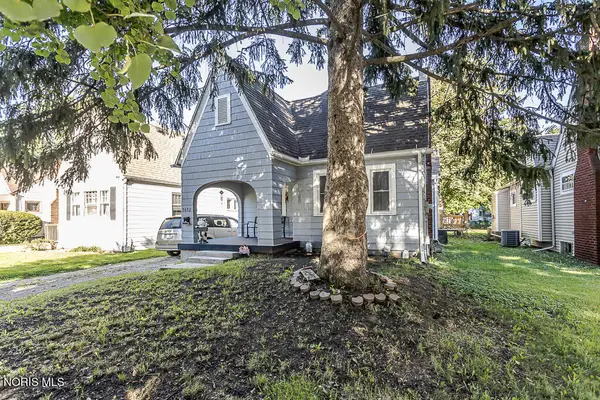 $130,000Coming Soon3 beds 2 baths1,158 sq. ft.
3652 Wallwerth Drive, Toledo, OH 43612
MLS# 10014111Listed by: EXP REALTY, LLC - Coming Soon
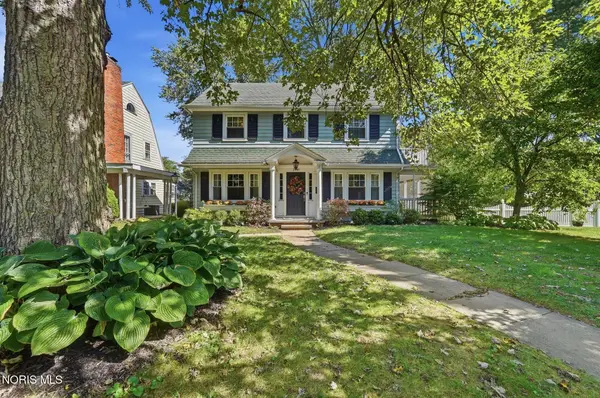 $259,900Coming Soon3 beds 2 baths2,059 sq. ft.
2540 Secor Road, Toledo, OH 43606
MLS# 10014114Listed by: KEY REALTY LTD - Coming SoonOpen Sun, 12 to 2pm
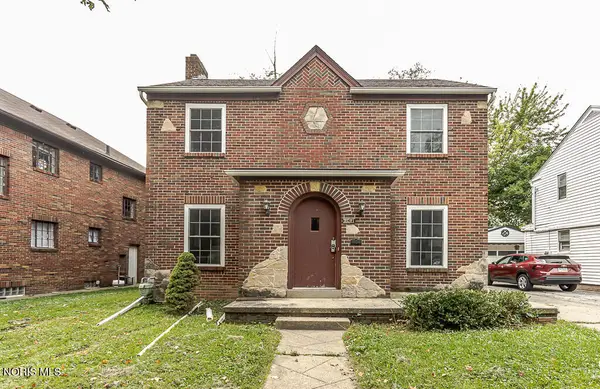 $169,900Coming Soon3 beds 2 baths1,500 sq. ft.
2021 Wyndhurst Road, Toledo, OH 43607
MLS# 10014091Listed by: SERENITY REALTY LLC - Coming Soon
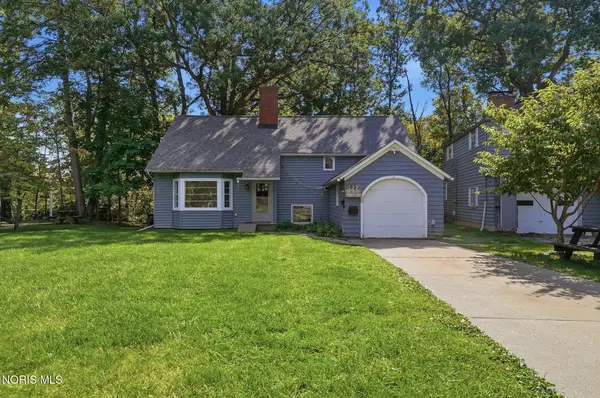 $202,000Coming Soon3 beds 2 baths1,924 sq. ft.
2023 Riverview Court, Toledo, OH 43614
MLS# 10014066Listed by: KEY REALTY LTD - Coming Soon
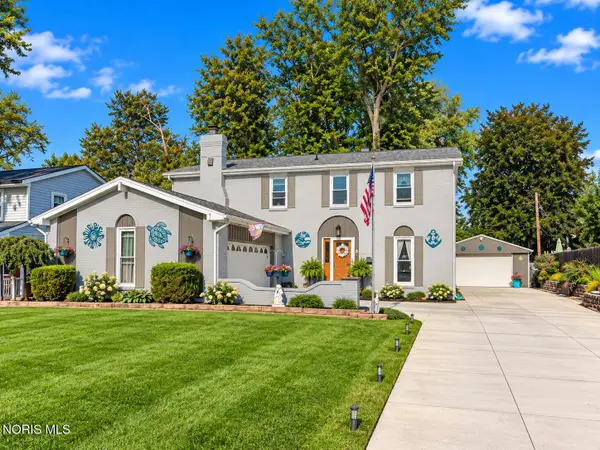 $359,900Coming Soon4 beds 3 baths2,016 sq. ft.
2311 Shoreland Avenue, Toledo, OH 43611
MLS# 10014044Listed by: THE DANBERRY CO - Coming Soon
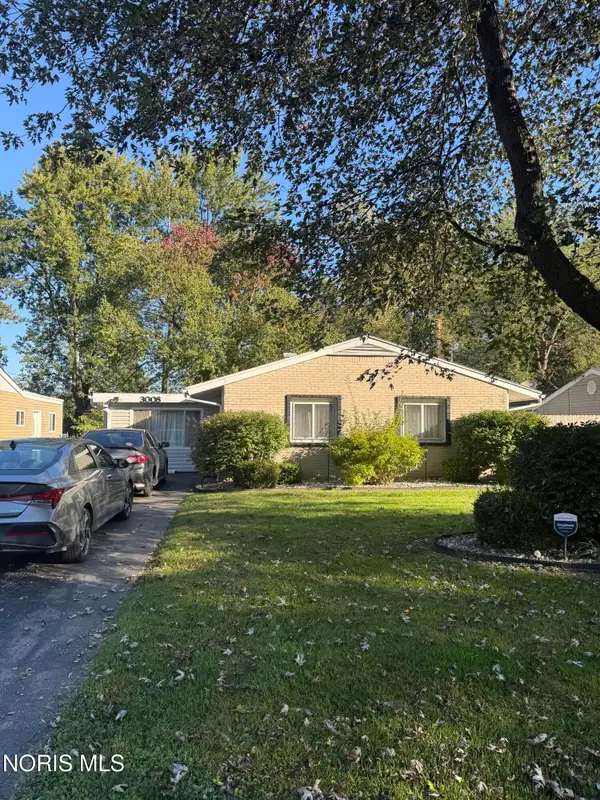 $194,900Coming Soon3 beds 1 baths1,373 sq. ft.
3008 Brock Drive, Toledo, OH 43613
MLS# 10014032Listed by: 3SIXTY5 REALTY


Protect your home and budget from life's surprises with an Assurant Home Warranty, backed by a partner that supports you through every step of homeownership. Explore Plans.
©2026 Century 21 Real Estate LLC. All rights reserved. CENTURY 21®, the CENTURY 21 Logo and C21® are service marks owned by Century 21 Real Estate LLC. Century 21 Real Estate LLC fully supports the principles of the Fair Housing Act and the Equal Opportunity Act. Each office is independently owned and operated. Listing information is deemed reliable but not guaranteed accurate.