
2201 W Sylvania Avenue, Toledo, OH 43613
Local realty services provided by:CENTURY 21 Bolte Real Estate
Listed by: keyana sade grace
Office: howard hanna
MLS#:10012754
Source:OH_TBR
Price summary
- Price:$209,900
- Price per sq. ft.:$109.32
About this home
Welcome to 2201 W. Sylvania Ave—a duplex offering versatility, space, and income-producing potential! Whether you're an investor looking to expand your portfolio or a buyer interested in occupying one unit while renting the other, this property provides options to fit your goals. Each unit offers its own living space, creating the privacy and functionality tenants or owner-occupants appreciate. Conveniently located with easy access to shopping, dining, schools, major roadways, and everyday necessities. Why pay for one opportunity when you can have two under one roof? Bring your ideas, maximize the potential, and make this W. Sylvania duplex your next move! Basement is separated; each side has its own washer and dryer! BATVAI
Contact an agent
Home facts
- Year built:1955
- Subdivision & Development:Deveaux Park
- Listing ID #:10012754
- Added:9 day(s) ago
- Updated:September 10, 2026 at 04:26 PM
Rooms and interior
- Bedrooms:4
- Flooring:Carpet, Vinyl
- Kitchen Description:Electric Range, Refrigerator
- Basement:Yes
- Basement Description:Full
- Living area:1,920 sq. ft.
Heating and cooling
- Cooling:Window Unit(s)
- Heating:Forced Air, Natural Gas
Structure and exterior
- Roof:Shingle
- Year built:1955
- Building area:1,920 sq. ft.
- Lot area:0.11 Acres
- Construction Materials:Shingle Siding
- Exterior Features:Front Porch, Lighting, Private Entrance, Private Yard
- Foundation Description:Block
Schools
- High school:Start
- Middle school:None
- Elementary school:Longfellow
Utilities
- Water:Public, Water Connected
- Sewer:Public Sewer
Finances and disclosures
- Price:$209,900
- Price per sq. ft.:$109.32
Features and amenities
- Appliances:Dryer, Electric Range, Refrigerator, Washer, Water Heater
- Laundry features:Dryer, Gas Dryer Hookup, In Basement, Washer, Washer Hookup
- Amenities:Entrance Foyer, Smoke Detector(s), Storage, Walk-In Closet(s)
Parking
- Parking description:Detached Garage, Driveway, Private
- Garage:Yes
- Garage spaces:2
New listings near 2201 W Sylvania Avenue
- Coming Soon
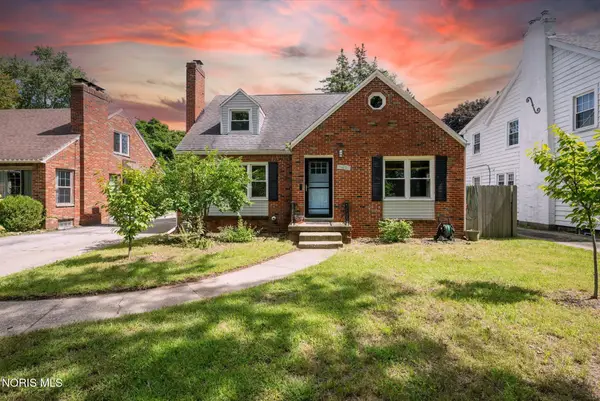 $260,000Coming Soon3 beds 2 baths1,606 sq. ft.
2436 Goddard Road, Toledo, OH 43606
MLS# 10013238Listed by: THE DANBERRY CO - Coming Soon
 $92,900Coming Soon3 beds 1 baths990 sq. ft.
266 E Hudson Street, Toledo, OH 43608
MLS# 10013231Listed by: KEY REALTY - Coming Soon
 $89,777Coming Soon4 beds 2 baths1,742 sq. ft.
419 Western Avenue, Toledo, OH 43609
MLS# 10013233Listed by: THE DANBERRY CO - Coming Soon
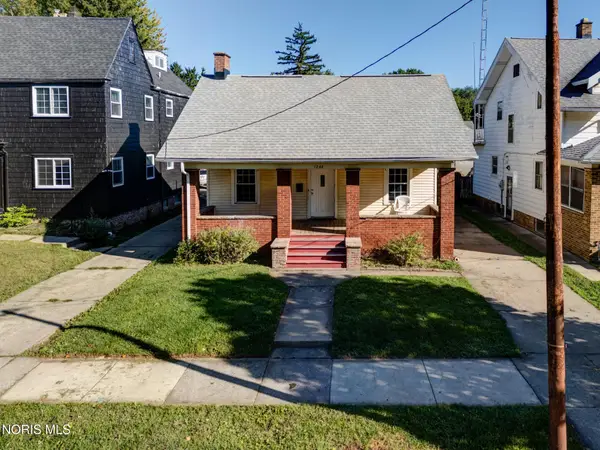 $69,900Coming Soon4 beds 2 baths1,500 sq. ft.
1044 Martin Avenue, Toledo, OH 43612
MLS# 10013211Listed by: SERENITY REALTY LLC - Coming Soon
 $59,900Coming Soon3 beds 1 baths1,516 sq. ft.
123 Arch Street, Toledo, OH 43605
MLS# 10013192Listed by: SERENITY REALTY LLC - Coming Soon
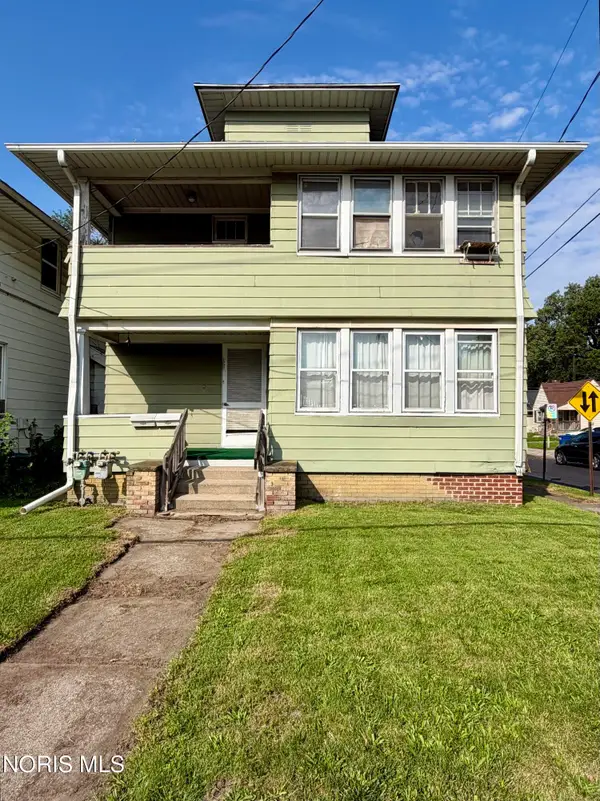 $49,900Coming Soon4 beds -- baths1,880 sq. ft.
3447 Upton Avenue, Toledo, OH 43613
MLS# 10013204Listed by: SERENITY REALTY LLC - Coming SoonOpen Sat, 1 to 3pm
 $355,000Coming Soon3 beds 2 baths1,768 sq. ft.
1738 Deer Trail Drive, Toledo, OH 43615
MLS# 10013201Listed by: KEY REALTY LTD - Coming Soon
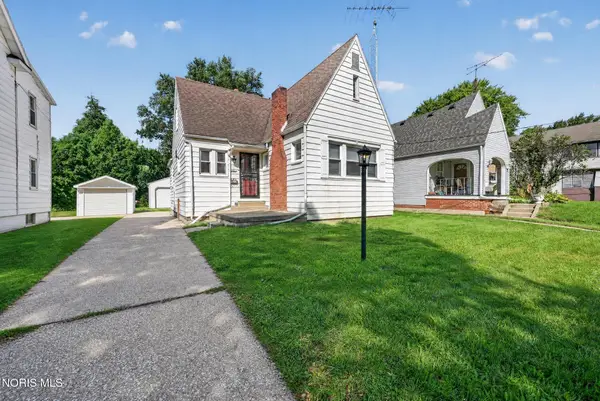 $125,000Coming Soon3 beds 1 baths1,472 sq. ft.
3701 Wallwerth Drive, Toledo, OH 43612
MLS# 10013193Listed by: RE/MAX PREFERRED ASSOCIATES - Coming Soon
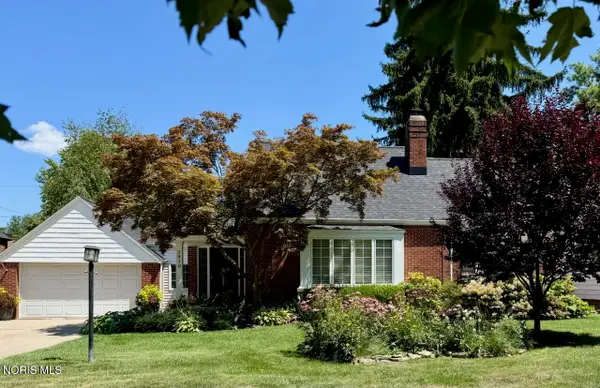 $269,000Coming Soon3 beds 2 baths1,483 sq. ft.
2810 Densmore Drive, Toledo, OH 43606
MLS# 10013176Listed by: THE DANBERRY CO - Coming Soon
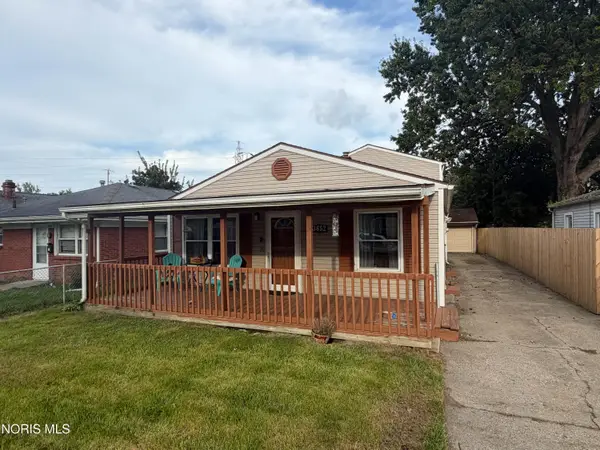 $129,000Coming Soon3 beds 1 baths1,453 sq. ft.
3652 Terrace Drive, Toledo, OH 43611
MLS# 10013170Listed by: THE DANBERRY CO


Protect your home and budget from life's surprises with an Assurant Home Warranty, backed by a partner that supports you through every step of homeownership. Explore Plans.
©2026 Century 21 Real Estate LLC. All rights reserved. CENTURY 21®, the CENTURY 21 Logo and C21® are service marks owned by Century 21 Real Estate LLC. Century 21 Real Estate LLC fully supports the principles of the Fair Housing Act and the Equal Opportunity Act. Each office is independently owned and operated. Listing information is deemed reliable but not guaranteed accurate.