
2368 Tremainsville Road, Toledo, OH 43613
Local realty services provided by:CENTURY 21 Bolte Real Estate
2368 Tremainsville Road,Toledo, OH 43613
$259,900
- 4 Beds
- 2 Baths
- 2,004 sq. ft.
- Single family
- Coming Soon
Listed by: shawn marie adkins
Office: re/max preferred associates
MLS#:10014317
Source:OH_TBR
Price summary
- Price:$259,900
- Price per sq. ft.:$129.69
About this home
Remodeled, spacious, and ready to welcome you home! This beautiful 4-bed, 2-bath home offers the perfect blend of modern updates and comfortable living. The heart of the home features a large, inviting family room with an open-concept design flowing seamlessly into the dining area to a stunning remodeled kitchen, perfect for hosting! Step into the gorgeous sunroom, complete with new windows, and enjoy a peaceful space filled with natural light. A convenient main-floor laundry room adds ease to your daily routine. Basement allows for plenty of storage and a great space to tackle your hobbies. Outside, the possibilities continue with over ¾ of an acre to garden, a fire pit, and a large shed that offers plenty of outside storage! Welcome HOME!
Contact an agent
Home facts
- Year built:1897
- Subdivision & Development:Collinsdale
- Listing ID #:10014317
- Updated:October 05, 2026 at 09:45 PM
Rooms and interior
- Bedrooms:4
- Total bathrooms:2
- Full bathrooms:2
- Rooms Total:8
- Flooring:Carpet, Hardwood, Tile
- Bathrooms Description:Double Vanity
- Kitchen Description:Dishwasher, Disposal, Exhaust Fan, Gas Oven, Gas Range, Refrigerator
- Basement:Yes
- Basement Description:Block, Concrete, Partial, Unfinished, Walk-Out Access, Walk-Up Access
- Living area:2,004 sq. ft.
Heating and cooling
- Cooling:Attic Fan, Ceiling Fan(s), Central Air, Electric
- Heating:Central, Forced Air
Structure and exterior
- Roof:Shingle
- Year built:1897
- Building area:2,004 sq. ft.
- Lot area:0.81 Acres
- Architectural Style:Traditional
- Construction Materials:Vinyl Siding
- Exterior Features:Covered Porch, Front Porch, Side Porch
- Foundation Description:Block, Combination, Crawl Space
Schools
- High school:Whitmer
- Middle school:Whitmer Middle School
- Elementary school:Silver Creek
Utilities
- Water:Public, Water Connected
- Sewer:Public Sewer, Sewer Connected
Finances and disclosures
- Price:$259,900
- Price per sq. ft.:$129.69
Features and amenities
- Appliances:Dishwasher, Disposal, Dryer, Exhaust Fan, Gas Oven, Gas Range, Refrigerator, Washer, Water Heater
- Laundry features:Dryer, Electric Dryer Hookup, Main Level, Washer, Washer Hookup
- Amenities:Carbon Monoxide Detector(s), Ceiling Fan(s), Open Floorplan, Smoke Detector(s), Window Treatments
Parking
- Total parking spaces:1
- Parking description:Driveway, Gravel
New listings near 2368 Tremainsville Road
- Coming Soon
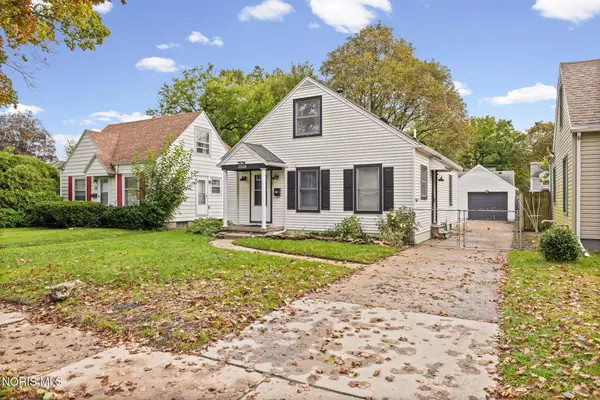 $159,900Coming Soon4 beds 1 baths1,137 sq. ft.
3556 Kershaw Avenue, Toledo, OH 43613
MLS# 10014303Listed by: THE DANBERRY CO - Coming Soon
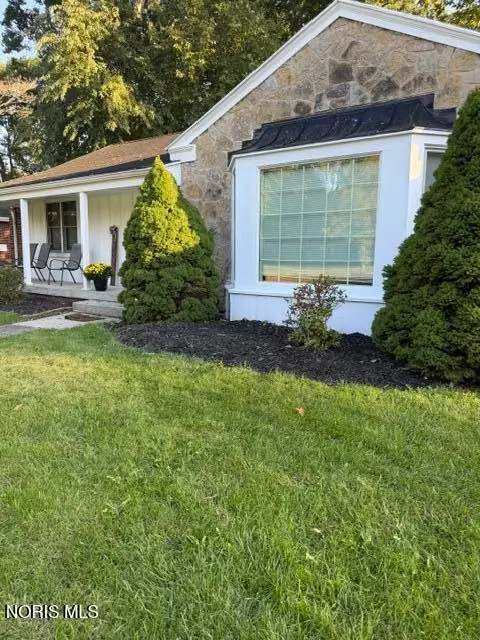 $259,000Coming Soon3 beds 2 baths1,500 sq. ft.
3475 Kenwood Boulevard, Toledo, OH 43606
MLS# 10014297Listed by: THE DANBERRY CO - Coming Soon
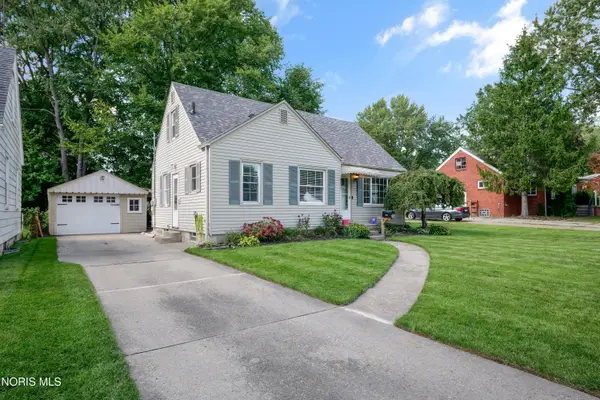 $199,000Coming Soon3 beds 1 baths1,158 sq. ft.
4527 Luann Avenue, Toledo, OH 43623
MLS# 10014287Listed by: THE DANBERRY CO - Coming Soon
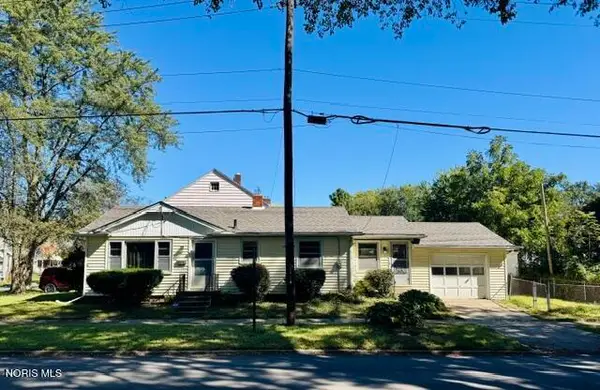 $119,995Coming Soon3 beds 1 baths1,072 sq. ft.
2061 Berdan Avenue, Toledo, OH 43613
MLS# 10014283Listed by: KEY REALTY LTD - Coming Soon
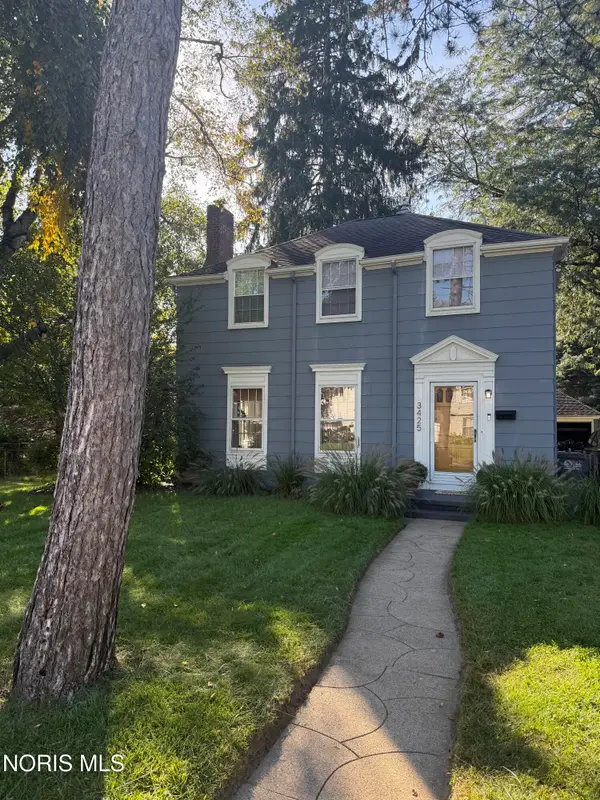 $278,900Coming Soon3 beds 3 baths1,708 sq. ft.
3425 Aldringham Road, Toledo, OH 43606
MLS# 10014280Listed by: SERENITY REALTY LLC - Coming Soon
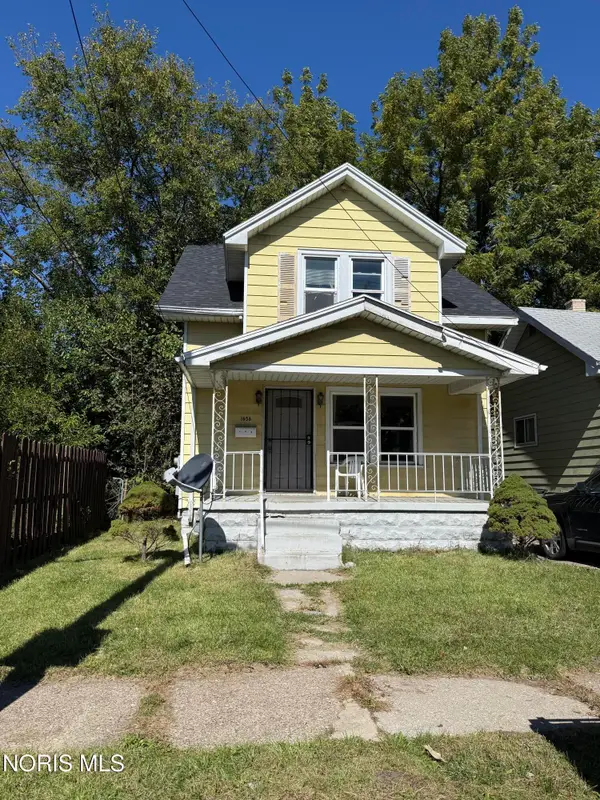 $65,000Coming Soon3 beds 1 baths1,070 sq. ft.
1656 Shady Drive, Toledo, OH 43612
MLS# 10014276Listed by: SERENITY REALTY LLC - Coming SoonOpen Sun, 1 to 3pm
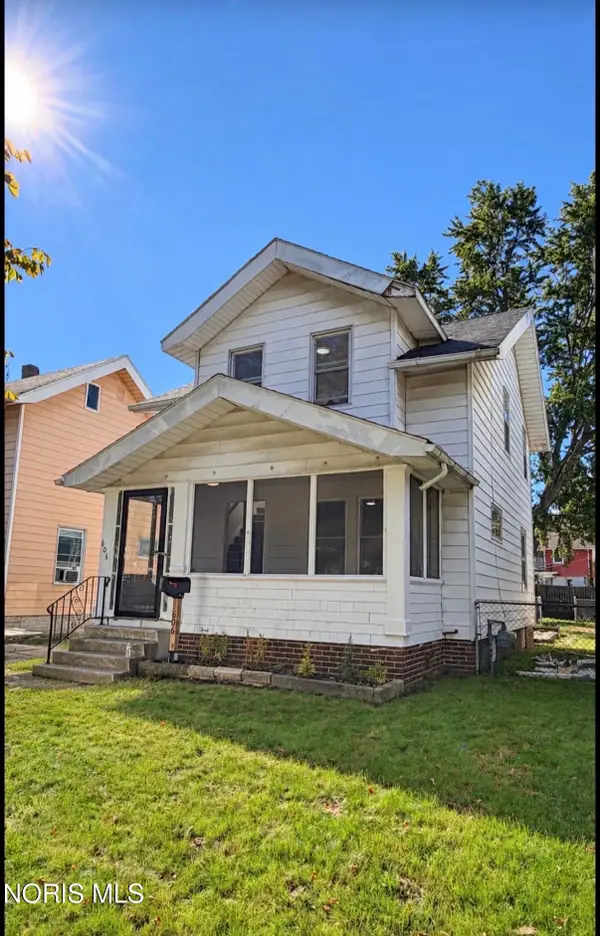 $134,900Coming Soon3 beds 1 baths1,068 sq. ft.
606 Colima Drive, Toledo, OH 43609
MLS# 10014268Listed by: BLACKTREE REALTY LLC - Coming SoonOpen Sat, 12 to 2pm
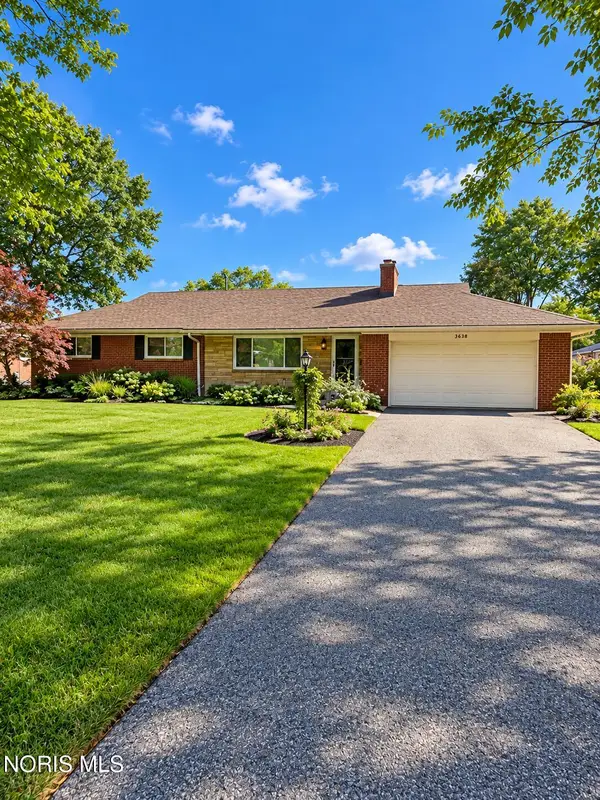 $259,900Coming Soon3 beds 2 baths1,520 sq. ft.
3638 Coronada Drive, Toledo, OH 43615
MLS# 10014265Listed by: KEY REALTY LTD - Coming Soon
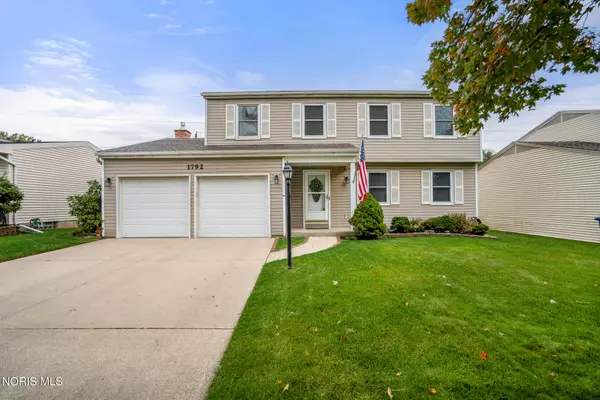 $259,900Coming Soon4 beds 3 baths2,158 sq. ft.
1792 Bucklew Drive, Toledo, OH 43613
MLS# 10014260Listed by: THE DANBERRY CO


Protect your home and budget from life's surprises with an Assurant Home Warranty, backed by a partner that supports you through every step of homeownership. Explore Plans.
©2026 Century 21 Real Estate LLC. All rights reserved. CENTURY 21®, the CENTURY 21 Logo and C21® are service marks owned by Century 21 Real Estate LLC. Century 21 Real Estate LLC fully supports the principles of the Fair Housing Act and the Equal Opportunity Act. Each office is independently owned and operated. Listing information is deemed reliable but not guaranteed accurate.