
2460 Caledonia Street, Toledo, OH 43605
Local realty services provided by:CENTURY 21 Bolte Real Estate
Listed by: william van wormer
Office: key realty
MLS#:10011430
Source:OH_TBR
Price summary
- Price:$89,900
- Price per sq. ft.:$84.97
About this home
As an added bonus, eligible first-time homebuyers may qualify for a City of Toledo grant of up to $12,500 toward the down payment and purchase price of this home. Welcome home to this charming, move-in-ready property nestled on a quiet street in East Toledo. Enjoy the comfort of the fully enclosed front porch, and appreciate the added living and storage space of the exceptionally clean full basement. Outside, the fenced backyard offers a concrete patio and cozy rear porch—perfect for relaxing or entertaining. Inside, you'll find beautiful hardwood floors and original wood trim complemented by new kitchen flooring and brand new appliances, creating the perfect blend of character and modern convenience. This well-maintained home is ready for its next owner. Also there is a full shower in the basement.
Contact an agent
Home facts
- Year built:1917
- Subdivision & Development:Birmingham
- Listing ID #:10011430
- Added:22 day(s) ago
- Updated:August 26, 2026 at 04:27 AM
Rooms and interior
- Bedrooms:3
- Total bathrooms:1
- Full bathrooms:1
- Rooms Total:6
- Flooring:Hardwood
- Kitchen Description:Electric Range Connection, Gas Range, Gas Range Connection, Refrigerator
- Basement:Yes
- Basement Description:Block, Interior Entry, Unfinished
- Living area:1,058 sq. ft.
Heating and cooling
- Cooling:Ceiling Fan(s)
- Heating:Central, Forced Air, Natural Gas
Structure and exterior
- Roof:Shingle
- Year built:1917
- Building area:1,058 sq. ft.
- Lot area:0.07 Acres
- Architectural Style:Traditional
- Construction Materials:Vinyl Siding
- Exterior Features:Enclosed Porch, Front Porch, Private Yard, Rear Porch
- Foundation Description:Block
Schools
- High school:Waite
- Middle school:None
- Elementary school:Birmingham
Utilities
- Water:Public, Water Connected
- Sewer:Public Sewer, Sewer Connected
Finances and disclosures
- Price:$89,900
- Price per sq. ft.:$84.97
Features and amenities
- Appliances:Electric Range Connection, Gas Range, Gas Range Connection, Refrigerator, Water Heater
- Laundry features:Electric Dryer Hookup, Gas Dryer Hookup, In Basement, Washer Hookup
- Amenities:Ceiling Fan(s), Pantry
Parking
- Parking description:On Street
New listings near 2460 Caledonia Street
- Coming Soon
 $267,900Coming Soon3 beds 2 baths1,532 sq. ft.
5950 E Pembridge Drive, Toledo, OH 43615
MLS# 10012483Listed by: ILINK REAL ESTATE COMPANY, LLC - Coming Soon
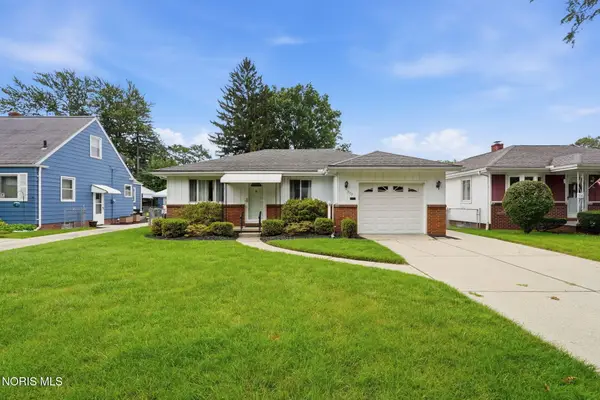 $160,000Coming Soon2 beds 1 baths1,234 sq. ft.
3157 Keemont Drive, Toledo, OH 43613
MLS# 10012480Listed by: BHHS KOEHLER REALTY - Coming Soon
 $180,000Coming Soon3 beds 2 baths1,276 sq. ft.
1144 Metcalf Road, Toledo, OH 43615
MLS# 10012464Listed by: HOWARD HANNA - Coming Soon
 $130,000Coming Soon2 beds 1 baths705 sq. ft.
307 Sunset Boulevard, Toledo, OH 43612
MLS# 10012468Listed by: BLACKTREE REALTY LLC - Coming Soon
 $219,900Coming Soon3 beds 3 baths1,760 sq. ft.
1922 Christian Avenue, Toledo, OH 43613
MLS# 10012478Listed by: KEY REALTY LTD - Coming Soon
 $129,900Coming Soon3 beds 1 baths1,414 sq. ft.
476 Shasta Drive, Toledo, OH 43609
MLS# 10012446Listed by: 3SIXTY5 REALTY - Coming Soon
 $114,900Coming Soon3 beds 1 baths1,654 sq. ft.
3820 Berkeley Drive, Toledo, OH 43612
MLS# 10012447Listed by: ILINK REAL ESTATE COMPANY, LLC - Coming Soon
 $160,000Coming Soon3 beds 2 baths1,261 sq. ft.
3108 Ravenwood Blvd, Toledo, OH 43614
MLS# 10012451Listed by: THE DANBERRY CO. - Coming Soon
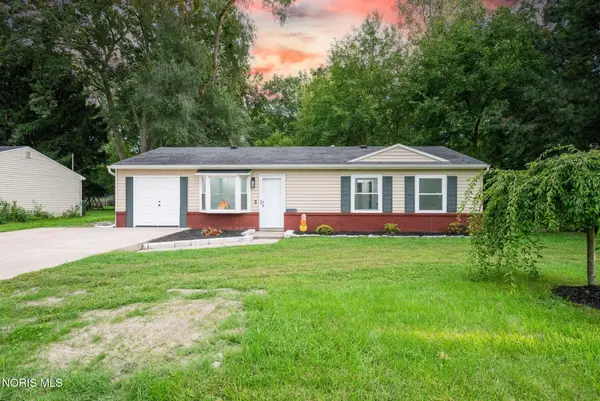 $204,900Coming Soon4 beds 2 baths1,175 sq. ft.
6621 Hill Avenue, Toledo, OH 43615
MLS# 10012453Listed by: SERENITY REALTY LLC - Coming Soon
 $200,000Coming Soon3 beds 1 baths1,052 sq. ft.
3228 Rocksberry Avenue, Toledo, OH 43614
MLS# 10012458Listed by: HOWARD HANNA


Protect your home and budget from life's surprises with an Assurant Home Warranty, backed by a partner that supports you through every step of homeownership. Explore Plans.
©2026 Century 21 Real Estate LLC. All rights reserved. CENTURY 21®, the CENTURY 21 Logo and C21® are service marks owned by Century 21 Real Estate LLC. Century 21 Real Estate LLC fully supports the principles of the Fair Housing Act and the Equal Opportunity Act. Each office is independently owned and operated. Listing information is deemed reliable but not guaranteed accurate.