
2550 W Village Drive #2550, Toledo, OH 43614
Local realty services provided by:CENTURY 21 Bolte Real Estate
Upcoming open houses
- Sun, Sep 1312:00 pm - 01:00 pm
Listed by: koby matthew albring
Office: the danberry co
MLS#:10012672
Source:OH_TBR
Price summary
- Price:$157,900
- Price per sq. ft.:$96.99
- Monthly HOA dues:$285
About this home
MOVE IN READY! Updates: 2022 water heate, Fresh paint. 2020 furnace. 2021 refrigerator. Spend your summer in the fenced off pool or on the tennis courts working on your game! HUGE walk up attic space for storage. Fenced patio out back with door exit to green area. Pet friendly with designated waist areas for when you take your pet for a walk!
Contact an agent
Home facts
- Year built:1977
- Subdivision & Development:Heather Village
- Listing ID #:10012672
- Added:13 day(s) ago
- Updated:September 11, 2026 at 06:20 PM
Rooms and interior
- Bedrooms:3
- Total bathrooms:3
- Full bathrooms:2
- Half bathrooms:1
- Rooms Total:5
- Flooring:Carpet, Laminate
- Bathrooms Description:Primary Bathroom
- Kitchen Description:Dishwasher, Disposal, Gas Range, Refrigerator
- Basement Description:Slab
- Living area:1,628 sq. ft.
Heating and cooling
- Cooling:Central Air
- Heating:Forced Air, Natural Gas
Structure and exterior
- Roof:Shingle
- Year built:1977
- Building area:1,628 sq. ft.
- Architectural Style:Traditional
- Construction Materials:Vinyl Siding
Schools
- High school:Bowsher
- Middle school:None
- Elementary school:Glendale - Feilbach
Utilities
- Water:Public, Water Available, Water Connected
- Sewer:Sanitary Sewer
Finances and disclosures
- Price:$157,900
- Price per sq. ft.:$96.99
Features and amenities
- Appliances:Dishwasher, Disposal, Dryer, Gas Range, Refrigerator, Water Heater
- Laundry features:Dryer, Main Level
- Amenities:Carbon Monoxide Detector(s), Insulated Windows, Pool, Smoke Detector(s), Tennis Court(s), Walk-In Closet(s)
- Pool features:Pool
Parking
- Parking description:Additional Parking, Attached Garage
- Garage:Yes
- Garage spaces:1
New listings near 2550 W Village Drive #2550
- Coming Soon
 $219,900Coming Soon4 beds 1 baths1,482 sq. ft.
4458 288th Street, Toledo, OH 43611
MLS# 10013298Listed by: KEY REALTY LTD - Coming Soon
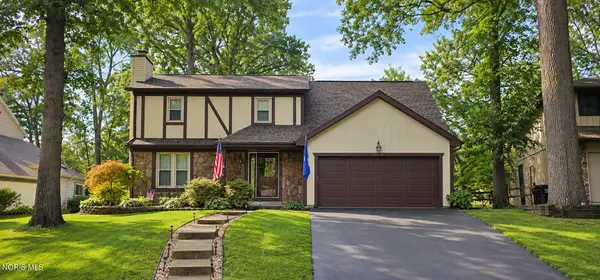 $329,900Coming Soon4 beds 4 baths2,172 sq. ft.
6765 Hampsford Circle, Toledo, OH 43617
MLS# 10013274Listed by: RE/MAX PREFERRED ASSOCIATES - Coming Soon
 $345,000Coming Soon3 beds 2 baths1,651 sq. ft.
5931 Haefner Road, Toledo, OH 43615
MLS# 10013275Listed by: RE/MAX PREFERRED ASSOCIATES - Coming Soon
 $169,900Coming Soon4 beds -- baths2,158 sq. ft.
5829 Benalex Drive, Toledo, OH 43612
MLS# 10013279Listed by: KEY REALTY LTD - Coming Soon
 $164,900Coming Soon3 beds 1 baths999 sq. ft.
2716 112th Street, Toledo, OH 43611
MLS# 10013264Listed by: RE/MAX PREFERRED ASSOCIATES - Coming Soon
 $149,900Coming Soon3 beds 1 baths1,392 sq. ft.
2741 116th Street, Toledo, OH 43611
MLS# 10013267Listed by: RE/MAX PREFERRED ASSOCIATES - Coming Soon
 $285,000Coming Soon3 beds 2 baths1,606 sq. ft.
8921 Dorr Street, Toledo, OH 43617
MLS# 10013260Listed by: BLACKTREE REALTY LLC - Coming Soon
 $235,000Coming Soon4 beds 3 baths1,608 sq. ft.
6030 Luddington Drive, Toledo, OH 43615
MLS# 10013261Listed by: BLACKTREE REALTY LLC - Coming Soon
 $139,900Coming Soon3 beds 3 baths1,429 sq. ft.
1033 Branleigh Drive, Toledo, OH 43612
MLS# 10013250Listed by: RE/MAX PREFERRED ASSOCIATES - Coming SoonOpen Fri, 4 to 6pm
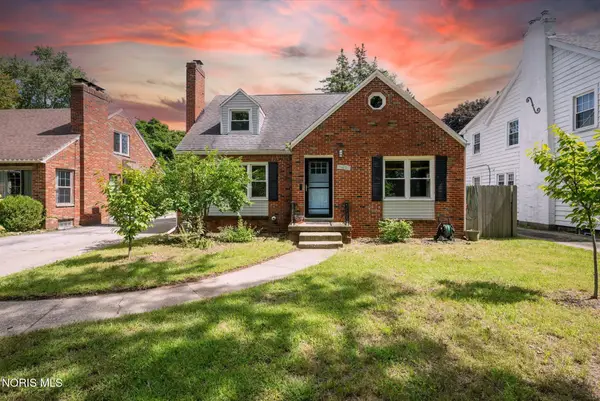 $260,000Coming Soon3 beds 2 baths1,606 sq. ft.
2436 Goddard Road, Toledo, OH 43606
MLS# 10013238Listed by: THE DANBERRY CO


Protect your home and budget from life's surprises with an Assurant Home Warranty, backed by a partner that supports you through every step of homeownership. Explore Plans.
©2026 Century 21 Real Estate LLC. All rights reserved. CENTURY 21®, the CENTURY 21 Logo and C21® are service marks owned by Century 21 Real Estate LLC. Century 21 Real Estate LLC fully supports the principles of the Fair Housing Act and the Equal Opportunity Act. Each office is independently owned and operated. Listing information is deemed reliable but not guaranteed accurate.