
2573 Wimbledon Park Boulevard, Toledo, OH 43617
Local realty services provided by:CENTURY 21 Bolte Real Estate
Upcoming open houses
- Sun, Aug 2302:00 pm - 04:00 pm
Listed by: john phlipot
Office: key realty
MLS#:10011761
Source:OH_TBR
Price summary
- Price:$469,000
- Price per sq. ft.:$142.42
- Monthly HOA dues:$8.33
About this home
Step into this exceptional 2-story, 4-bedroom, 2.5-bath Saba-built home in desirable St. James Wood. The spacious chef's kitchen features a huge island, custom hickory cabinets with glass-front doors, granite countertops, two ovens, breakfast bar and desk area. The adjoining dinette overlooks the beautifully landscaped, private backyard. Enjoy outdoor living on the spacious deck, perfect for grilling and shaded dining. The tree-lined rear yard borders a wooded area, creating a peaceful setting with no back neighbors! The open family room features a gas fireplace surrounded by rich judge's paneling and built-in bookshelves. A beautifully designed first-floor office with French doors provides an ideal work-from-home space. Formal living and dining rooms complete the main level. Upstairs, the spacious primary suite offers a sitting alcove, walk-in closet, double sinks, garden tub and your own personal steam sauna! The additional bedrooms are generously sized and comfortable. The finished basement provides plenty of room for recreation, TV, gaming and entertaining, with abundant storage throughout the basement and attached 2-car garage. Recent updates include furnace/AC (2015), water heater (2019), roof (2012), and more than half of the windows. Additional features include first-floor tiled laundry with sink, professional landscaping and sprinkler system. A wonderful combination of space, privacy, character and updates creates this unique buying opportunity. Don't miss this special home!...
Contact an agent
Home facts
- Year built:1991
- Subdivision & Development:St James Wood
- Listing ID #:10011761
- Added:7 day(s) ago
- Updated:August 18, 2026 at 04:33 PM
Rooms and interior
- Bedrooms:4
- Total bathrooms:3
- Full bathrooms:2
- Half bathrooms:1
- Rooms Total:8
- Flooring:Carpet, Ceramic Tile, Hardwood, Laminate
- Dining Description:Eat-in Kitchen
- Bathrooms Description:Double Vanity, Primary Bathroom
- Kitchen Description:Dishwasher, Disposal, Eat-in Kitchen, Electric Range, Microwave, Refrigerator, Wall Oven
- Basement:Yes
- Living area:3,293 sq. ft.
Heating and cooling
- Cooling:Central Air
- Heating:Forced Air, Natural Gas
Structure and exterior
- Roof:Asphalt, Shingle
- Year built:1991
- Building area:3,293 sq. ft.
- Lot area:0.21 Acres
- Lot Features:Sprinklers In Front, Sprinklers In Rear
- Construction Materials:Brick, Fiber Cement
- Exterior Features:Deck
Schools
- High school:Southview
- Middle school:None
- Elementary school:Central Trail
Utilities
- Water:Public
- Sewer:Sanitary Sewer
Finances and disclosures
- Price:$469,000
- Price per sq. ft.:$142.42
Features and amenities
- Appliances:Dishwasher, Disposal, Dryer, Electric Range, Microwave, Refrigerator, Wall Oven, Washer
- Laundry features:Dryer, Electric Dryer Hookup, Main Level, Sink, Washer, Washer Hookup
- Amenities:Cathedral Ceiling(s), Ceiling Fan(s), Dry Bar, Entrance Foyer, Open Floorplan, Security System, Walk-In Closet(s)
Parking
- Parking description:Attached Garage, Garage Door Opener
- Garage:Yes
- Garage spaces:2
New listings near 2573 Wimbledon Park Boulevard
- Coming Soon
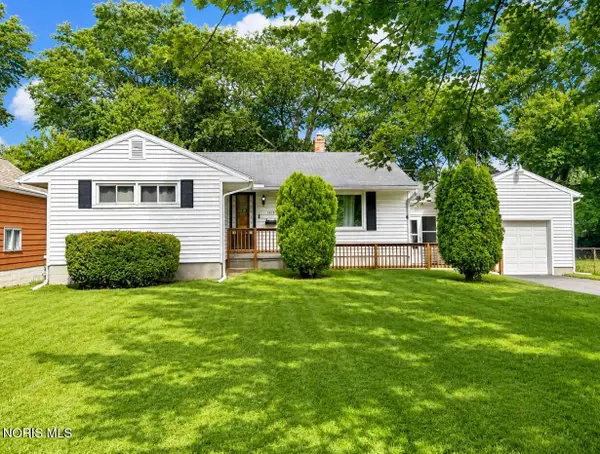 $209,900Coming Soon3 beds 1 baths
5618 Chippewa Road, Toledo, OH 43613
MLS# 10012130Listed by: 3SIXTY5 REALTY - Coming Soon
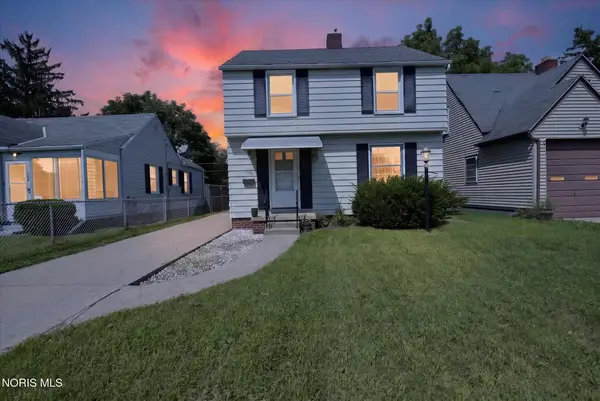 $124,900Coming Soon3 beds 1 baths
1506 Crestwood Road, Toledo, OH 43612
MLS# 10012106Listed by: BLACKTREE REALTY LLC - Coming Soon
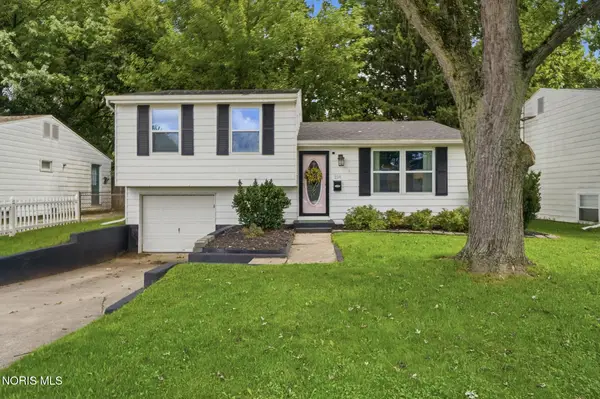 $160,000Coming Soon3 beds 1 baths
254 Hargrave Road, Toledo, OH 43615
MLS# 10012107Listed by: HOWARD HANNA - Coming Soon
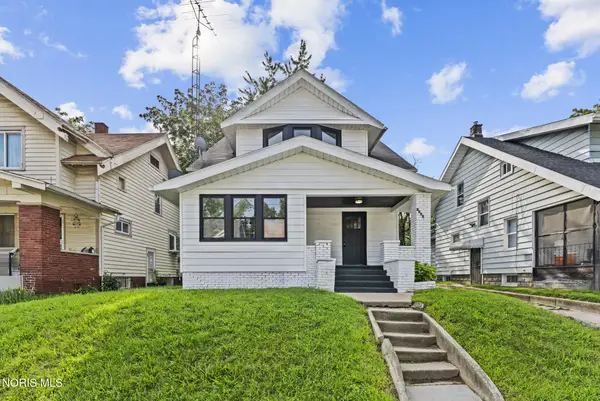 $154,900Coming Soon3 beds 2 baths
1941 Parkdale Avenue, Toledo, OH 43607
MLS# 10012101Listed by: BLACKTREE REALTY LLC - Coming Soon
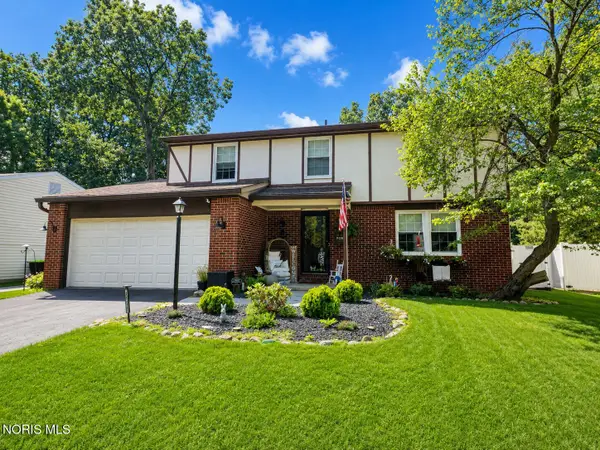 $285,000Coming Soon4 beds 3 baths
6247 W Pembridge Drive, Toledo, OH 43615
MLS# 10012093Listed by: SERENITY REALTY LLC - Coming Soon
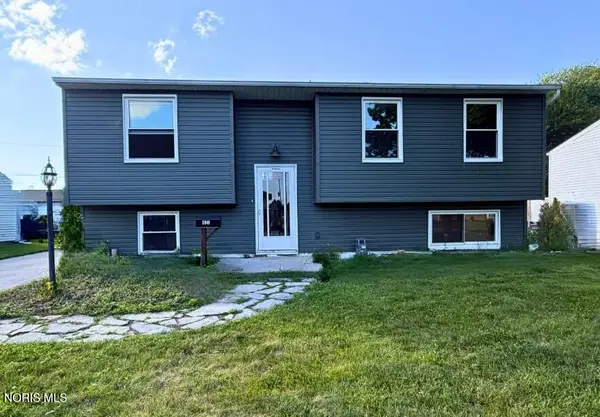 $199,999Coming Soon4 beds 2 baths
5949 Vistamar Road, Toledo, OH 43611
MLS# 10012094Listed by: MERIDIAN REAL ESTATE SERVICES - Coming Soon
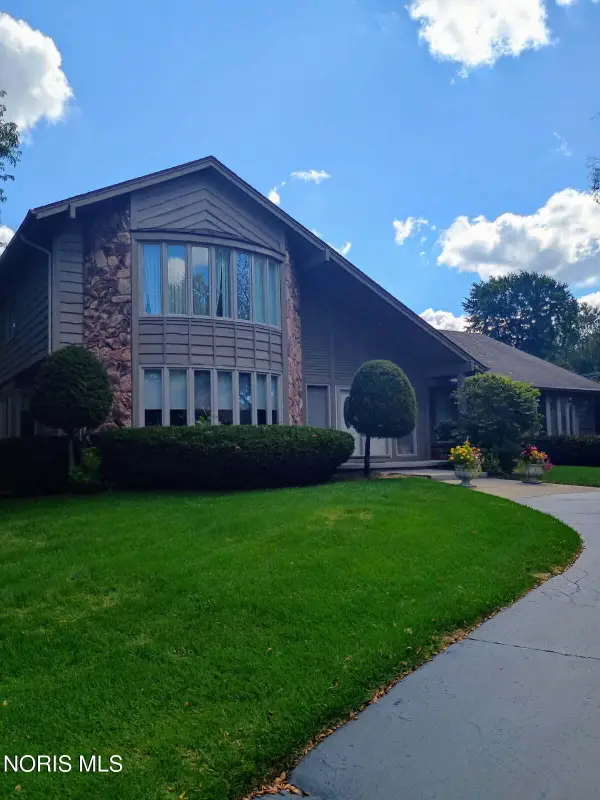 $450,000Coming Soon4 beds 4 baths
4625 Sulgrave Drive, Toledo, OH 43623
MLS# 10012096Listed by: SERENITY REALTY LLC - Coming Soon
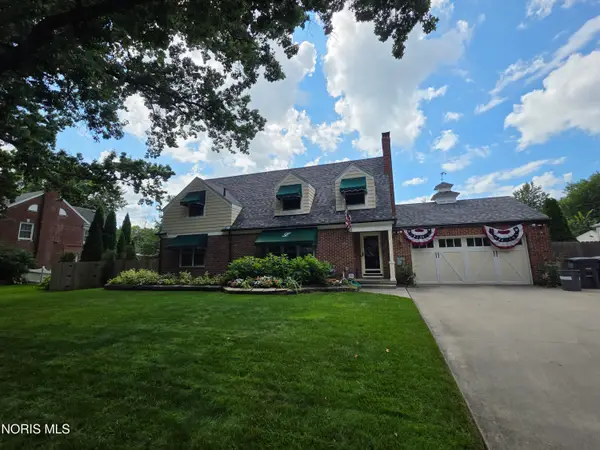 $425,000Coming Soon5 beds 3 baths
2911 Middlesex Drive, Toledo, OH 43606
MLS# 10012097Listed by: THE DANBERRY CO - Coming Soon
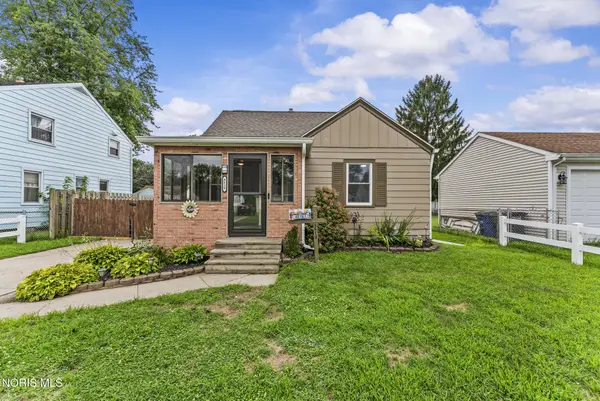 $219,900Coming Soon4 beds 1 baths
4619 Luann Avenue, Toledo, OH 43623
MLS# 10012099Listed by: BLACKTREE REALTY LLC - Coming Soon
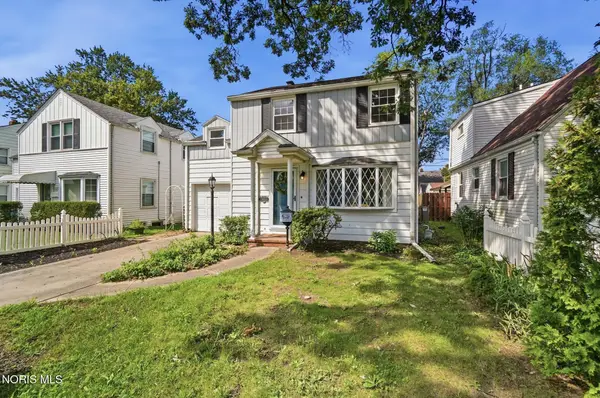 $169,900Coming Soon3 beds 1 baths
3853 Seckinger Drive, Toledo, OH 43613
MLS# 10012066Listed by: THE DANBERRY CO


Protect your home and budget from life's surprises with an Assurant Home Warranty, backed by a partner that supports you through every step of homeownership. Explore Plans.
©2026 Century 21 Real Estate LLC. All rights reserved. CENTURY 21®, the CENTURY 21 Logo and C21® are service marks owned by Century 21 Real Estate LLC. Century 21 Real Estate LLC fully supports the principles of the Fair Housing Act and the Equal Opportunity Act. Each office is independently owned and operated. Listing information is deemed reliable but not guaranteed accurate.