
2627 Thoman Place, Toledo, OH 43613
Local realty services provided by:CENTURY 21 Bolte Real Estate
2627 Thoman Place,Toledo, OH 43613
$115,000
- 2 Beds
- 1 Baths
- - sq. ft.
- Single family
- Sold
Listed by: scott snyder
Office: howard hanna
MLS#:10012126
Source:OH_TBR
Sorry, we are unable to map this address
Price summary
- Price:$115,000
About this home
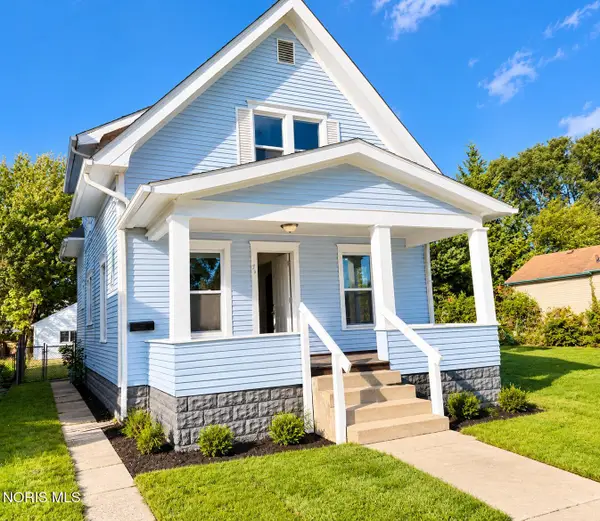
Great opportunity to own this brick home. Featuring a detached two-car garage. The home offers two bedrooms with hardwood floors and potential for a third bedroom, along with an unfinished walk-up attic, an additional bonus room, and a spacious basement. Enjoy the fenced backyard and recent updates including a newer roof, seamless gutters, front storm door, and a newer garage overhead door with opener. Make it your own, transform this property into your ideal place to call home. Sold as-is.
Contact an agent
Home facts
- Year built:1937
- Subdivision & Development:Douglas Park
- Listing ID #:10012126
- Added:74 day(s) ago
- Updated:October 19, 2026 at 05:22 PM
Rooms and interior
- Bedrooms:2
- Total bathrooms:1
- Full bathrooms:1
- Rooms Total:5
- Flooring:Carpet, Hardwood, Wood
- Dining Description:Eat-in Kitchen
- Kitchen Description:Eat-in Kitchen, Gas Oven, Refrigerator
- Basement:Yes
- Basement Description:Block, Partial, Unfinished
Heating and cooling
- Cooling:Window Unit(s)
- Heating:Forced Air, Natural Gas
Structure and exterior
- Roof:Asphalt, Shingle
- Year built:1937
- Lot Features:Irregular Lot
- Architectural Style:Traditional
- Construction Materials:Brick, Wood Siding
- Exterior Features:Front Patio
- Foundation Description:Block, Combination, Crawl Space
- Levels:One and One Half
Schools
- High school:Start
- Middle school:None
- Elementary school:Elmhurst
Utilities
- Water:Public
- Sewer:Sanitary Sewer, Sewer Connected
Finances and disclosures
- Price:$115,000
Features and amenities
- Appliances:Dryer, Gas Oven, Refrigerator, Washer, Water Heater
- Laundry features:Dryer, Electric Dryer Hookup, In Basement, Washer, Washer Hookup
- Amenities:Smoke Detector(s), Storage
Parking
- Total parking spaces:4
- Parking description:Concrete, Detached Garage, Driveway, Garage Door Opener, Off Street
- Garage:Yes
- Garage spaces:2
New listings near 2627 Thoman Place
- Coming Soon
 $159,900Coming Soon3 beds 1 baths1,695 sq. ft.
2042 Wyndhurst Road, Toledo, OH 43607
MLS# 10014899Listed by: KELLER WILLIAMS CITYWIDE - Coming Soon
 $89,900Coming Soon3 beds 1 baths1,267 sq. ft.
419 E Oakland Street, Toledo, OH 43608
MLS# 10014897Listed by: LPG REALTY - Coming Soon
 $67,500Coming Soon4 beds -- baths1,790 sq. ft.
1156 Gordon Street, Toledo, OH 43609
MLS# 10014878Listed by: SERENITY REALTY LLC - Coming Soon
 $165,000Coming Soon4 beds 1 baths1,299 sq. ft.
1251 Craigwood Road, Toledo, OH 43612
MLS# 10014868Listed by: KEY REALTY LTD - Coming Soon
 $249,000Coming Soon4 beds 2 baths2,224 sq. ft.
5079 Winona Drive, Toledo, OH 43613
MLS# 10014853Listed by: EXP REALTY, LLC - Coming Soon
 $169,900Coming Soon3 beds 2 baths1,468 sq. ft.
3653 Grantley Road, Toledo, OH 43613
MLS# 10014831Listed by: RE/MAX PREFERRED ASSOCIATES - Coming Soon
 $130,000Coming Soon3 beds 1 baths1,211 sq. ft.
841 Linda Drive, Toledo, OH 43612
MLS# 10014840Listed by: RE/MAX PREFERRED ASSOCIATES - Coming Soon
 $164,900Coming Soon3 beds 1 baths1,510 sq. ft.
2419 Bucklew Dr, Toledo, OH 43613
MLS# 10014841Listed by: THE DANBERRY CO. - Coming Soon
 $275,000Coming Soon3 beds 2 baths1,634 sq. ft.
2948 Joelle Drive, Toledo, OH 43617
MLS# 10014812Listed by: MILLER DIVERSIFIED REALTY, LLC - Coming Soon
 $153,300Coming Soon3 beds 3 baths1,312 sq. ft.
5665 Aspen Drive # 27, Toledo, OH 43615
MLS# 10014822Listed by: THE DANBERRY CO.


Protect your home and budget from life's surprises with an Assurant Home Warranty, backed by a partner that supports you through every step of homeownership. Explore Plans.
©2026 Century 21 Real Estate LLC. All rights reserved. CENTURY 21®, the CENTURY 21 Logo and C21® are service marks owned by Century 21 Real Estate LLC. Century 21 Real Estate LLC fully supports the principles of the Fair Housing Act and the Equal Opportunity Act. Each office is independently owned and operated. Listing information is deemed reliable but not guaranteed accurate.