
2664 Northwood Avenue, Toledo, OH 43606
Local realty services provided by:CENTURY 21 Bolte Real Estate
Listed by: megan hornsby
Office: keller williams citywide
MLS#:10012582
Source:OH_TBR
Price summary
- Price:$224,900
- Price per sq. ft.:$163.21
About this home
***Multiple offers present. Highest and best deadline 9/1 @12pm.*** Conveniently located off Kenwood on a low traffic residential street. This all brick 1.5 story has been completely transformed and is much larger than it appears from the street. Professionally rehabbed with quality construction and finishes that rise above the competition. Artful landscaping and portico boasting custom Chevron house number sign, window boxes and hearty plants. Vestibule with oversized Hexagon tile & gorgeous brass light fixture paves the way to the airy living room with new Mohawk LVP plank flooring flowing throughout the kitchen and breakfast nook. High quality designer paint finishes by Sherwin Williams with pending Lead Safe Certification. Your new kitchen contains features and finishes usually reserved for high end new builds. Tuxedo cabinets with brushed brass finishes. Oversized undermount black apron farm sink w/ brush brass faucet & pull down sprayer. Seamless Ferra Gold quartz countertops AND backsplash. Brand new Stainless Steel appliance package including: Dishwasher, Refrigerator, and Gas Stove w/ 5 burners. In kitchen pantry plus a built-in breakfast nook bench with wood top and storage. Lighting package includes Chandelier, light/ fan combo w/ remote, above the sink fixture, and under cabinet lighting. There is an exhaust fan for ventilation as well. 2 of the possible 4 bedrooms are located on the main level, both ample in size with original rich hardwood floors, oversized closets with lighting and 2 windows. Between them is the upgraded full bathroom with new fixtures and hardware, marble look surround, pull down shower wand, chrome finishes & faucet and stunning original black and white tile. Upstairs is a private retreat hosting the primary suite with new drywall, can lighting, and plush carpet. It features an extra sitting area great for enjoying your morning coffee or maybe a nursery nook. Dont miss the new convenient half bath with beautiful wall paper, chrome finishes, new gray vanity with marble top, Mohawk LVP flooring and new exhaust fan. Walk in attic access-no stairs. Private entry basement is partially finished with what could be 4th br, bonus room, office, rec room etc. White oak plank floors, stylish black ceiling. Separate unfinished area also freshly painted w/ full sized washer and dryer, utility sink and laundry chute. Large storage closet- Could be a great workshop area. The unfinished section of the basement houses the 200amp electrical panel and recently serviced newer (2022 model year) furnace and Central AC. All windows are replacement. Hot water tank new in 2025. Outside, you'll love the lush fully fenced in yard including driveway gate! Detached garage with electric, flood lights, and new garage door. Old Orchard Elementary. Located close to Toledo Hospital, close to The University of Toledo, the Secor/Central Corridor and I -75/I-475. Easy to show! Keys at closing - move right in and enjoy. Can be sold fully furnished if buyer desires....
Contact an agent
Home facts
- Year built:1953
- Subdivision & Development:Kenwood
- Listing ID #:10012582
- Added:3 day(s) ago
- Updated:August 30, 2026 at 11:25 PM
Rooms and interior
- Bedrooms:3
- Total bathrooms:2
- Full bathrooms:1
- Half bathrooms:1
- Rooms Total:8
- Flooring:Carpet, Ceramic Tile, Plank
- Dining Description:Eat-in Kitchen
- Bathrooms Description:Primary Bathroom
- Kitchen Description:Built-In Freezer, Dishwasher, Eat-in Kitchen, Exhaust Fan, Gas Cooktop, Gas Oven, Gas Range, Gas Range Connection, Refrigerator
- Basement:Yes
- Basement Description:Exterior Entry, Partially Finished
- Living area:1,378 sq. ft.
Heating and cooling
- Cooling:Ceiling Fan(s), Central Air, Exhaust Fan
- Heating:Central, Natural Gas
Structure and exterior
- Roof:Shingle
- Year built:1953
- Building area:1,378 sq. ft.
- Lot area:0.12 Acres
- Lot Features:Landscaped
- Architectural Style:Traditional
- Construction Materials:Brick
- Exterior Features:Front Porch, Lighting, Private Entrance, Private Yard
- Foundation Description:Block
- Levels:One and One Half
Schools
- High school:Start
- Middle school:None
- Elementary school:Old Orchard
Utilities
- Water:Public, Water Connected
- Sewer:Public Sewer, Sewer Connected
Finances and disclosures
- Price:$224,900
- Price per sq. ft.:$163.21
Features and amenities
- Appliances:Built-In Freezer, Dishwasher, Dryer, Exhaust Fan, Gas Cooktop, Gas Oven, Gas Range, Gas Range Connection, Refrigerator, Washer, Water Heater
- Laundry features:Dryer, In Basement, In Unit, Sink, Washer
- Amenities:Built-in Features, Ceiling Fan(s), Crown Molding, Double Pane Windows, Entrance Foyer, Pantry, Security Lights, Smart Thermostat, Smoke Detector(s), Storage, Vaulted Ceiling(s), Window Coverings, Window Treatments
Parking
- Total parking spaces:6
- Parking description:Concrete, Detached Garage, Driveway
- Garage:Yes
- Garage spaces:1
New listings near 2664 Northwood Avenue
- Coming Soon
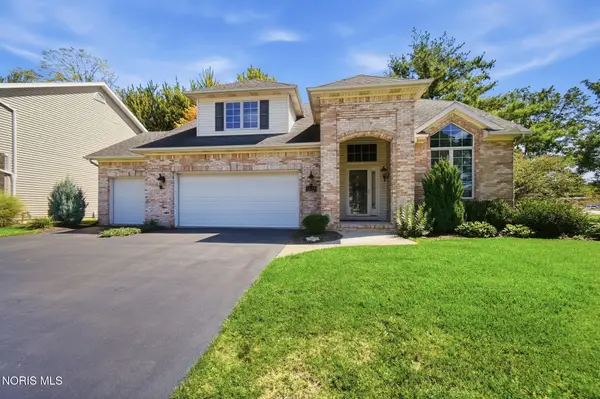 $370,500Coming Soon3 beds 3 baths1,985 sq. ft.
2214 Woods Edge Court, Toledo, OH 43615
MLS# 10012692Listed by: KELLER WILLIAMS CITYWIDE - Coming Soon
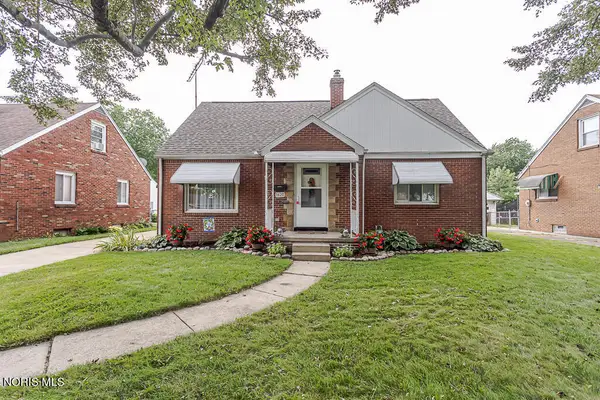 $199,900Coming Soon3 beds 2 baths1,529 sq. ft.
1620 Carmelle Court, Toledo, OH 43614
MLS# 10012680Listed by: SERENITY REALTY LLC - Coming Soon
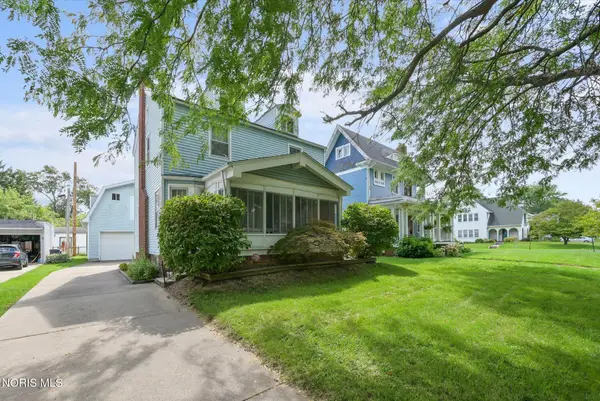 $120,000Coming Soon3 beds 2 baths1,543 sq. ft.
1325 Royalton Road, Toledo, OH 43612
MLS# 10012666Listed by: THE DANBERRY CO. - Coming Soon
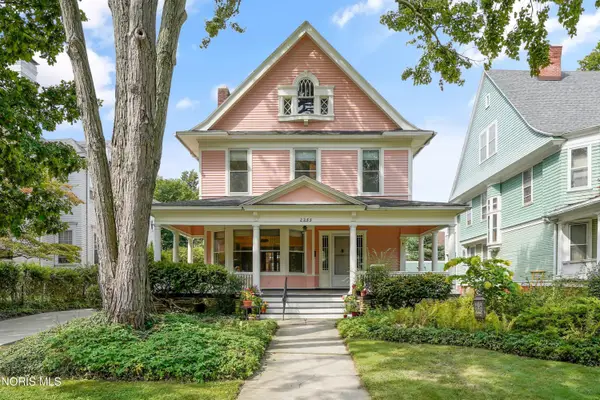 $309,900Coming Soon4 beds 3 baths2,974 sq. ft.
2255 Robinwood Avenue, Toledo, OH 43620
MLS# 10012641Listed by: THE DANBERRY CO - Coming Soon
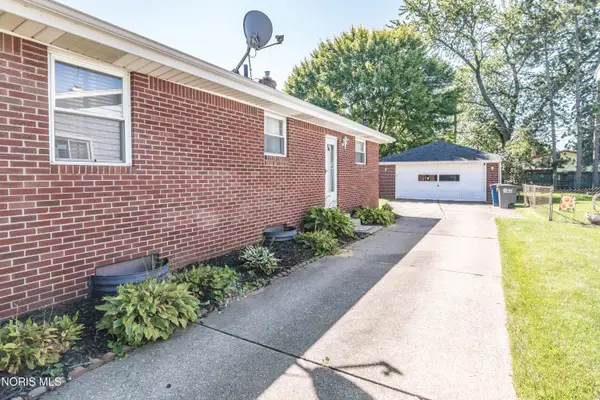 $219,900Coming Soon3 beds 2 baths1,134 sq. ft.
3143 Keemont Drive, Toledo, OH 43613
MLS# 10012645Listed by: KEY REALTY LTD - Coming Soon
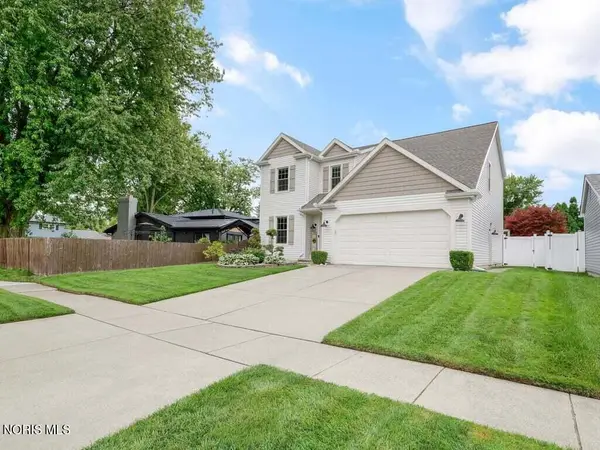 $344,900Coming Soon4 beds 3 baths1,936 sq. ft.
5411 Tulane Avenue, Toledo, OH 43611
MLS# 10012647Listed by: THE DANBERRY CO - Coming Soon
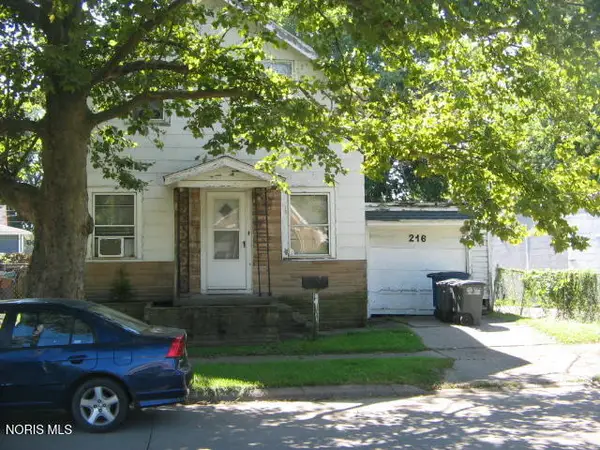 $37,000Coming Soon3 beds 1 baths800 sq. ft.
216 Dearborn Avenue, Toledo, OH 43605
MLS# 10012630Listed by: NEW VISION REALTY, LLC - Coming Soon
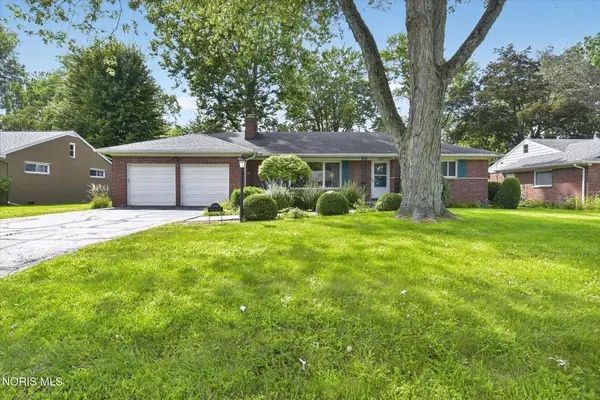 $249,900Coming Soon3 beds 2 baths1,622 sq. ft.
2845 Isha Laye Way, Toledo, OH 43606
MLS# 10012631Listed by: EFFLER SCHMITT CO - Coming Soon
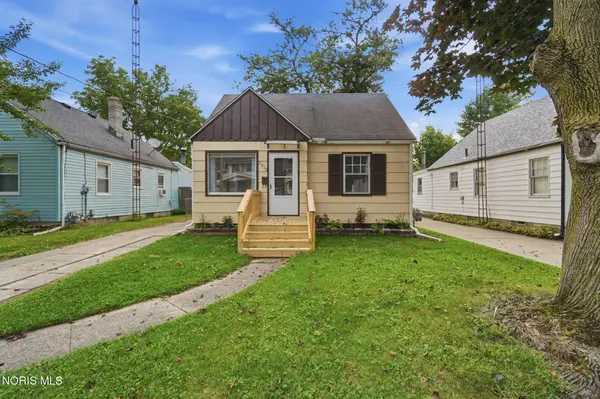 $89,900Coming Soon4 beds 1 baths1,182 sq. ft.
3610 Burton Avenue, Toledo, OH 43612
MLS# 10012594Listed by: KEY REALTY LTD - Coming Soon
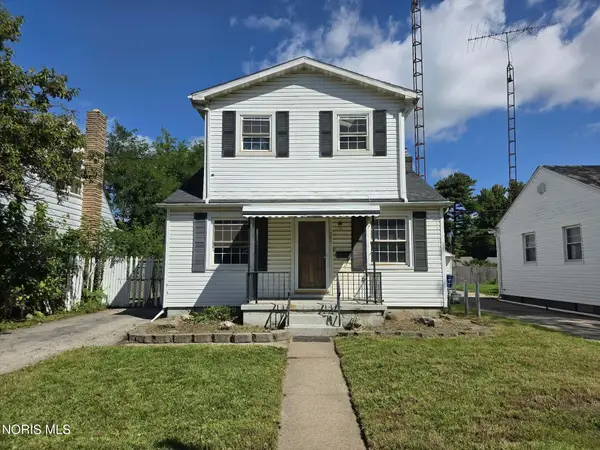 $130,000Coming Soon2 beds 2 baths1,289 sq. ft.
301 Warrington Road, Toledo, OH 43612
MLS# 10012587Listed by: THE DANBERRY CO


Protect your home and budget from life's surprises with an Assurant Home Warranty, backed by a partner that supports you through every step of homeownership. Explore Plans.
©2026 Century 21 Real Estate LLC. All rights reserved. CENTURY 21®, the CENTURY 21 Logo and C21® are service marks owned by Century 21 Real Estate LLC. Century 21 Real Estate LLC fully supports the principles of the Fair Housing Act and the Equal Opportunity Act. Each office is independently owned and operated. Listing information is deemed reliable but not guaranteed accurate.