
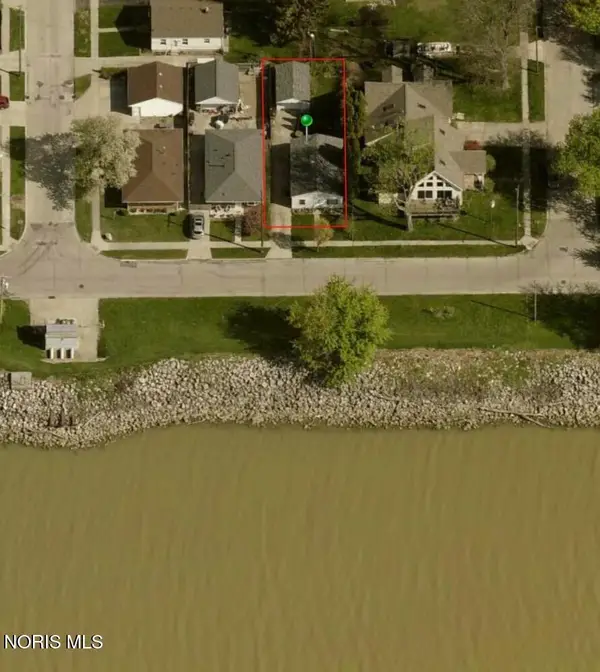
2732 Jodore Avenue, Toledo, OH 43606
Local realty services provided by:CENTURY 21 Bolte Real Estate
2732 Jodore Avenue,Toledo, OH 43606
$239,000
- 3 Beds
- 2 Baths
- 1,289 sq. ft.
- Single family
- Coming Soon
Listed by: cynthia ferrell
Office: nexthome elevate
MLS#:10012948
Source:OH_TBR
Price summary
- Price:$239,000
- Price per sq. ft.:$185.42
About this home
This fully renovated home in Washington local school district is full of surprises! , A Water purification system, tankless water heaters, hard wired smoke alarms double closets in the primary bedroom and so much more. The lower level boasts a beautiful full bath and large bedroom with egress window. The lower level also has a flex space that is used as a workshop but could easily be used as a rec room. The newly Renovated kitchen is open to the family room. The Main floor bathroom has a large walk in shower and many handcrafted built ins. The entire home has been Newly insulated to make it extremely energy efficient.
Contact an agent
Home facts
- Year built:1951
- Subdivision & Development:Mckondin Heights
- Listing ID #:10012948
- Updated:September 04, 2026 at 02:30 AM
Rooms and interior
- Bedrooms:3
- Total bathrooms:2
- Full bathrooms:2
- Rooms Total:8
- Flooring:Carpet, Concrete, Laminate, Stone
- Bathrooms Description:Primary Bathroom
- Kitchen Description:Dishwasher, Electric Range, Refrigerator
- Bedroom Description:Dual Closets
- Basement:Yes
- Basement Description:Bath/Stubbed, Block, Daylight, Finished, Partial
- Living area:1,289 sq. ft.
Heating and cooling
- Cooling:Central Air
- Heating:Forced Air, Natural Gas
Structure and exterior
- Roof:Shingle
- Year built:1951
- Building area:1,289 sq. ft.
- Lot area:0.23 Acres
- Architectural Style:Ranch
- Construction Materials:Stone, Vinyl Siding
- Exterior Features:Rear Porch
- Foundation Description:Block
- Levels:One
Schools
- High school:Whitmer
- Middle school:Whitmer Middle School
- Elementary school:Monac
Utilities
- Water:Public, Water Connected
- Sewer:Public Sewer, Sewer Connected
Finances and disclosures
- Price:$239,000
- Price per sq. ft.:$185.42
Features and amenities
- Appliances:Dishwasher, Dryer, Electric Range, Refrigerator, Washer, Water Heater
- Laundry features:Dryer, In Basement, Laundry Chute, Washer
- Amenities:Double Pane Windows, Drop Ceiling(s), Insulated Windows, Pantry, Smoke Detector(s), Storage
Parking
- Total parking spaces:4
- Parking description:Attached Garage, Driveway, Kitchen Level, On Street
- Garage:Yes
- Garage spaces:1
New listings near 2732 Jodore Avenue
- Coming Soon
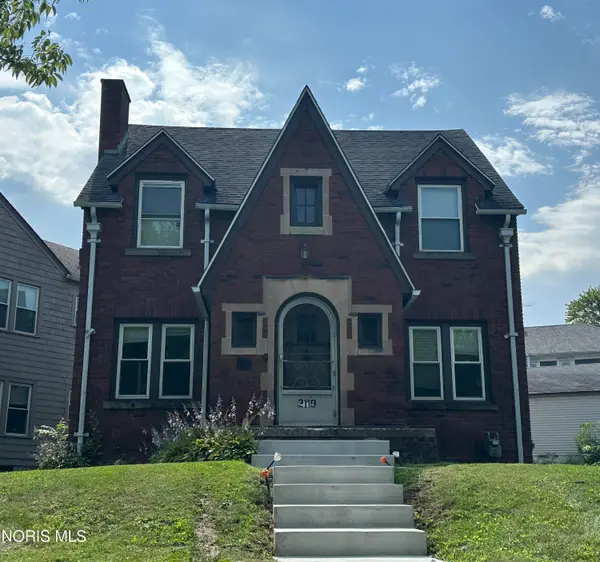 $499,500Coming Soon3 beds 1 baths1,554 sq. ft.
2119 Kensington Road, Toledo, OH 43607
MLS# 10012949Listed by: KEY REALTY - Coming Soon
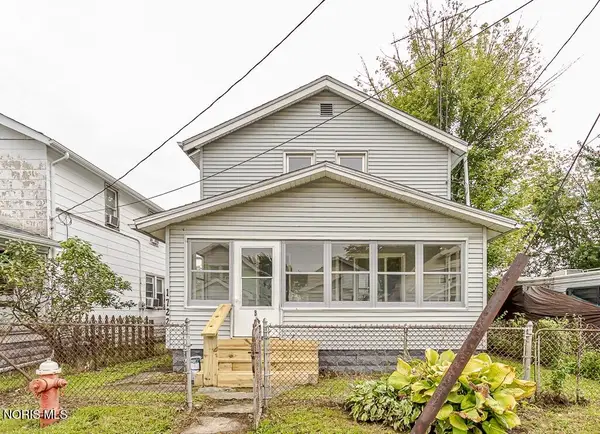 $125,000Coming Soon4 beds 2 baths1,136 sq. ft.
1722 Albert Street, Toledo, OH 43605
MLS# 10012950Listed by: SERENITY REALTY LLC - Coming Soon
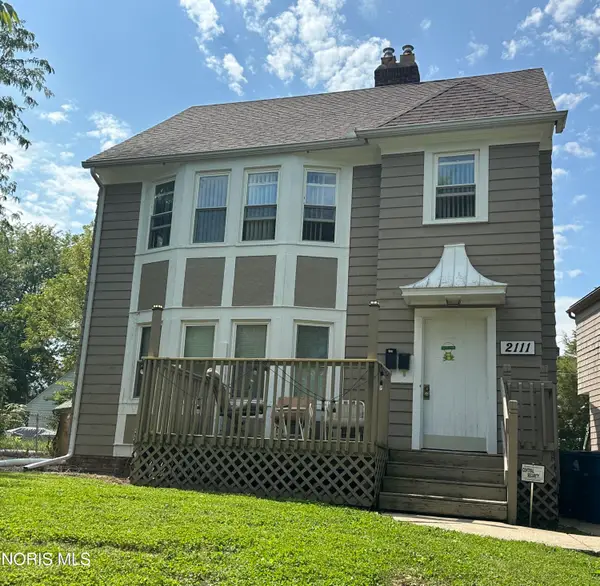 $499,500Coming Soon4 beds -- baths2,138 sq. ft.
2111 Kensington Road, Toledo, OH 43607
MLS# 10012944Listed by: KEY REALTY - Coming Soon
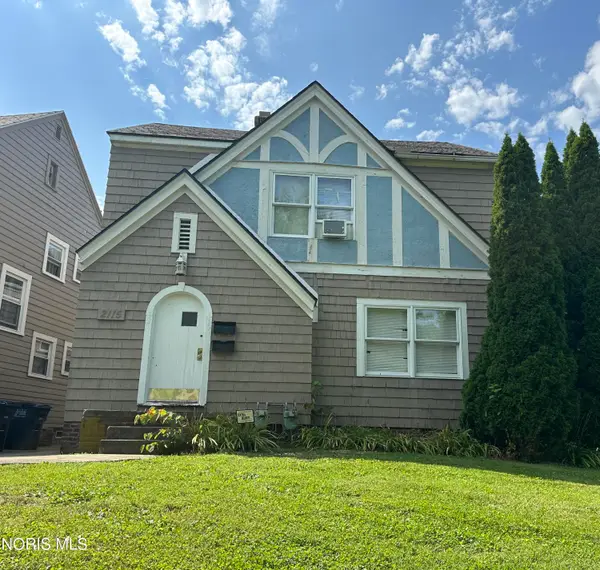 $499,500Coming Soon6 beds -- baths1,945 sq. ft.
2115 Kensington Road, Toledo, OH 43607
MLS# 10012946Listed by: KEY REALTY - Coming Soon
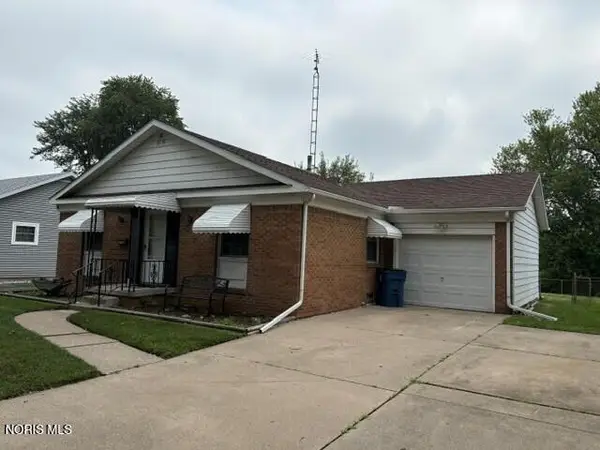 $174,900Coming Soon3 beds 2 baths1,140 sq. ft.
5836 Vistamar Road, Toledo, OH 43611
MLS# 10012921Listed by: RE/MAX PREFERRED ASSOCIATES - Coming Soon
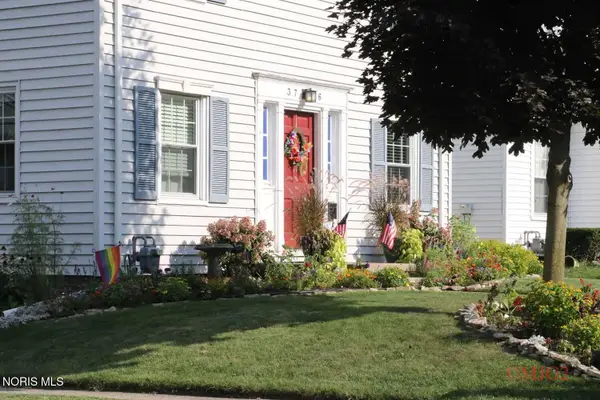 $224,777Coming Soon3 beds 2 baths1,442 sq. ft.
3756 Bowen Road, Toledo, OH 43613
MLS# 10012916Listed by: THE DANBERRY CO - Coming Soon
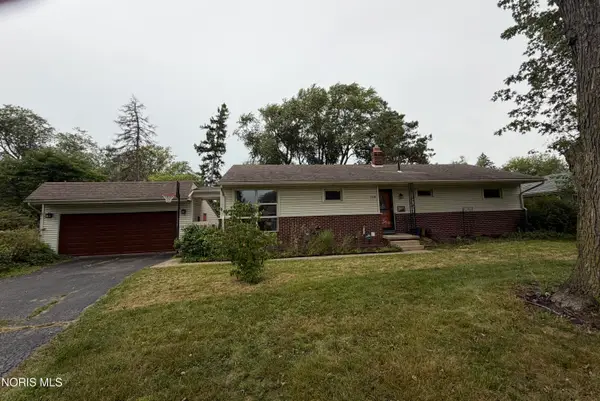 $224,900Coming Soon3 beds 2 baths1,400 sq. ft.
3326 Winston Boulevard, Toledo, OH 43614
MLS# 10012918Listed by: BLACKTREE REALTY LLC - Coming Soon
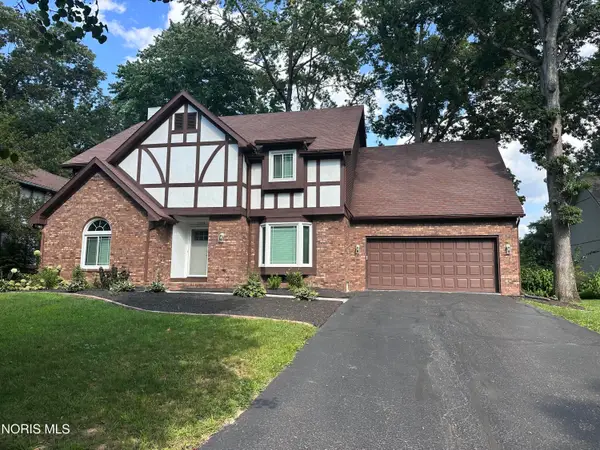 $410,000Coming Soon4 beds 3 baths3,083 sq. ft.
2344 Chancery Road, Toledo, OH 43617
MLS# 10012901Listed by: THE DANBERRY CO. - Coming Soon
 $119,900Coming Soon3 beds 1 baths925 sq. ft.
3711 145th Street, Toledo, OH 43611
MLS# 10012903Listed by: NEWLOVE REALTY


Protect your home and budget from life's surprises with an Assurant Home Warranty, backed by a partner that supports you through every step of homeownership. Explore Plans.
©2026 Century 21 Real Estate LLC. All rights reserved. CENTURY 21®, the CENTURY 21 Logo and C21® are service marks owned by Century 21 Real Estate LLC. Century 21 Real Estate LLC fully supports the principles of the Fair Housing Act and the Equal Opportunity Act. Each office is independently owned and operated. Listing information is deemed reliable but not guaranteed accurate.