
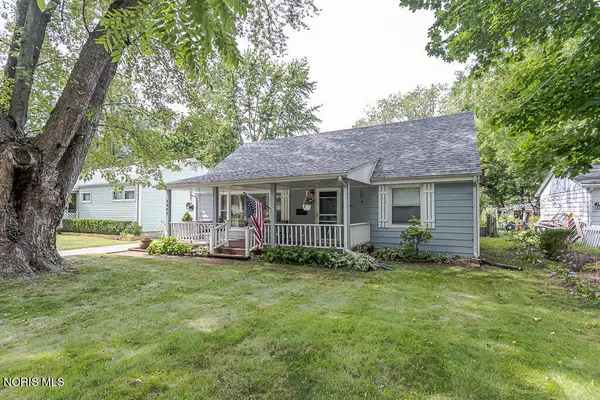
2822 Tarrytowne Drive, Toledo, OH 43613
Local realty services provided by:CENTURY 21 Bolte Real Estate
2822 Tarrytowne Drive,Toledo, OH 43613
$264,900
- 4 Beds
- 2 Baths
- 1,764 sq. ft.
- Single family
- Coming Soon
Listed by: brian dupler
Office: the danberry co
MLS#:10013629
Source:OH_TBR
Price summary
- Price:$264,900
- Price per sq. ft.:$150.17
About this home
Welcome to this spacious and thoughtfully updated 4-bedroom home offering plenty of room for families and first-time buyers alike. The inviting kitchen features granite countertops, stainless steel appliances, hardwood flooring, and opens to an eat-in area and second family room with a cozy fireplace. Three versatile living spaces provide room to relax, entertain, or work from home, including a partially finished basement completed in 2023. All bedrooms feature hardwood flooring, with a carpeted primary bedroom for added comfort and ample closet space throughout the second floor. Enjoy exceptional outdoor living in the large, shaded backyard with mature maple trees, raised garden beds, a poured patio and paver area, and an impressive 24' x 14' pergola—perfect for relaxing or entertaining. Numerous updates include a 40-year roof (2015), insulation/efficiency improvements (2018), flooring (2019), kitchen remodel (2019), main-floor half bath (2020), patio improvements (2022), and AC and water heater (2023),...
Contact an agent
Home facts
- Year built:1968
- Subdivision & Development:Meadowvale
- Listing ID #:10013629
- Updated:September 18, 2026 at 11:29 PM
Rooms and interior
- Bedrooms:4
- Total bathrooms:2
- Full bathrooms:1
- Half bathrooms:1
- Rooms Total:9
- Flooring:Hardwood
- Kitchen Description:Dishwasher, Gas Range, Microwave, Refrigerator
- Basement:Yes
- Basement Description:Combination
- Living area:1,764 sq. ft.
Heating and cooling
- Cooling:Ceiling Fan(s), Central Air
- Heating:Forced Air, Natural Gas
Structure and exterior
- Roof:Shingle
- Year built:1968
- Building area:1,764 sq. ft.
- Lot area:0.17 Acres
- Architectural Style:Traditional
- Construction Materials:Brick, Vinyl Siding
- Exterior Features:Enclosed Porch, Rear Porch
- Foundation Description:Combination
Schools
- High school:Whitmer
- Middle school:Whitmer Middle School
- Elementary school:Meadowvale
Utilities
- Water:Public
- Sewer:Public Sewer, Sewer Connected
Finances and disclosures
- Price:$264,900
- Price per sq. ft.:$150.17
Features and amenities
- Appliances:Dishwasher, Gas Range, Microwave, Refrigerator
- Laundry features:In Basement
- Amenities:Ceiling Fan(s)
Parking
- Total parking spaces:6
- Parking description:Attached Garage, Concrete, Driveway, On Street
- Garage:Yes
- Garage spaces:2
New listings near 2822 Tarrytowne Drive
- Coming Soon
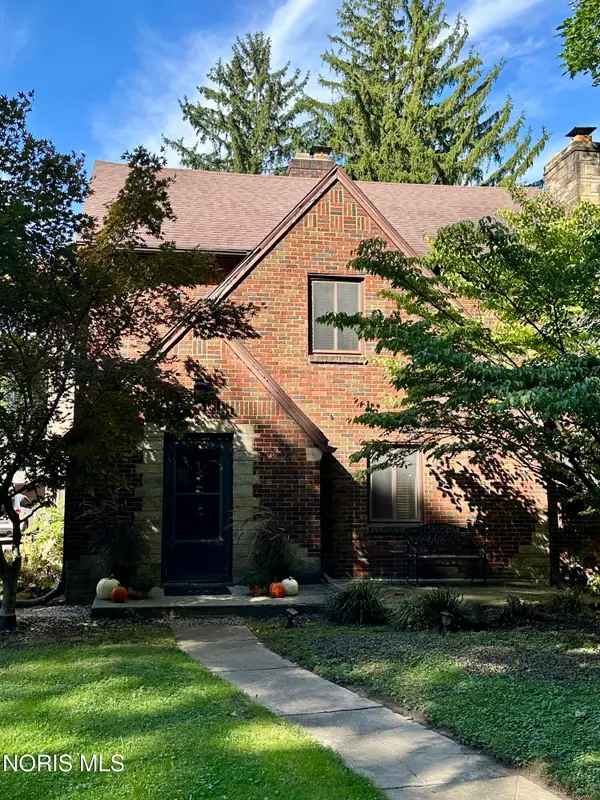 $299,000Coming Soon5 beds -- baths3,188 sq. ft.
2446 Kenwood Boulevard, Toledo, OH 43606
MLS# 10013644Listed by: KEY REALTY LTD - Coming Soon
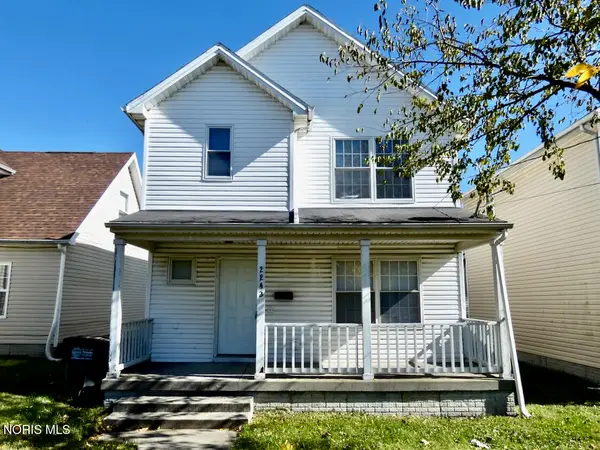 $67,500Coming Soon3 beds 2 baths1,252 sq. ft.
2242 Kent Street, Toledo, OH 43620
MLS# 10013631Listed by: RE/MAX MASTERS - Coming Soon
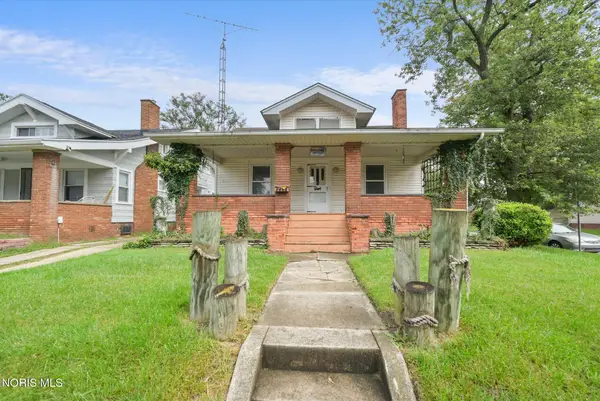 $85,000Coming Soon4 beds 2 baths1,520 sq. ft.
4402 N Lockwood Avenue, Toledo, OH 43612
MLS# 10013605Listed by: SERENITY REALTY LLC - Coming Soon
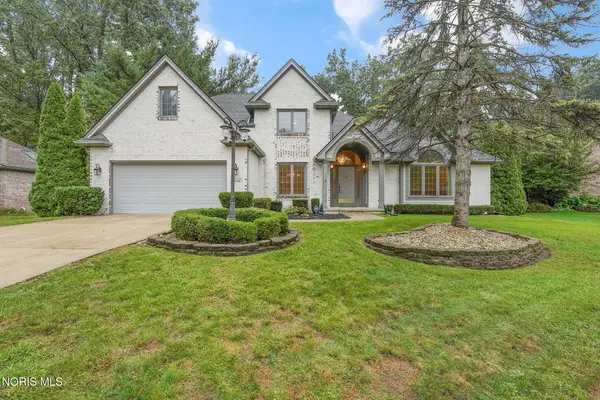 $425,000Coming Soon4 beds 4 baths2,792 sq. ft.
2846 Belle Glade Drive, Toledo, OH 43617
MLS# 10013590Listed by: THE DANBERRY CO - Coming Soon
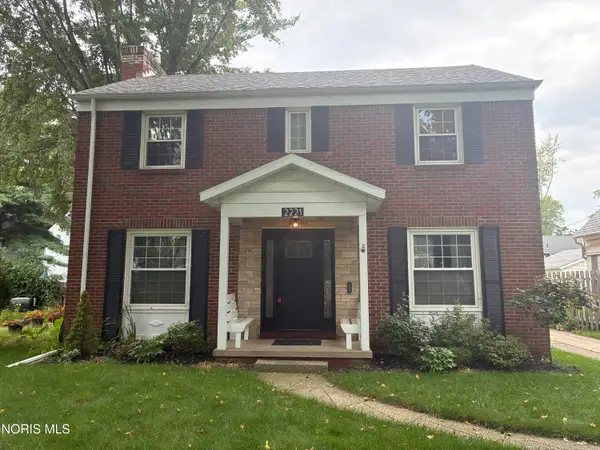 $315,000Coming Soon4 beds 2 baths1,952 sq. ft.
2221 Densmore Drive, Toledo, OH 43606
MLS# 10013575Listed by: KEY REALTY - Coming Soon
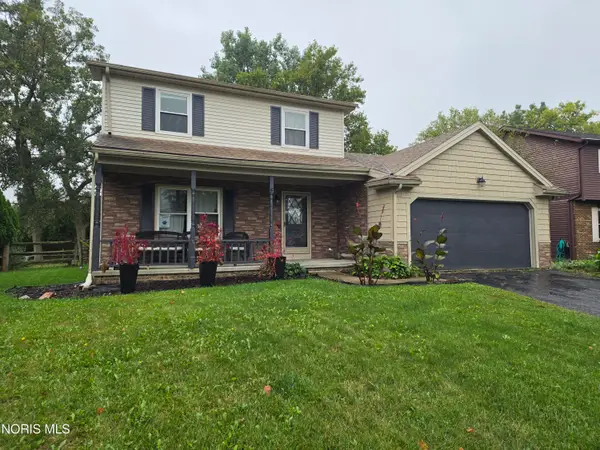 $263,000Coming Soon3 beds 2 baths1,688 sq. ft.
4177 Brogan Drive, Toledo, OH 43614
MLS# 10013569Listed by: MERIDIAN REAL ESTATE SERVICES - Coming Soon
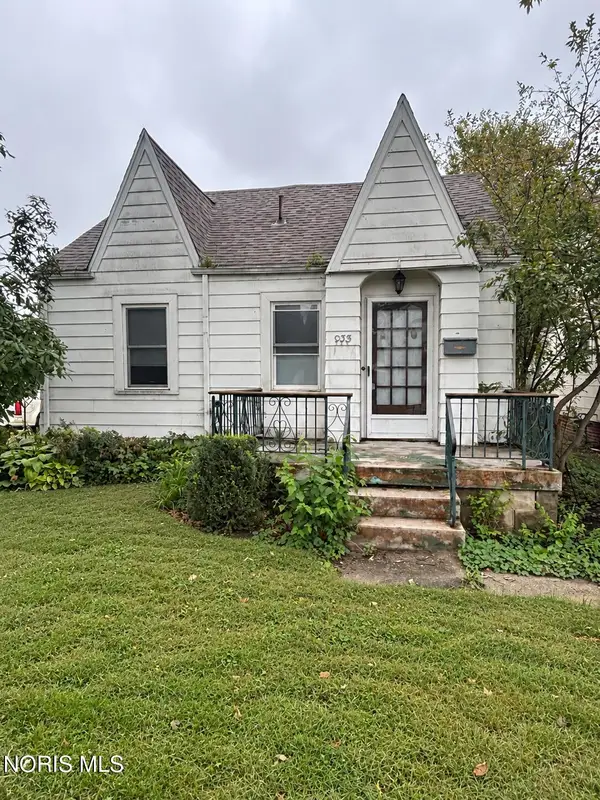 $100,000Coming Soon2 beds 1 baths864 sq. ft.
933 Wright Avenue, Toledo, OH 43609
MLS# 10013559Listed by: SERENITY REALTY LLC - Coming Soon
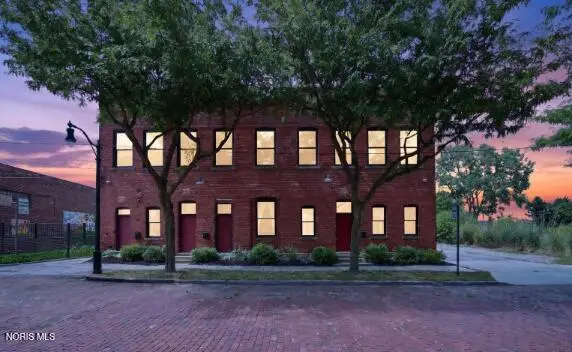 $345,900Coming Soon2 beds 2 baths1,623 sq. ft.
14 Broadway Street, Toledo, OH 43604
MLS# 10013544Listed by: KELLER WILLIAMS CITYWIDE - Coming SoonOpen Mon, 4 to 6pm
 $189,900Coming Soon3 beds 1 baths1,820 sq. ft.
1641 Atwood Road, Toledo, OH 43615
MLS# 10013531Listed by: KEY REALTY LTD


Protect your home and budget from life's surprises with an Assurant Home Warranty, backed by a partner that supports you through every step of homeownership. Explore Plans.
©2026 Century 21 Real Estate LLC. All rights reserved. CENTURY 21®, the CENTURY 21 Logo and C21® are service marks owned by Century 21 Real Estate LLC. Century 21 Real Estate LLC fully supports the principles of the Fair Housing Act and the Equal Opportunity Act. Each office is independently owned and operated. Listing information is deemed reliable but not guaranteed accurate.