
2840 Scottwood Avenue, Toledo, OH 43610
Local realty services provided by:CENTURY 21 Bolte Real Estate
Listed by: benjamin e howard
Office: key realty ltd
MLS#:10002731
Source:OH_TBR
Price summary
- Price:$129,990
- Price per sq. ft.:$50.62
About this home
She is dramatic, historic, and she is serving pure Old West End opulence—with zero exterior maintenance drama! Wrapped in high end dimensional vinyl siding with Pella (the Chad Michaels) of insulated replacement windows. These are a rarity and saves from endless Phi Phi drama, paint, scrape, lead, tape! Baby boiler only 8 years old with 25+ seasons of runway heat. This 4-to-5-bedroom queen delivers dual staircases made for theatrical entrances, two full baths so no one is fighting for vanity lighting, and gleaming, runway-ready hardwood floors that are so breathtaking they practically demand a high-heeled death drop. Complete with custom built-ins framing the fireplace, a detached garage to tuck your ride safely away, a fenced yard, kitchen appliances and taxes under $75 a month, she is criminally priced at under $130k. Prime Perk? This street serves up pure community solidarity with serious local pull. This house doesn't just govern-- she serves! With City Hall movers and shakers just across your lawn, you know the streetlights will stay bright and the neighborhood standards stay untouchable. — Category is: Historic Mansion Realness! Snatch the deed before someone else takes this diamond, honey - because you'd better believe; a brainy queen with good taste and a pre-approval is going to snatch this crown if you keep sleeping on it. Agent owner...
Contact an agent
Home facts
- Year built:1913
- Subdivision & Development:Parkwood Heights
- Listing ID #:10002731
- Added:381 day(s) ago
- Updated:October 05, 2026 at 01:33 PM
Rooms and interior
- Bedrooms:4
- Total bathrooms:2
- Full bathrooms:2
- Rooms Total:8
- Flooring:Carpet, Tile, Wood
- Bathrooms Description:Separate Shower
- Kitchen Description:Gas Range Connection, Refrigerator
- Basement:Yes
- Basement Description:Full
- Living area:2,568 sq. ft.
Heating and cooling
- Cooling:Ceiling Fan(s)
- Heating:Boiler, Natural Gas
Structure and exterior
- Roof:Shingle
- Year built:1913
- Building area:2,568 sq. ft.
- Lot area:0.1 Acres
- Architectural Style:Traditional
- Construction Materials:Brick, Vinyl Siding
- Foundation Description:Block
Schools
- High school:Scott
- Middle school:None
- Elementary school:Glenwood
Utilities
- Water:Public, Water Connected
- Sewer:Sanitary Sewer, Sewer Connected, Storm Sewer
Finances and disclosures
- Price:$129,990
- Price per sq. ft.:$50.62
Features and amenities
- Appliances:Gas Range Connection, Refrigerator, Water Heater
- Laundry features:In Basement, Inside
- Amenities:Carbon Monoxide Detector(s), Ceiling Fan(s), Double Pane Windows, Entrance Foyer, Smoke Detector(s), Storage, Walk-In Closet(s)
Parking
- Total parking spaces:1
- Parking description:Concrete, Detached Garage, Driveway, Off Street, Side By Side
- Garage:Yes
- Garage spaces:1
New listings near 2840 Scottwood Avenue
- Coming Soon
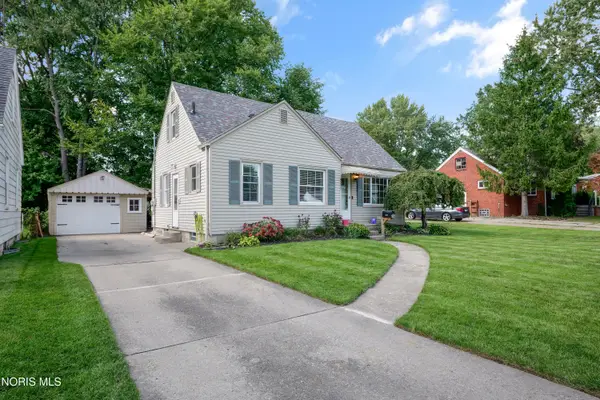 $199,000Coming Soon3 beds 1 baths1,158 sq. ft.
4527 Luann Avenue, Toledo, OH 43623
MLS# 10014287Listed by: THE DANBERRY CO - Coming Soon
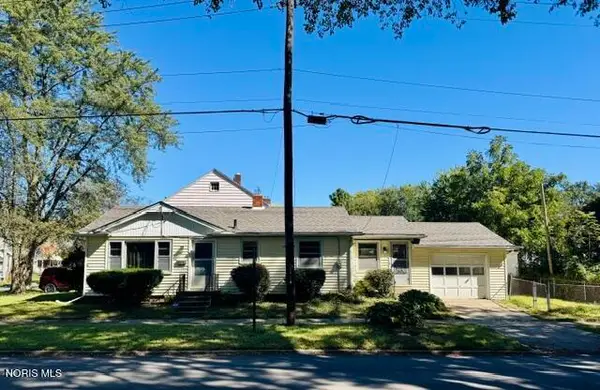 $119,995Coming Soon3 beds 1 baths1,072 sq. ft.
2061 Berdan Avenue, Toledo, OH 43613
MLS# 10014283Listed by: KEY REALTY LTD - Coming Soon
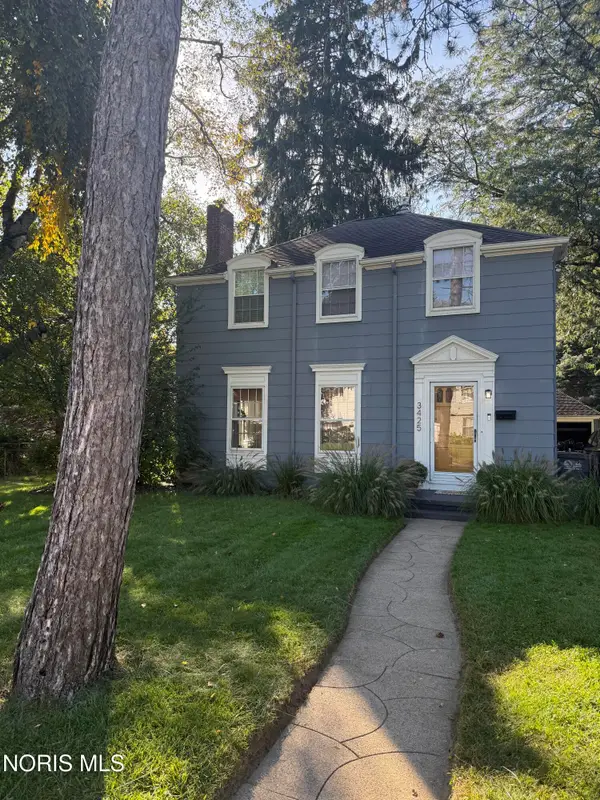 $278,900Coming Soon3 beds 3 baths1,708 sq. ft.
3425 Aldringham Road, Toledo, OH 43606
MLS# 10014280Listed by: SERENITY REALTY LLC - Coming Soon
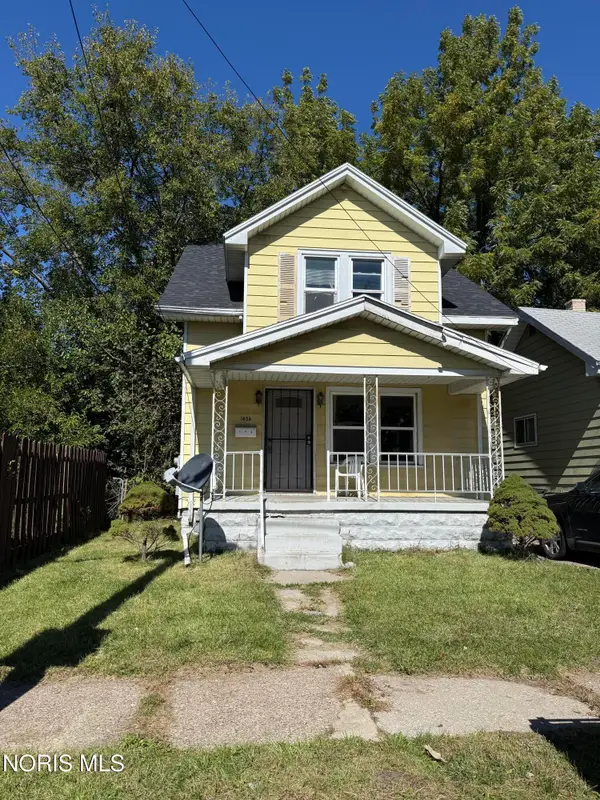 $65,000Coming Soon3 beds 1 baths1,070 sq. ft.
1656 Shady Drive, Toledo, OH 43612
MLS# 10014276Listed by: SERENITY REALTY LLC - Coming SoonOpen Sun, 1 to 3pm
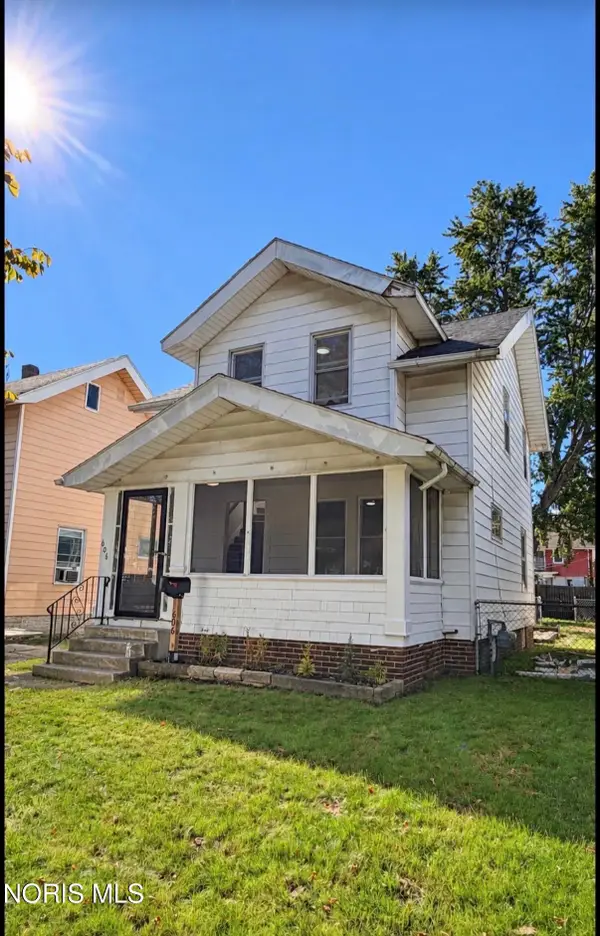 $134,900Coming Soon3 beds 1 baths1,068 sq. ft.
606 Colima Drive, Toledo, OH 43609
MLS# 10014268Listed by: BLACKTREE REALTY LLC - Coming SoonOpen Sat, 12 to 2pm
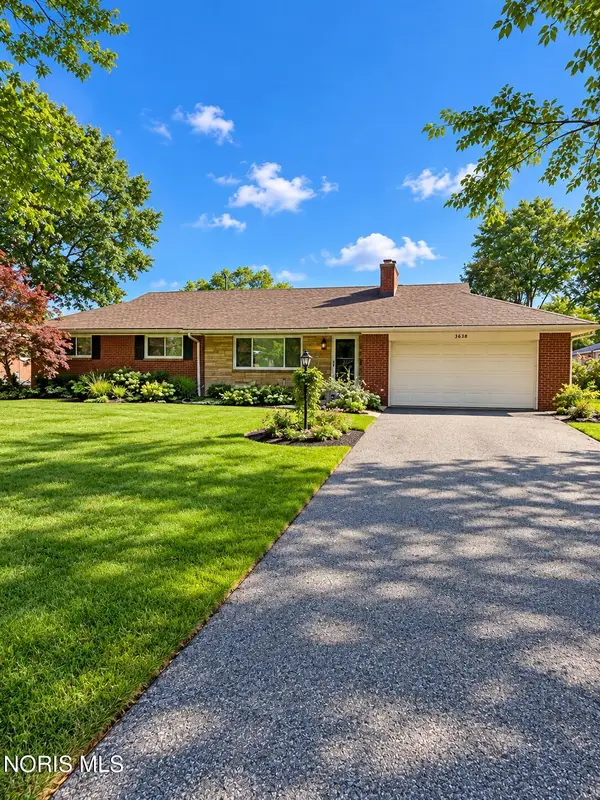 $259,900Coming Soon3 beds 2 baths1,520 sq. ft.
3638 Coronada Drive, Toledo, OH 43615
MLS# 10014265Listed by: KEY REALTY LTD - Coming Soon
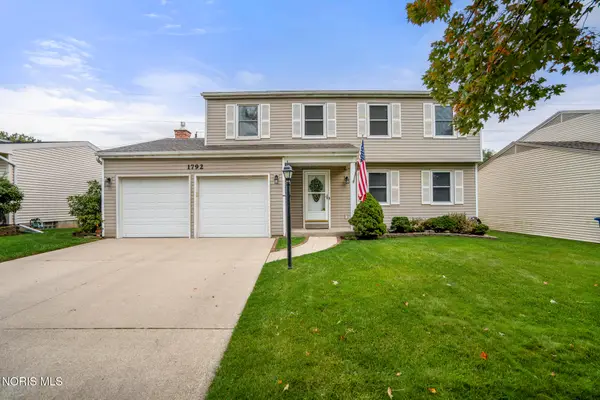 $259,900Coming Soon4 beds 3 baths2,158 sq. ft.
1792 Bucklew Drive, Toledo, OH 43613
MLS# 10014260Listed by: THE DANBERRY CO - Coming SoonOpen Sun, 1 to 3pm
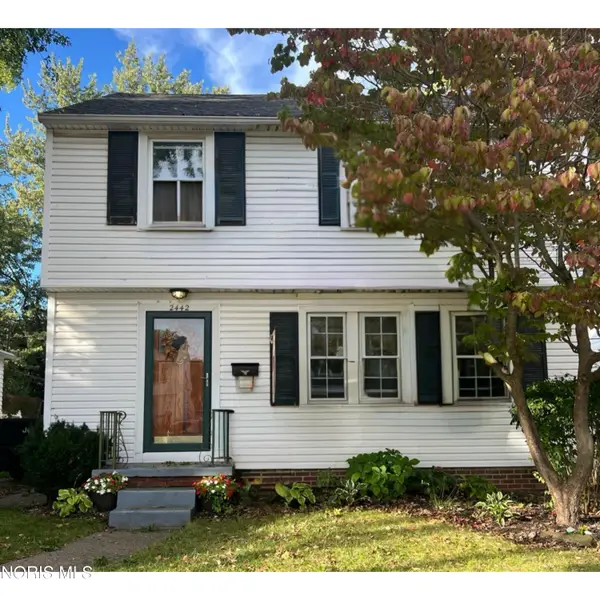 $139,900Coming Soon3 beds 2 baths1,274 sq. ft.
2442 Berdan Avenue, Toledo, OH 43613
MLS# 10014256Listed by: SERENITY REALTY LLC - Coming Soon
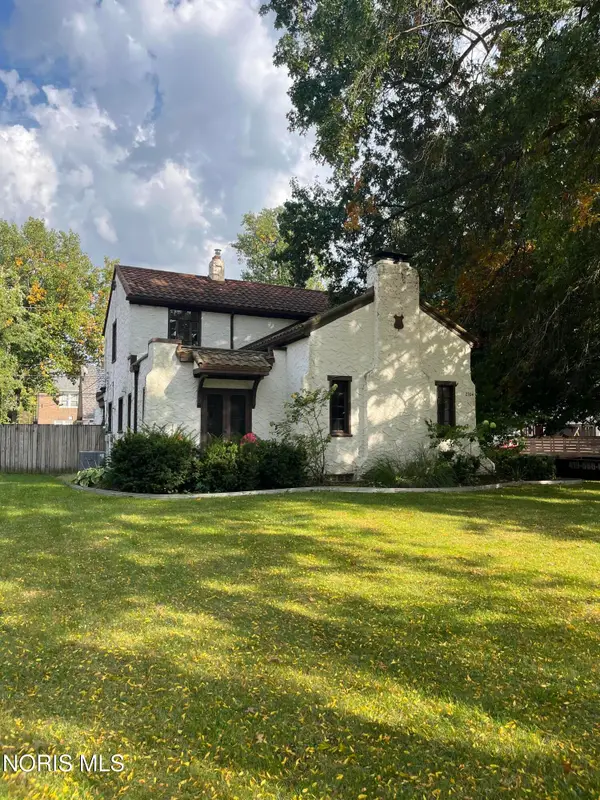 $199,900Coming Soon3 beds 2 baths1,538 sq. ft.
2304 Drummond Road, Toledo, OH 43606
MLS# 10014221Listed by: THE DANBERRY CO - Coming Soon
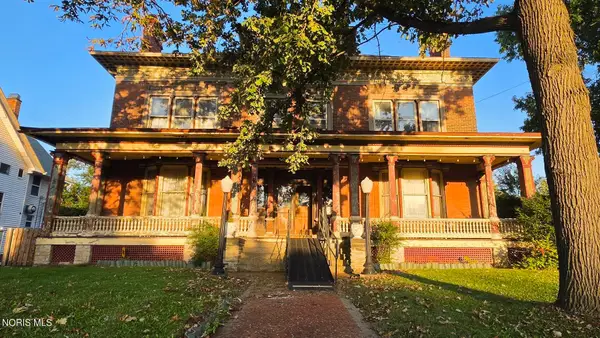 $249,900Coming Soon6 beds 6 baths5,771 sq. ft.
2256 Collingwood Boulevard, Toledo, OH 43620
MLS# 10014223Listed by: HOWARD HANNA


Protect your home and budget from life's surprises with an Assurant Home Warranty, backed by a partner that supports you through every step of homeownership. Explore Plans.
©2026 Century 21 Real Estate LLC. All rights reserved. CENTURY 21®, the CENTURY 21 Logo and C21® are service marks owned by Century 21 Real Estate LLC. Century 21 Real Estate LLC fully supports the principles of the Fair Housing Act and the Equal Opportunity Act. Each office is independently owned and operated. Listing information is deemed reliable but not guaranteed accurate.