
2845 Isha Laye Way, Toledo, OH 43606
Local realty services provided by:CENTURY 21 Bolte Real Estate
Listed by: daniel h effler, david j. effler
Office: effler schmitt co
MLS#:10012631
Source:OH_TBR
Price summary
- Price:$249,900
- Price per sq. ft.:$154.07
About this home
Highly sought after brick ranch in Washington Local School District! Exceptionally built and maintained. Full basement with rec room. Hardwoods throughout the main level. Inviting living room with marble-inlay fireplace, formal dining room with French doors to the bright sunroom and updated white kitchen with stainless appliances and breakfast area. Ceramic-tiled full bath with updated step-in shower plus updated half bath. Manicured rear yard with patio and attached 2-car garage. Convenient to Westgate, local parks, UT and major expressways! *Note: ALL OFFERS TO BE REVIEWED TUESDAY, SEPT. 8th/THE DAY AFTER LABOR DAY. Please make sure offers submitted reflect.*
Contact an agent
Home facts
- Year built:1954
- Subdivision & Development:Mckondin Heights
- Listing ID #:10012631
- Added:5 day(s) ago
- Updated:September 03, 2026 at 11:46 AM
Rooms and interior
- Bedrooms:3
- Total bathrooms:2
- Full bathrooms:1
- Half bathrooms:1
- Rooms Total:8
- Flooring:Hardwood, Tile, Vinyl
- Dining Description:Eat-in Kitchen
- Kitchen Description:Dishwasher, Eat-in Kitchen, Gas Range, Range Hood, Refrigerator
- Basement:Yes
- Basement Description:Block
- Living area:1,622 sq. ft.
Heating and cooling
- Cooling:Ceiling Fan(s), Central Air
- Heating:Forced Air, Natural Gas
Structure and exterior
- Roof:Shingle
- Year built:1954
- Building area:1,622 sq. ft.
- Lot area:0.26 Acres
- Architectural Style:Ranch
- Construction Materials:Brick
- Exterior Features:Garden, Private Yard, Rear Patio
- Foundation Description:Block
- Levels:One
Schools
- High school:Whitmer
- Middle school:Whitmer Middle School
- Elementary school:Monac
Utilities
- Water:Public, Water Connected
- Sewer:Sanitary Sewer, Sewer Connected
Finances and disclosures
- Price:$249,900
- Price per sq. ft.:$154.07
Features and amenities
- Appliances:Dishwasher, Gas Range, Range Hood, Refrigerator, Water Heater
- Laundry features:In Basement
- Amenities:Built-in Features, Ceiling Fan(s), Keyless Entry, Pantry, Storage, Window Treatments
Parking
- Parking description:Asphalt, Attached Garage, Driveway
- Garage:Yes
- Garage spaces:2
New listings near 2845 Isha Laye Way
- Coming Soon
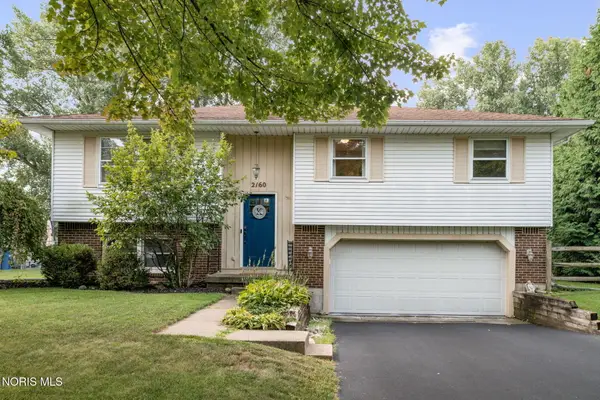 $245,000Coming Soon3 beds 2 baths1,797 sq. ft.
2160 Eastedge Drive, Toledo, OH 43614
MLS# 10012893Listed by: WIENS & ROTH REAL ESTATE - Coming Soon
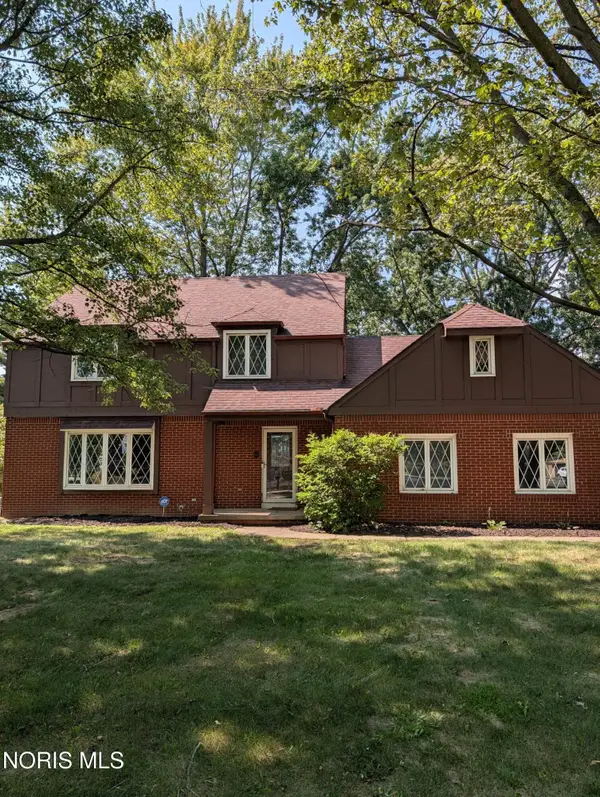 $300,000Coming Soon4 beds 3 baths2,213 sq. ft.
5660 Cresthaven Lane, Toledo, OH 43614
MLS# 10012882Listed by: SERENITY REALTY LLC - Coming Soon
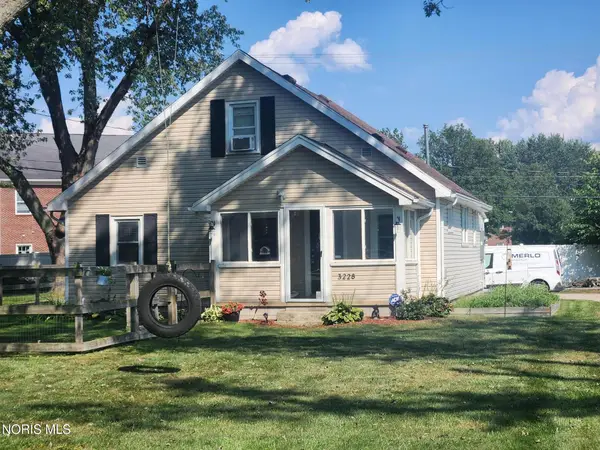 $225,000Coming Soon3 beds 2 baths1,470 sq. ft.
3228 Zone Avenue, Toledo, OH 43617
MLS# 10012885Listed by: KELLER WILLIAMS CITYWIDE - Coming Soon
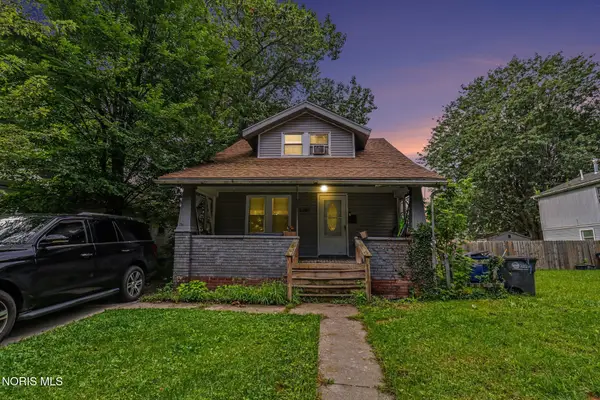 $99,900Coming Soon4 beds 1 baths1,317 sq. ft.
2335 Ward Street, Toledo, OH 43609
MLS# 10012860Listed by: RE/MAX PREFERRED ASSOCIATES - Coming SoonOpen Sat, 11am to 1pm
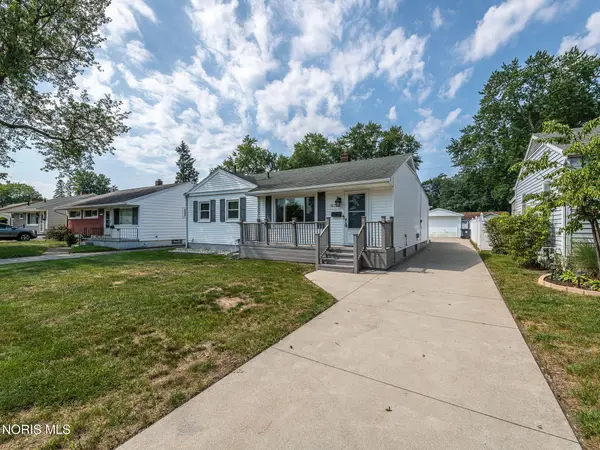 $240,000Coming Soon2 beds 2 baths1,498 sq. ft.
5127 Sheila Drive, Toledo, OH 43613
MLS# 10012858Listed by: BLACKTREE REALTY LLC - Coming Soon
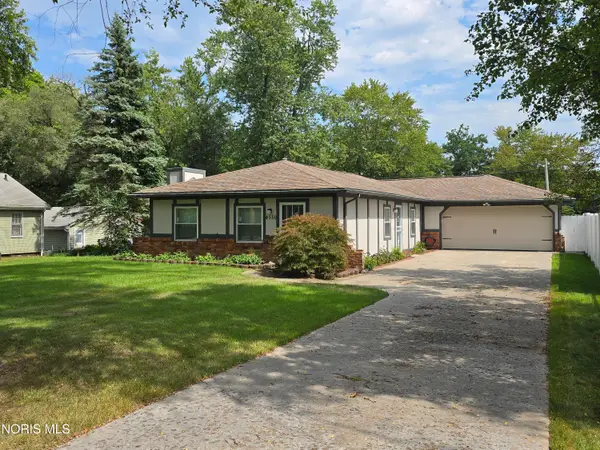 $249,900Coming Soon3 beds 2 baths1,392 sq. ft.
4550 Sadalia Road, Toledo, OH 43623
MLS# 10012823Listed by: ILINK REAL ESTATE COMPANY, LLC - Coming Soon
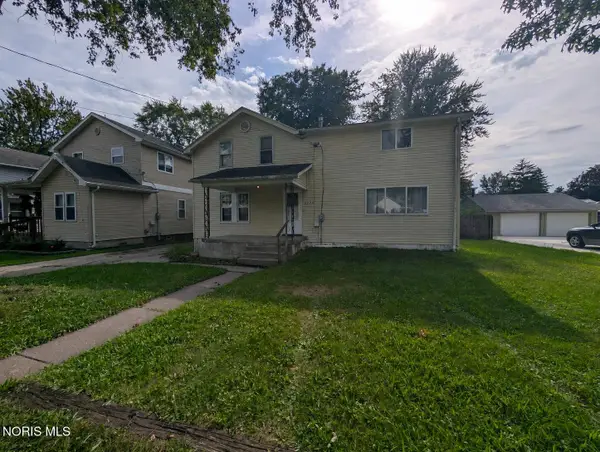 $169,900Coming Soon5 beds 2 baths2,448 sq. ft.
2225 Rood Street, Toledo, OH 43613
MLS# 10012822Listed by: KEY REALTY LTD - Coming Soon
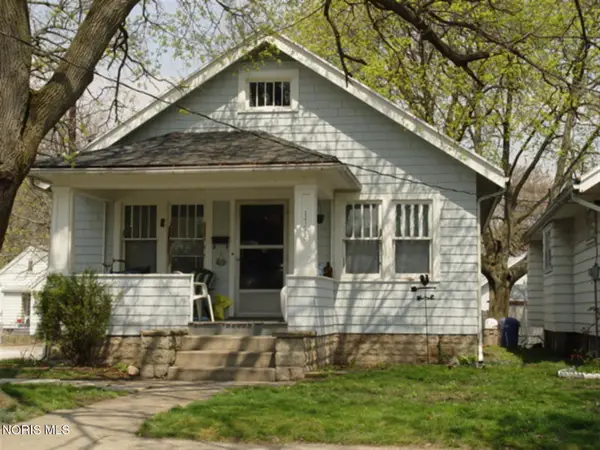 $72,900Coming Soon2 beds 1 baths864 sq. ft.
1758 Loxley Road, Toledo, OH 43613
MLS# 10012825Listed by: BLACKTREE REALTY LLC - Coming Soon
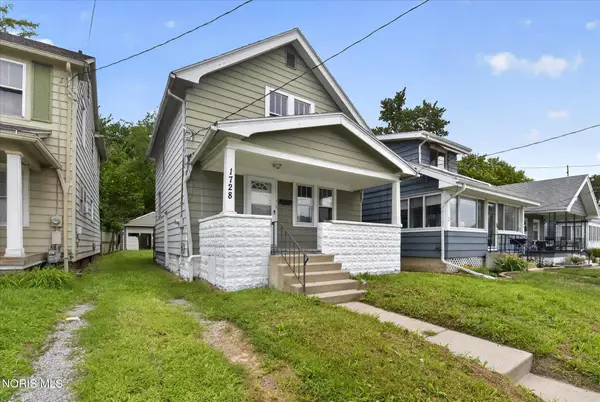 $69,900Coming Soon2 beds 1 baths871 sq. ft.
1728 Loxley Road, Toledo, OH 43613
MLS# 10012826Listed by: BLACKTREE REALTY LLC - Coming Soon
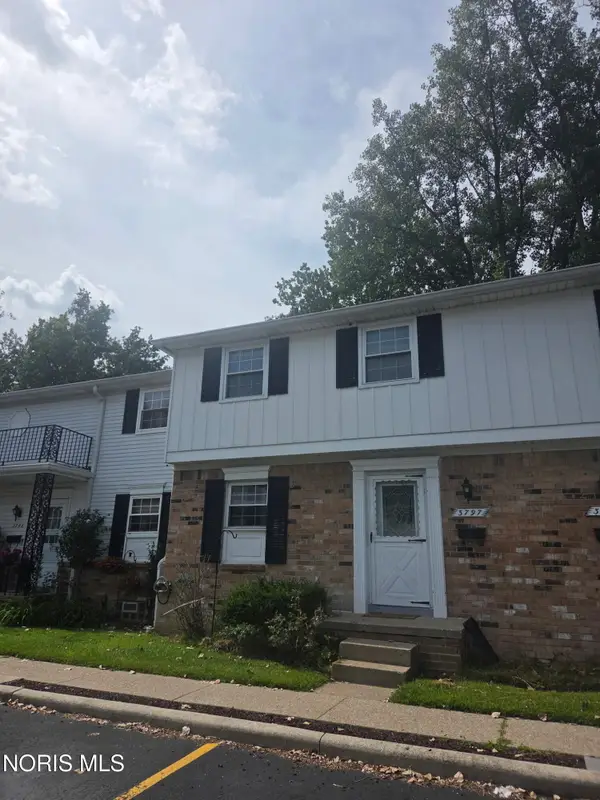 $119,900Coming Soon3 beds 2 baths1,197 sq. ft.
3797 W Alexis Road, Toledo, OH 43623
MLS# 10012815Listed by: HOWARD HANNA


Protect your home and budget from life's surprises with an Assurant Home Warranty, backed by a partner that supports you through every step of homeownership. Explore Plans.
©2026 Century 21 Real Estate LLC. All rights reserved. CENTURY 21®, the CENTURY 21 Logo and C21® are service marks owned by Century 21 Real Estate LLC. Century 21 Real Estate LLC fully supports the principles of the Fair Housing Act and the Equal Opportunity Act. Each office is independently owned and operated. Listing information is deemed reliable but not guaranteed accurate.