
2908 Letchworth Parkway, Toledo, OH 43606
Local realty services provided by:CENTURY 21 Bolte Real Estate
Listed by: sean m siwa
Office: key realty ltd
MLS#:10010199
Source:OH_TBR
Price summary
- Price:$209,900
- Price per sq. ft.:$137.55
About this home
Wow Home is a 10! Check out this recently renovated 4 bed 1.5 bath home in very desirable Old Orchard neighborhood! Expansive living room with boasting hardwood floors and loads of natural sunlight! Formal dining room opens to the spacious kitchen with a breakfast nook and ample storage! First floor den easily can be the 4th bedroom! 3 large bedrooms upstairs all with natural hardwood! Lower level rec room can easily add additional living space or storage space! Large fenced in backyard with detached garage- great for entertaining- Hurry this one will not last!
Contact an agent
Home facts
- Year built:1922
- Listing ID #:10010199
- Added:10 day(s) ago
- Updated:July 18, 2026 at 11:23 PM
Rooms and interior
- Bedrooms:4
- Total bathrooms:2
- Full bathrooms:1
- Half bathrooms:1
- Rooms Total:9
- Flooring:Ceramic Tile, Hardwood
- Dining Description:Eat-in Kitchen
- Kitchen Description:Dishwasher, Disposal, Eat-in Kitchen
- Basement:Yes
- Basement Description:Block, Partially Finished
- Living area:1,526 sq. ft.
Heating and cooling
- Cooling:Ceiling Fan(s), Central Air
- Heating:Forced Air, Natural Gas
Structure and exterior
- Roof:Asphalt, Shingle
- Year built:1922
- Building area:1,526 sq. ft.
- Lot area:0.11 Acres
- Architectural Style:Traditional
- Construction Materials:Vinyl Siding
- Exterior Features:Covered Porch, Front Porch, Private Entrance, Private Yard
- Foundation Description:Block
Schools
- High school:Start
- Middle school:None
- Elementary school:Old Orchard
Utilities
- Water:Public, Water Connected
- Sewer:Public Sewer, Sewer Connected
Finances and disclosures
- Price:$209,900
- Price per sq. ft.:$137.55
Features and amenities
- Appliances:Dishwasher, Disposal
- Laundry features:In Basement
- Amenities:Ceiling Fan(s), Cove Ceiling(s)
Parking
- Total parking spaces:6
- Parking description:Concrete, Detached Garage, Driveway, Off Street
- Garage:Yes
- Garage spaces:2
New listings near 2908 Letchworth Parkway
- New
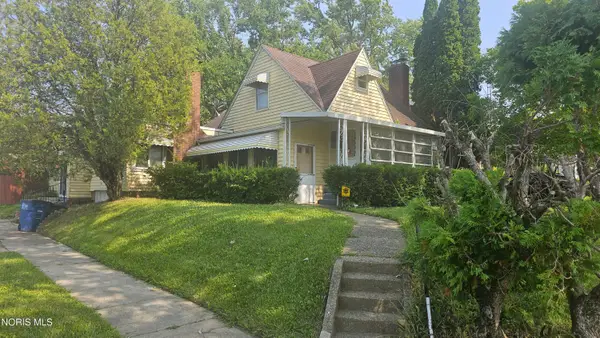 $194,900Active4 beds 1 baths1,881 sq. ft.
840 Clifton Boulevard, Toledo, OH 43607
MLS# 10010702Listed by: ROSS REALTY GROUP, INC - Coming Soon
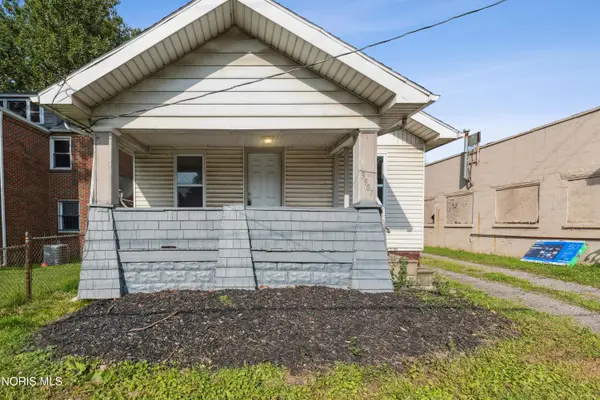 $49,900Coming Soon2 beds 1 baths
3907 Lagrange Street, Toledo, OH 43612
MLS# 10010696Listed by: LPG REALTY - New
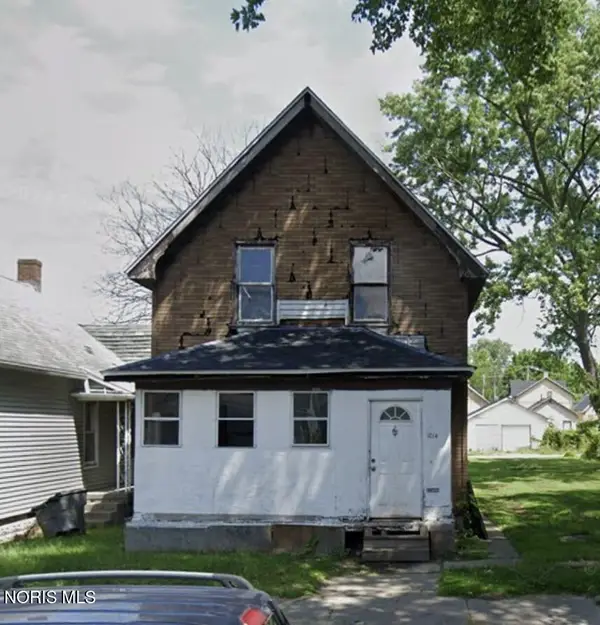 $44,900Active4 beds 2 baths1,450 sq. ft.
1014 Colburn Street, Toledo, OH 43609
MLS# 10010673Listed by: JOSEPH WALTER REALTY, LLC - Coming Soon
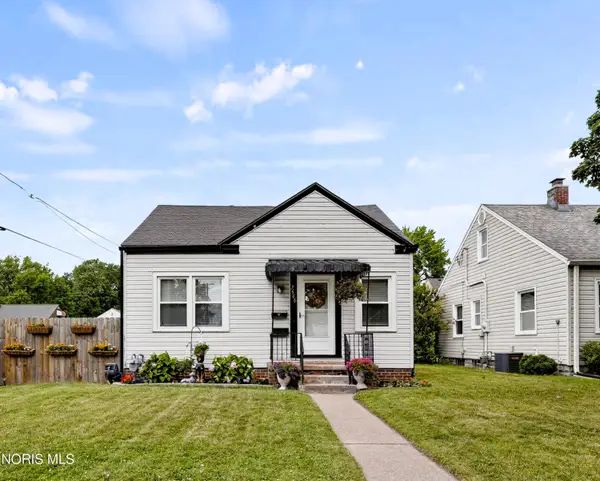 $155,000Coming Soon3 beds 1 baths
2566 Ivy Place, Toledo, OH 43613
MLS# 10010675Listed by: THE DANBERRY CO - Coming Soon
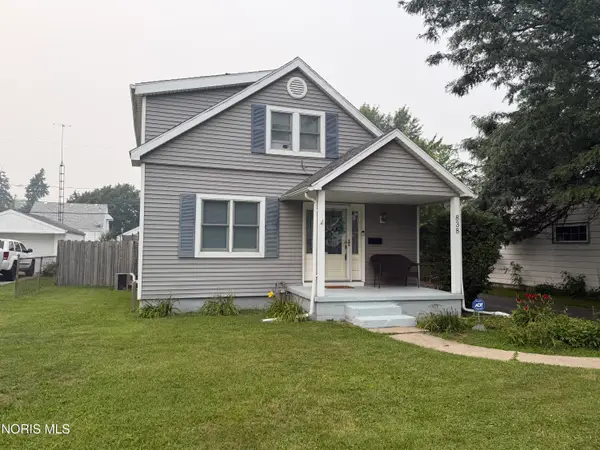 $159,900Coming Soon3 beds 2 baths
838 Custer Drive, Toledo, OH 43612
MLS# 10010656Listed by: EPIC HOMES REAL ESTATE - Coming SoonOpen Sat, 10:30am to 12pm
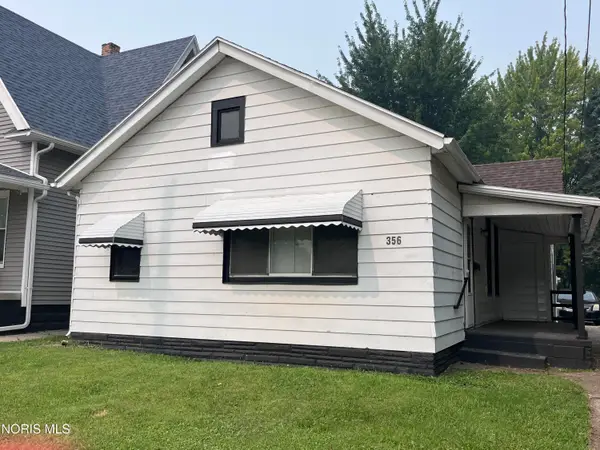 $69,900Coming Soon2 beds 1 baths
356 Sumner Street, Toledo, OH 43609
MLS# 10010659Listed by: HOWARD HANNA - New
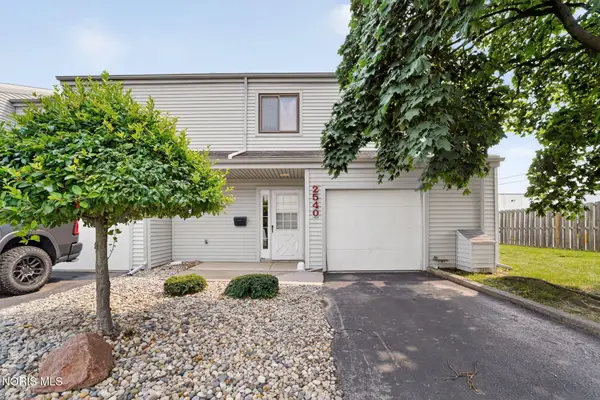 $165,000Active3 beds 3 baths1,559 sq. ft.
2540 W Village Drive, Toledo, OH 43614
MLS# 10010660Listed by: THE DANBERRY CO. - Coming Soon
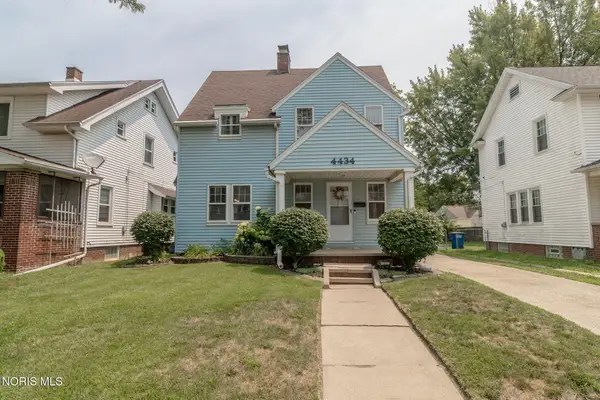 $145,000Coming Soon3 beds 1 baths
4434 Overland Parkway, Toledo, OH 43612
MLS# 10010662Listed by: RE/MAX PREFERRED ASSOCIATES - Coming Soon
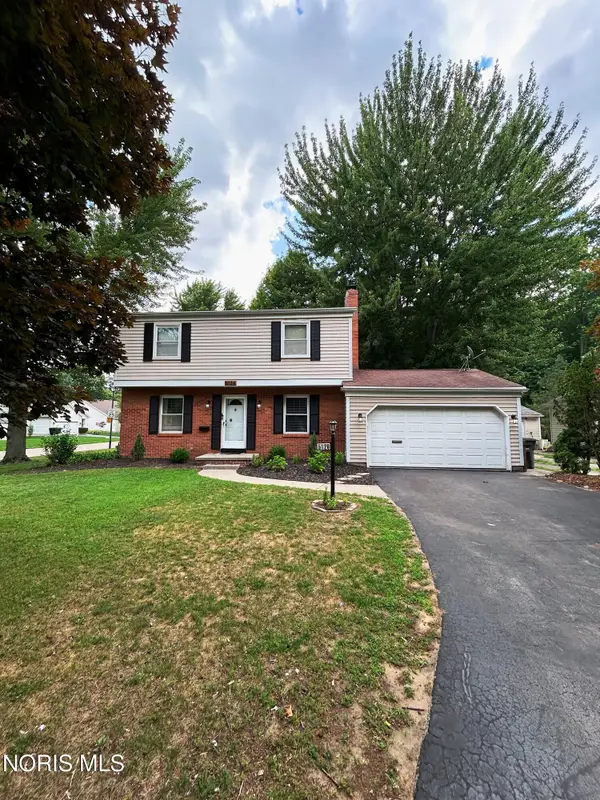 $249,900Coming Soon4 beds 2 baths
5126 Talmadge Road, Toledo, OH 43623
MLS# 10010638Listed by: KELLER WILLIAMS CITYWIDE - Coming Soon
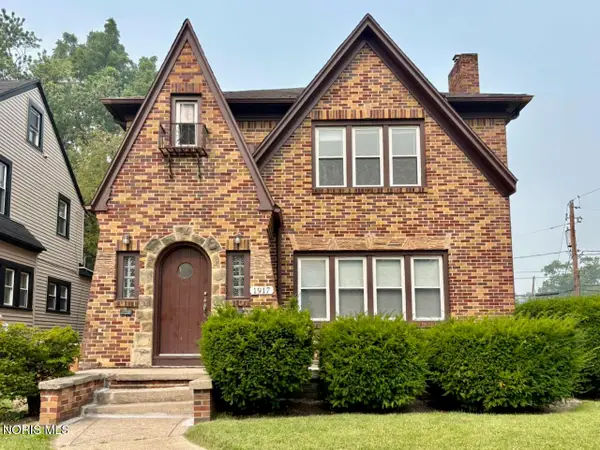 $239,900Coming Soon6 beds -- baths
1917 Wyndhurst Road, Toledo, OH 43607
MLS# 10010639Listed by: RE/MAX MASTERS


Protect your home and budget from life's surprises with an Assurant Home Warranty, backed by a partner that supports you through every step of homeownership. Explore Plans.
©2026 Century 21 Real Estate LLC. All rights reserved. CENTURY 21®, the CENTURY 21 Logo and C21® are service marks owned by Century 21 Real Estate LLC. Century 21 Real Estate LLC fully supports the principles of the Fair Housing Act and the Equal Opportunity Act. Each office is independently owned and operated. Listing information is deemed reliable but not guaranteed accurate.