
3010 W Central Avenue #215, Toledo, OH 43606
Local realty services provided by:CENTURY 21 Bolte Real Estate
Listed by: tara loar
Office: re/max preferred associates
MLS#:10014585
Source:OH_TBR
Price summary
- Price:$80,000
- Price per sq. ft.:$75.76
- Monthly HOA dues:$417
About this home
Enjoy maintenance-free condo living in a convenient location! This condo offers elevator access, underground garage parking, a primary bathroom, and access to an in-ground swimming pool! The HOA fee covers natural gas, water, sewer, trash, lawn care, snow removal, exterior hazard insurance, and exterior and grounds maintenance. Great amenities and so many services included!
Contact an agent
Home facts
- Year built:1965
- Subdivision & Development:Carriage House West
- Listing ID #:10014585
- Added:1 day(s) ago
- Updated:October 12, 2026 at 04:46 PM
Rooms and interior
- Bedrooms:2
- Total bathrooms:2
- Full bathrooms:2
- Rooms Total:5
- Flooring:Carpet
- Dining Description:Eat-in Kitchen
- Bathrooms Description:Primary Bathroom
- Kitchen Description:Dishwasher, Eat-in Kitchen, Electric Oven, Microwave, Refrigerator
- Bedroom Description:Dual Closets
- Basement Description:Block
- Living area:1,056 sq. ft.
Heating and cooling
- Cooling:Central Air
- Heating:Boiler, Radiant
Structure and exterior
- Roof:Shingle
- Year built:1965
- Building area:1,056 sq. ft.
- Architectural Style:Traditional
- Construction Materials:Brick
- Foundation Description:Block
- Levels:One
Schools
- High school:Start
- Middle school:None
- Elementary school:Old Orchard
Utilities
- Water:Public, Water Connected
- Sewer:Public Sewer
Finances and disclosures
- Price:$80,000
- Price per sq. ft.:$75.76
Features and amenities
- Appliances:Dishwasher, Electric Oven, Intercom, Microwave, Refrigerator
- Laundry features:Common Area, Inside, Laundry
- Amenities:Laundry, Meeting Room, Pool, Storage, Walk-In Closet(s)
- Pool features:Pool
Parking
- Parking description:Assigned, Attached Garage, Underground
- Garage:Yes
- Garage spaces:1
New listings near 3010 W Central Avenue #215
- Coming Soon
 $325,000Coming Soon4 beds 3 baths2,959 sq. ft.
3736 Corey Road, Toledo, OH 43615
MLS# 10014574Listed by: RE/MAX PREFERRED ASSOCIATES - Coming Soon
 $179,900Coming Soon3 beds 2 baths918 sq. ft.
5126 Rambo Lane, Toledo, OH 43623
MLS# 10014578Listed by: EPIC HOMES REAL ESTATE - Coming Soon
 $314,900Coming Soon3 beds 2 baths1,301 sq. ft.
2909 E Lincolnshire Boulevard, Toledo, OH 43606
MLS# 10014583Listed by: HOWARD HANNA - Coming Soon
 $695,000Coming Soon3 beds 4 baths2,801 sq. ft.
6249 Edgewater Drive, Toledo, OH 43611
MLS# 10014566Listed by: KEY REALTY LTD - Coming Soon
 $209,900Coming Soon3 beds 1 baths1,118 sq. ft.
4012 Marlaine Drive, Toledo, OH 43606
MLS# 10014550Listed by: KEY REALTY LTD - Coming Soon
 $220,000Coming Soon2 beds 1 baths1,316 sq. ft.
231 W State Line Road, Toledo, OH 43612
MLS# 10014540Listed by: THE DANBERRY CO - Coming Soon
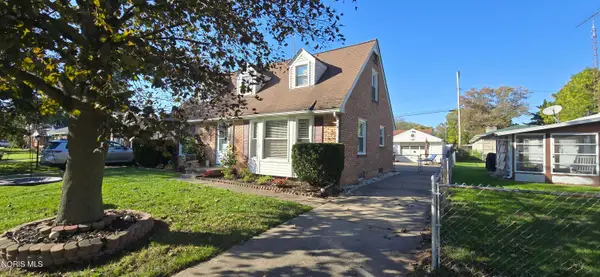 $249,500Coming Soon4 beds 2 baths1,866 sq. ft.
2310 Ann Drive, Toledo, OH 43613
MLS# 10014539Listed by: SERENITY REALTY LLC - Coming Soon
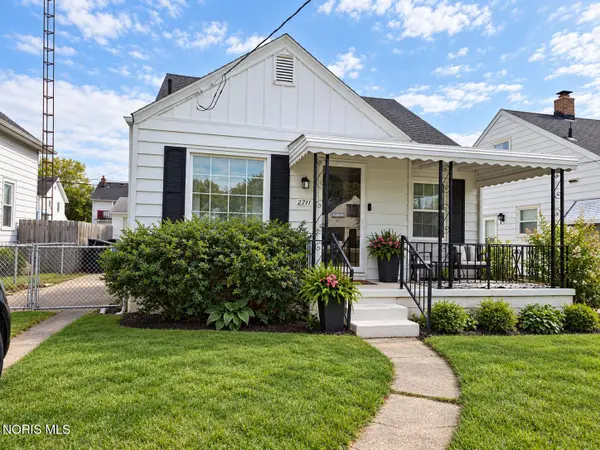 $159,900Coming Soon3 beds 1 baths1,144 sq. ft.
2711 Claredale Road, Toledo, OH 43613
MLS# 10014537Listed by: SERENITY REALTY LLC - Coming SoonOpen Wed, 4:30 to 6pm
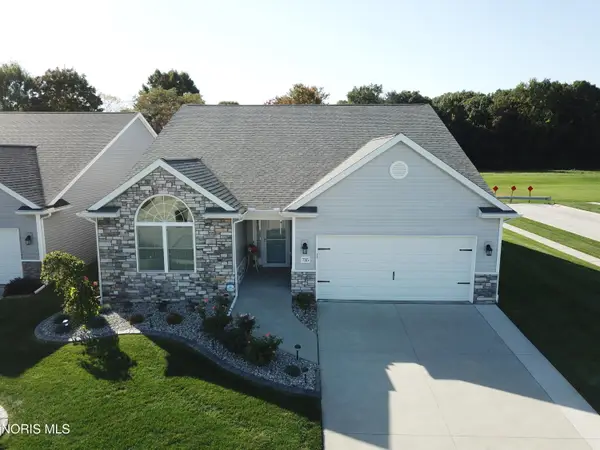 $374,900Coming Soon3 beds 2 baths1,923 sq. ft.
735 Meadowland Trail, Toledo, OH 43615
MLS# 10014520Listed by: SERENITY REALTY LLC - Coming Soon
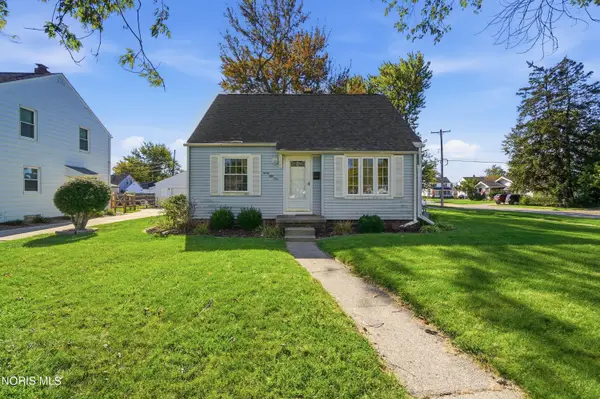 $174,900Coming Soon3 beds 1 baths1,019 sq. ft.
3051 Winston Boulevard, Toledo, OH 43614
MLS# 10014528Listed by: HOWARD HANNA


Protect your home and budget from life's surprises with an Assurant Home Warranty, backed by a partner that supports you through every step of homeownership. Explore Plans.
©2026 Century 21 Real Estate LLC. All rights reserved. CENTURY 21®, the CENTURY 21 Logo and C21® are service marks owned by Century 21 Real Estate LLC. Century 21 Real Estate LLC fully supports the principles of the Fair Housing Act and the Equal Opportunity Act. Each office is independently owned and operated. Listing information is deemed reliable but not guaranteed accurate.