
3110 Colby Drive, Toledo, OH 43614
Local realty services provided by:CENTURY 21 Bolte Real Estate
Listed by: laura parrish
Office: howard hanna
MLS#:10011210
Source:OH_TBR
Price summary
- Price:$174,900
- Price per sq. ft.:$145.75
About this home
Welcome to this charming home offering 1,200 square feet of comfortable living space and endless potential! This 3-bedroom, 1 full, 2 half-bath home features two bedrooms on the main floor and a spacious upstairs bedroom with a convenient half bath. The primary bedroom on the main floor offers a large walk-in closet. Outside, you'll appreciate the beautifully landscaped yard, welcoming front porch, cozy covered back porch, 6-foot vinyl privacy fence, above-ground pool, detached garage, and concrete driveway. Major mechanical updates include, furnace (2020), electrical box (2020) HWT (2020), and roof (2013) including LeafFilter gutter protection. The interior offers a great opportunity for a buyer to add their own style and updates while building equity. A full unfinished basement provides excellent storage, workshop space, or future possibilities. Whether you're a first-time buyer, downsizing, or looking for a home you can personalize over time, this property is full of potential.
Contact an agent
Home facts
- Year built:1946
- Subdivision & Development:Woodward Heights
- Listing ID #:10011210
- Added:29 day(s) ago
- Updated:August 27, 2026 at 06:33 PM
Rooms and interior
- Bedrooms:3
- Total bathrooms:3
- Full bathrooms:1
- Half bathrooms:2
- Rooms Total:6
- Flooring:Carpet, Hardwood, Laminate, Vinyl
- Kitchen Description:Gas Range, Refrigerator
- Basement:Yes
- Basement Description:Bath/Stubbed, Block, Full, Interior Entry, Sump Pump
- Living area:1,200 sq. ft.
Heating and cooling
- Cooling:Window Unit(s)
- Heating:Forced Air, Natural Gas
Structure and exterior
- Roof:Shingle
- Year built:1946
- Building area:1,200 sq. ft.
- Lot area:0.14 Acres
- Lot Features:Landscaped
- Architectural Style:Traditional
- Construction Materials:Aluminum Siding, Vinyl Siding
- Exterior Features:Covered Porch, Front Porch, Private Yard, Rear Porch
- Foundation Description:Block
- Levels:One and One Half
Schools
- High school:Bowsher
- Middle school:None
- Elementary school:Beverly
Utilities
- Water:Public, Water Connected
- Sewer:Public Sewer, Sewer Connected
Finances and disclosures
- Price:$174,900
- Price per sq. ft.:$145.75
Features and amenities
- Appliances:Dryer, Gas Range, Refrigerator, Sump Pump, Washer, Water Heater
- Laundry features:Dryer, Gas Dryer Hookup, In Basement, Inside, Washer, Washer Hookup
- Amenities:Ceiling Fan(s), Walk-In Closet(s)
- Pool features:Above Ground, Fenced
Parking
- Parking description:Concrete, Detached Garage, Driveway
- Garage:Yes
- Garage spaces:2
New listings near 3110 Colby Drive
- Coming Soon
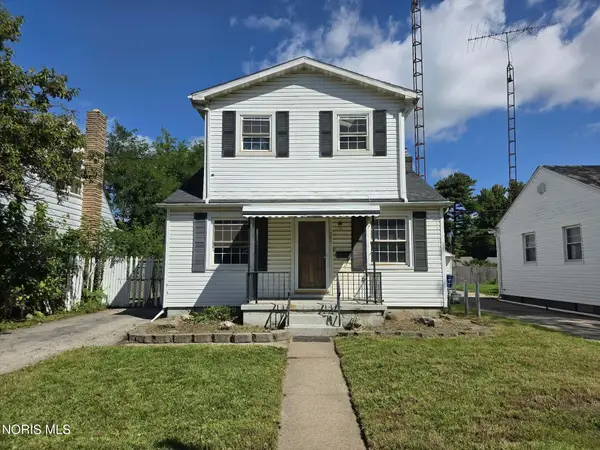 $130,000Coming Soon2 beds 2 baths1,289 sq. ft.
301 Warrington Road, Toledo, OH 43612
MLS# 10012587Listed by: THE DANBERRY CO - Coming Soon
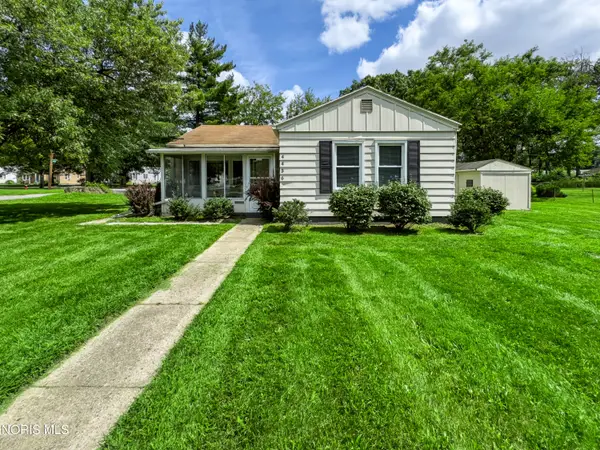 $195,000Coming Soon3 beds 2 baths996 sq. ft.
4436 Foxglove Road, Toledo, OH 43623
MLS# 10012568Listed by: BLACKTREE REALTY LLC - Coming Soon
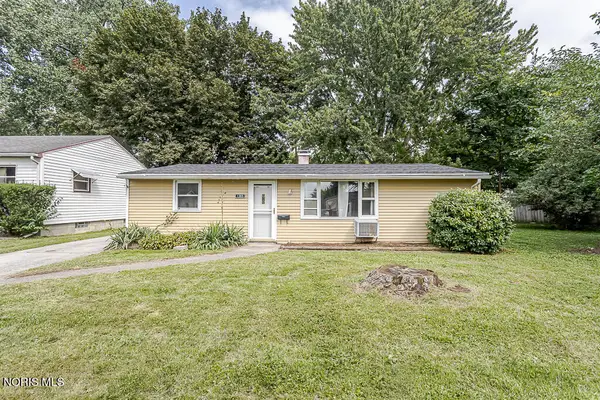 $120,000Coming Soon3 beds 1 baths1,028 sq. ft.
1365 Almon Avenue, Toledo, OH 43614
MLS# 10012553Listed by: THE DANBERRY CO - Coming Soon
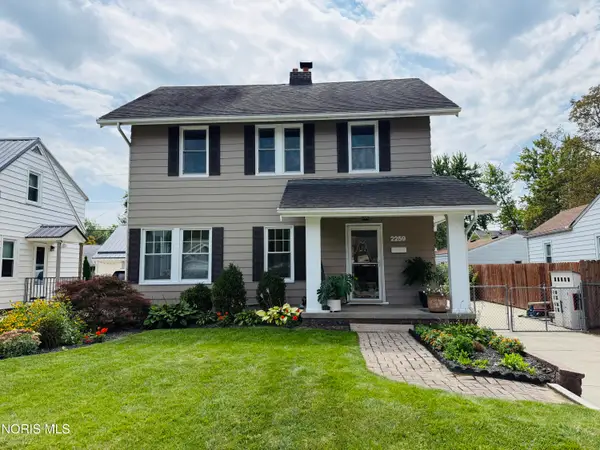 $219,900Coming Soon3 beds 2 baths1,296 sq. ft.
2259 Marengo Street, Toledo, OH 43614
MLS# 10012552Listed by: KEY REALTY - Coming Soon
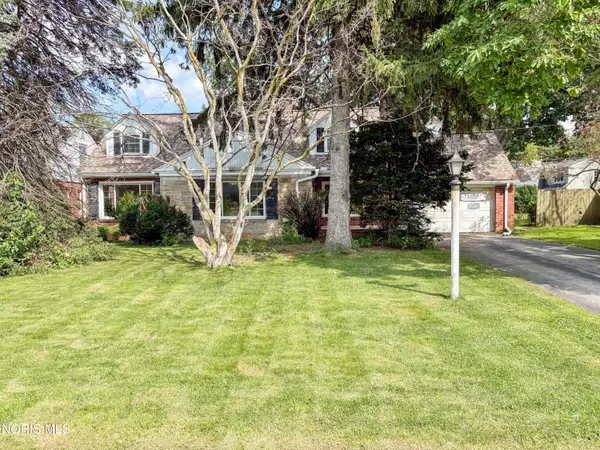 $149,900Coming Soon4 beds 2 baths2,151 sq. ft.
2666 Secor Road, Toledo, OH 43606
MLS# 10012545Listed by: SERENITY REALTY LLC - Coming Soon
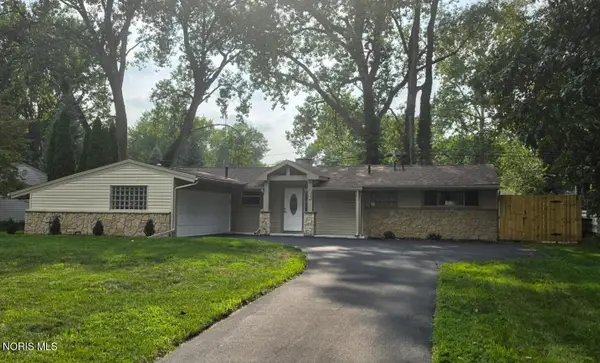 $249,900Coming Soon3 beds 2 baths1,248 sq. ft.
2929 Wicklow Road, Toledo, OH 43606
MLS# 10012551Listed by: SERENITY REALTY LLC - Coming Soon
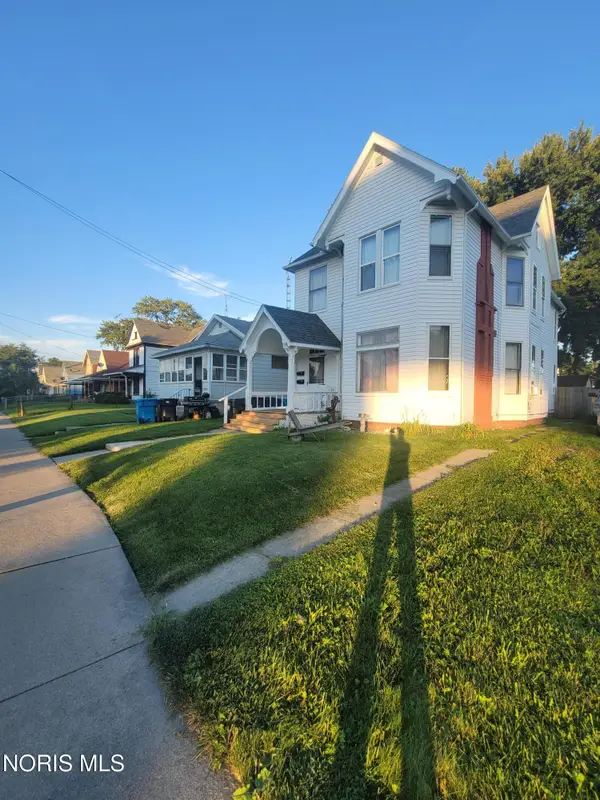 $85,000Coming Soon4 beds -- baths2,444 sq. ft.
1808 N Erie Street, Toledo, OH 43611
MLS# 10012526Listed by: RE/MAX PREFERRED ASSOCIATES - Coming Soon
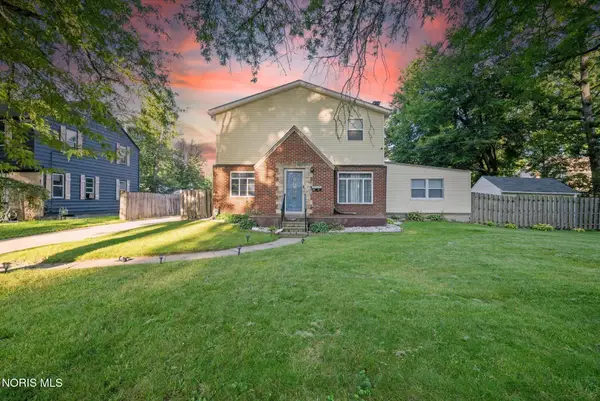 $299,900Coming Soon4 beds 4 baths2,511 sq. ft.
3520 Woodbine Drive, Toledo, OH 43614
MLS# 10012511Listed by: RE/MAX PREFERRED ASSOCIATES - Coming Soon
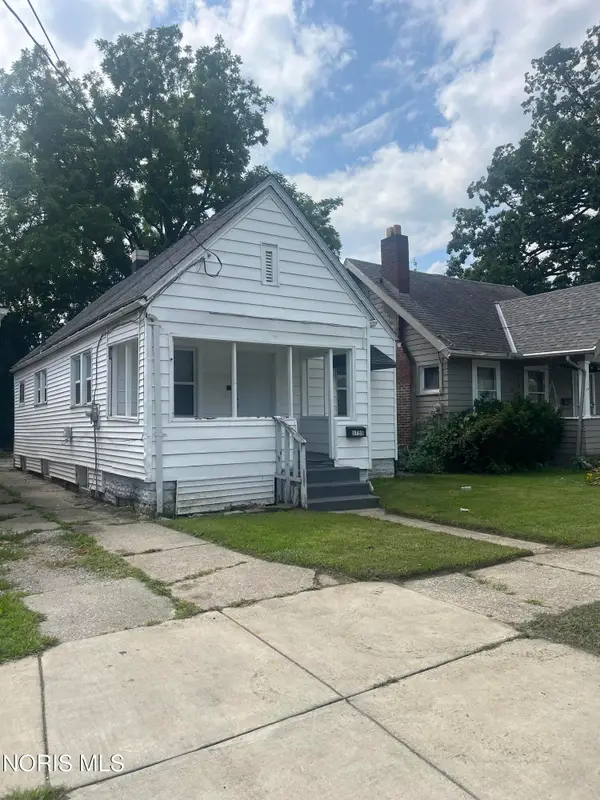 $79,900Coming Soon2 beds 1 baths876 sq. ft.
1755 Marne Avenue, Toledo, OH 43613
MLS# 10012498Listed by: HOWARD HANNA - Coming Soon
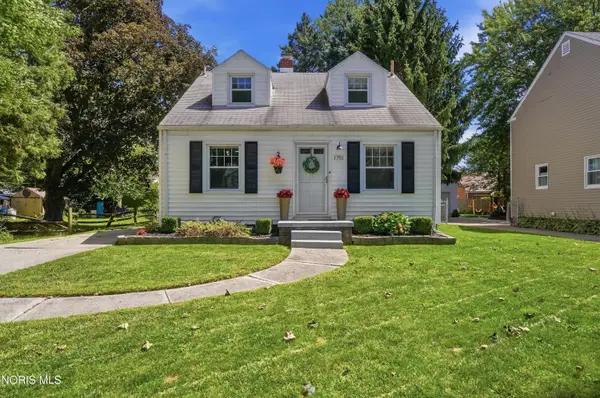 $170,000Coming Soon3 beds 1 baths1,287 sq. ft.
1751 Heatherdowns Boulevard, Toledo, OH 43614
MLS# 10012500Listed by: HOWARD HANNA


Protect your home and budget from life's surprises with an Assurant Home Warranty, backed by a partner that supports you through every step of homeownership. Explore Plans.
©2026 Century 21 Real Estate LLC. All rights reserved. CENTURY 21®, the CENTURY 21 Logo and C21® are service marks owned by Century 21 Real Estate LLC. Century 21 Real Estate LLC fully supports the principles of the Fair Housing Act and the Equal Opportunity Act. Each office is independently owned and operated. Listing information is deemed reliable but not guaranteed accurate.