
3203 Goddard Road, Toledo, OH 43606
Local realty services provided by:CENTURY 21 Bolte Real Estate
Listed by: rick s. popiolek
Office: the danberry co.
MLS#:10011218
Source:OH_TBR
Price summary
- Price:$224,900
- Price per sq. ft.:$101.4
About this home
Very nice well kept full brick duplex on a quiet street. Plenty of storage in the basement for each unit. Separate utilities. Laundry facilities in basement. kitchen appliances, washer, dryer and freezer in basement for lower unit New carpet in lower unit. Hardwood floors upper unit. New windows throughout. Newer mechanicals. Both units are in very good condition. Nice patio in the back yard. Both units have front and rear entrances. Each unit has a side in the 2 car detached garage. Close to a city park, university, hospital, schools and easy expressway access.
Contact an agent
Home facts
- Year built:1947
- Subdivision & Development:Leesdale Ext.
- Listing ID #:10011218
- Added:14 day(s) ago
- Updated:August 07, 2026 at 11:27 PM
Rooms and interior
- Bedrooms:4
- Flooring:Carpet, Hardwood, Linoleum
- Dining Description:Eat-in Kitchen
- Bathrooms Description:Primary Bathroom
- Kitchen Description:Eat-in Kitchen
- Basement:Yes
- Basement Description:Block, Concrete, Full, Interior Entry, Unfinished
- Living area:2,218 sq. ft.
Heating and cooling
- Cooling:Central Air
- Heating:Central, Forced Air, Natural Gas
Structure and exterior
- Roof:Asphalt, Shingle
- Year built:1947
- Building area:2,218 sq. ft.
- Lot area:0.14 Acres
- Lot Features:Corner Lot, Wooded
- Construction Materials:Brick
- Exterior Features:Private Yard, Storage
- Foundation Description:Block
Schools
- High school:Start
- Middle school:None
- Elementary school:Old Orchard
Utilities
- Water:Public, Water Connected
- Sewer:Public Sewer, Sanitary Sewer, Sewer Connected, Storm Sewer
Finances and disclosures
- Price:$224,900
- Price per sq. ft.:$101.4
Features and amenities
- Appliances:Water Heater
- Laundry features:Gas Dryer Hookup, In Basement, Inside, Laundry Chute, Washer Hookup
- Amenities:Double Pane Windows, Entrance Foyer, Insulated Windows, Storage, Window Treatments
Parking
- Total parking spaces:2
- Parking description:Assigned, Concrete, Detached Garage, Driveway, On Street, Paved, Side By Side
- Garage:Yes
- Garage spaces:2
New listings near 3203 Goddard Road
- New
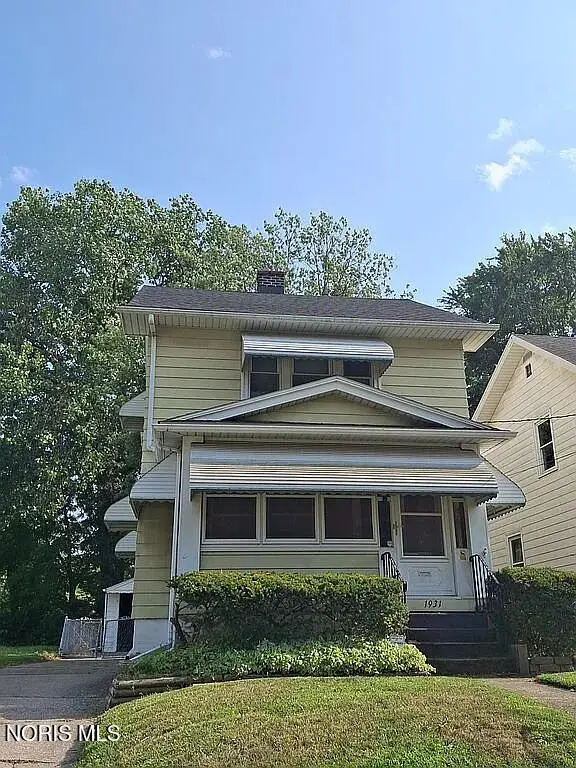 $87,000Active3 beds 1 baths1,130 sq. ft.
1931 Mansfield Road, Toledo, OH 43613
MLS# 10011865Listed by: THE DANBERRY CO. - New
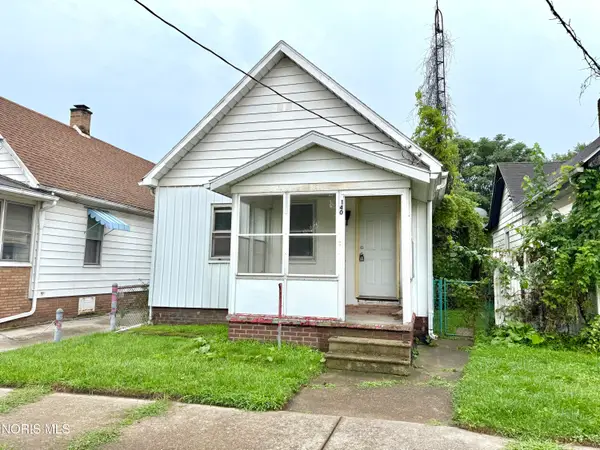 $42,000Active2 beds 1 baths924 sq. ft.
140 Hausman Street, Toledo, OH 43608
MLS# 10011855Listed by: SERENITY REALTY LLC - New
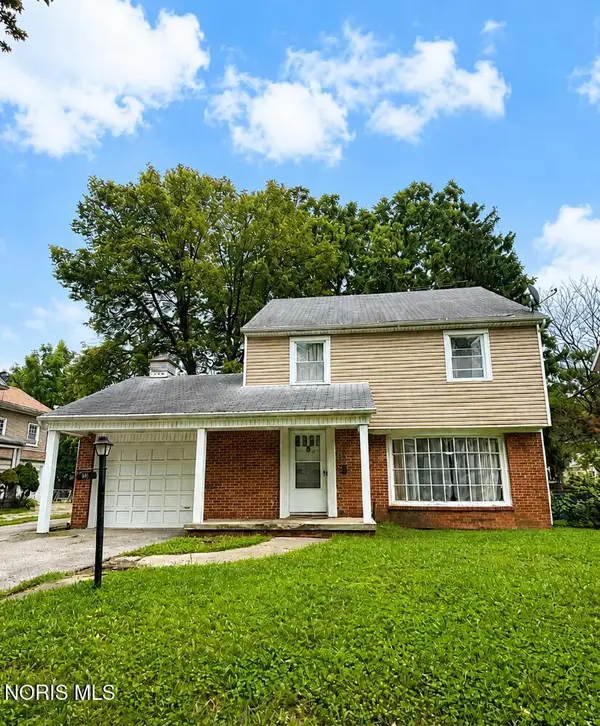 $34,900Active3 beds 2 baths1,779 sq. ft.
23 Birckhead Place, Toledo, OH 43608
MLS# 10011856Listed by: J BOWEN & COMPANY - Coming Soon
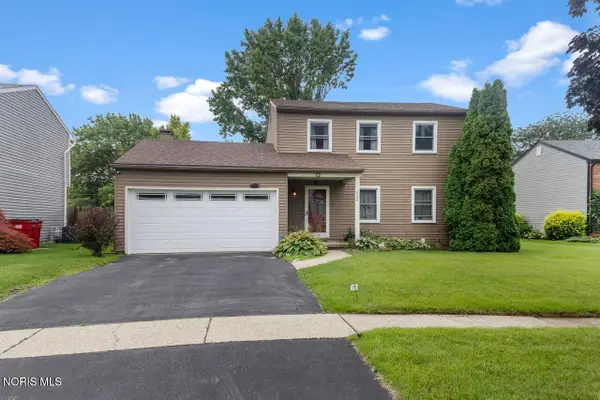 $199,900Coming Soon3 beds 2 baths
2624 Coveview Drive, Toledo, OH 43611
MLS# 10011857Listed by: DILWORTH STRONG REAL ESTATE - New
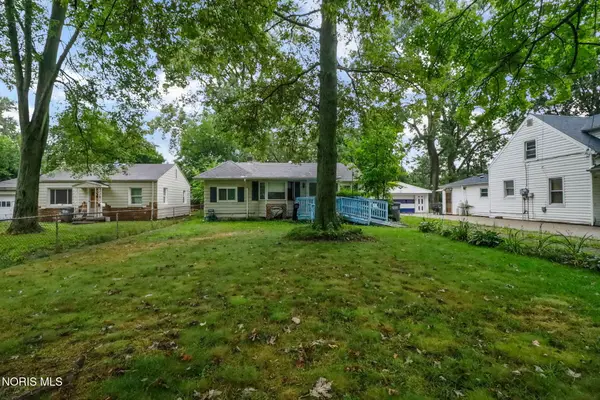 $79,000Active3 beds 1 baths1,092 sq. ft.
5333 Harvest Lane, Toledo, OH 43623
MLS# 10011851Listed by: THE DANBERRY CO. - Coming Soon
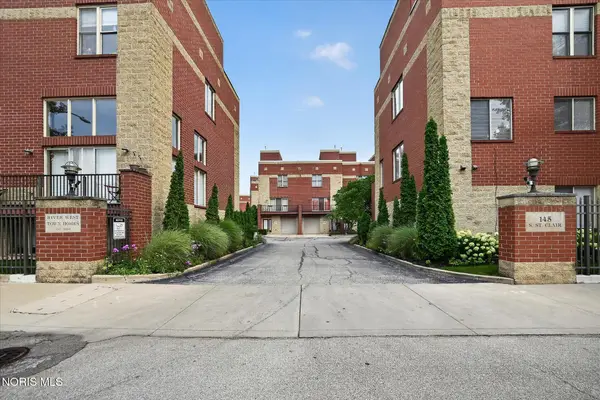 $279,900Coming Soon3 beds 3 baths
145 S Saint Clair Street, Toledo, OH 43604
MLS# 10011844Listed by: THE DANBERRY CO. - New
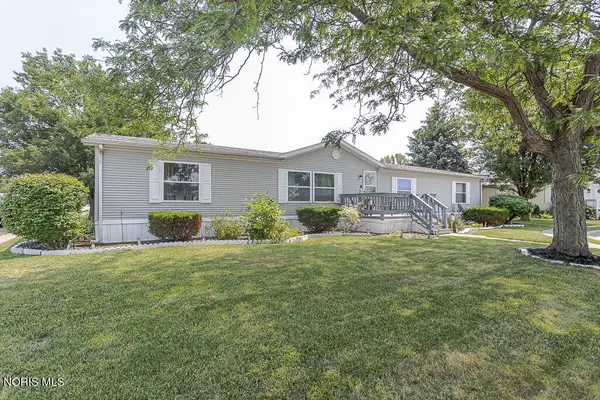 $79,900Active3 beds 2 baths1,794 sq. ft.
715 S Holland Sylvania Road #Lot 88, Toledo, OH 43615
MLS# 10011840Listed by: KELLER WILLIAMS CITYWIDE - New
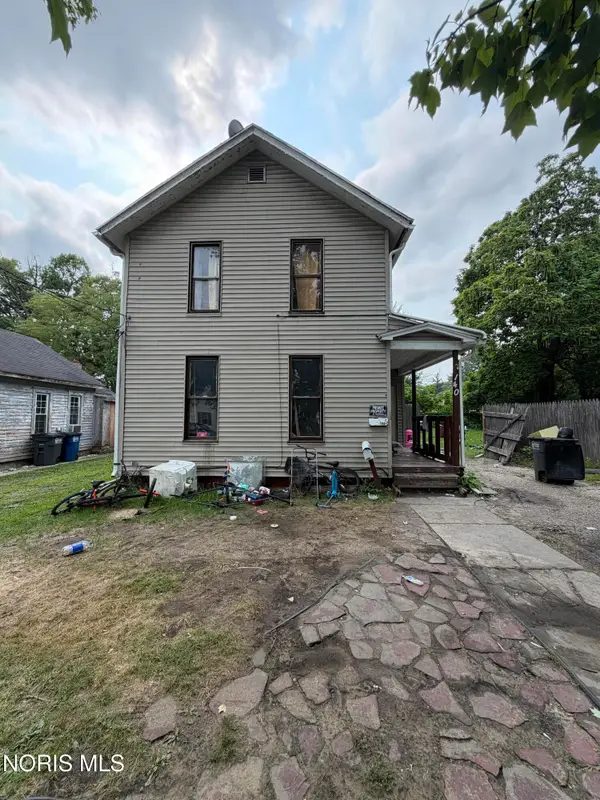 $60,000Active4 beds -- baths1,884 sq. ft.
140 Whiting Avenue, Toledo, OH 43609
MLS# 10011841Listed by: SERENITY REALTY LLC - New
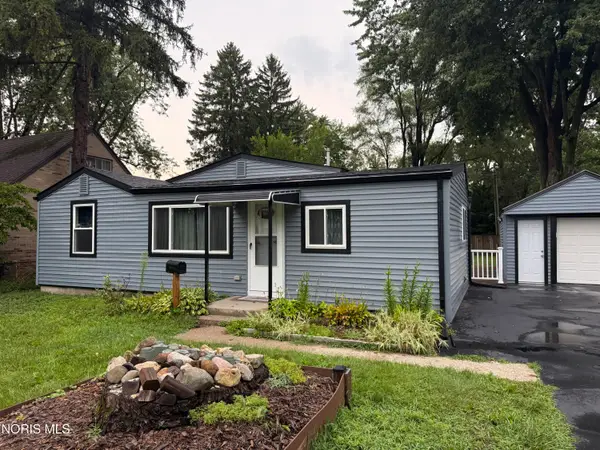 $179,000Active3 beds 1 baths1,348 sq. ft.
5518 Fenwick Drive, Toledo, OH 43623
MLS# 10011827Listed by: THE DANBERRY CO - Coming Soon
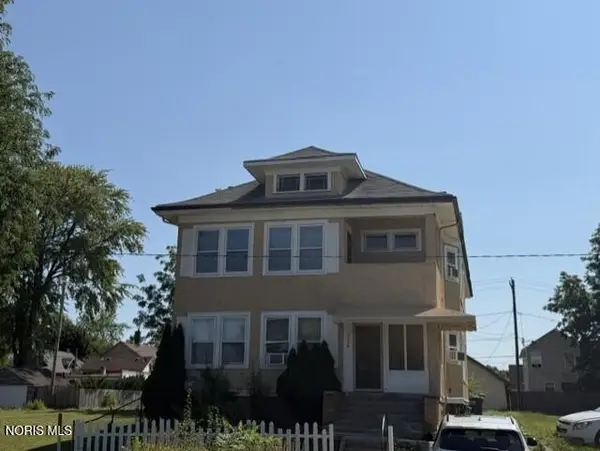 $124,900Coming Soon6 beds -- baths
2240 Franklin Avenue, Toledo, OH 43620
MLS# 10011822Listed by: SERENITY REALTY LLC


Protect your home and budget from life's surprises with an Assurant Home Warranty, backed by a partner that supports you through every step of homeownership. Explore Plans.
©2026 Century 21 Real Estate LLC. All rights reserved. CENTURY 21®, the CENTURY 21 Logo and C21® are service marks owned by Century 21 Real Estate LLC. Century 21 Real Estate LLC fully supports the principles of the Fair Housing Act and the Equal Opportunity Act. Each office is independently owned and operated. Listing information is deemed reliable but not guaranteed accurate.