
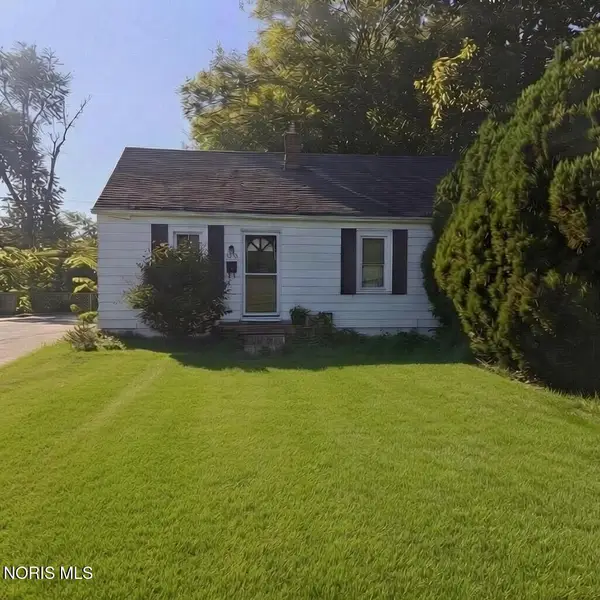
3226 Hargo Road, Toledo, OH 43606
Local realty services provided by:CENTURY 21 Bolte Real Estate
3226 Hargo Road,Toledo, OH 43606
$209,900
- 3 Beds
- 2 Baths
- 1,857 sq. ft.
- Single family
- Coming Soon
Listed by: daniel h effler, david j. effler
Office: effler schmitt co
MLS#:10014217
Source:OH_TBR
Price summary
- Price:$209,900
- Price per sq. ft.:$113.03
About this home
Great opportunity in Washington Local School District. Fresh paint and carpet enhance the home's open layout. 3 bedrooms, 2 full tiled baths. Large primary with multiple closets. Enclosed porch/sunroom overlooks fenced-in yard. 2-car attached garage leads into a spacious utility/laundry/mudroom with built-ins. Over 1800 square feet of excellent living and priced to sell! Convenient to Westgate, local parks, UT and major expressways.
Contact an agent
Home facts
- Year built:1954
- Subdivision & Development:Trail Acres
- Listing ID #:10014217
- Updated:October 02, 2026 at 08:24 PM
Rooms and interior
- Bedrooms:3
- Total bathrooms:2
- Full bathrooms:2
- Rooms Total:7
- Flooring:Carpet, Slate, Tile, Vinyl
- Dining Description:Eat-in Kitchen
- Kitchen Description:Dishwasher, Eat-in Kitchen, Electric Oven, Electric Range
- Basement Description:Block
- Living area:1,857 sq. ft.
Heating and cooling
- Cooling:Central Air
- Heating:Forced Air, Natural Gas
Structure and exterior
- Roof:Shingle
- Year built:1954
- Building area:1,857 sq. ft.
- Lot area:0.34 Acres
- Architectural Style:Traditional
- Construction Materials:Brick
- Exterior Features:Awning(s), Enclosed Porch, Rear Porch
- Foundation Description:Block
- Levels:Multi/Split
Schools
- High school:Whitmer
- Middle school:Whitmer Middle School
- Elementary school:Monac
Utilities
- Water:Public, Water Connected
- Sewer:Public Sewer, Sanitary Sewer, Sewer Connected
Finances and disclosures
- Price:$209,900
- Price per sq. ft.:$113.03
Features and amenities
- Appliances:Dishwasher, Dryer, Electric Oven, Electric Range, Washer, Water Heater
- Laundry features:Dryer, Inside, Washer
- Amenities:Bay Window(s)
Parking
- Parking description:Asphalt, Attached Garage
- Garage:Yes
- Garage spaces:2
New listings near 3226 Hargo Road
- Coming Soon
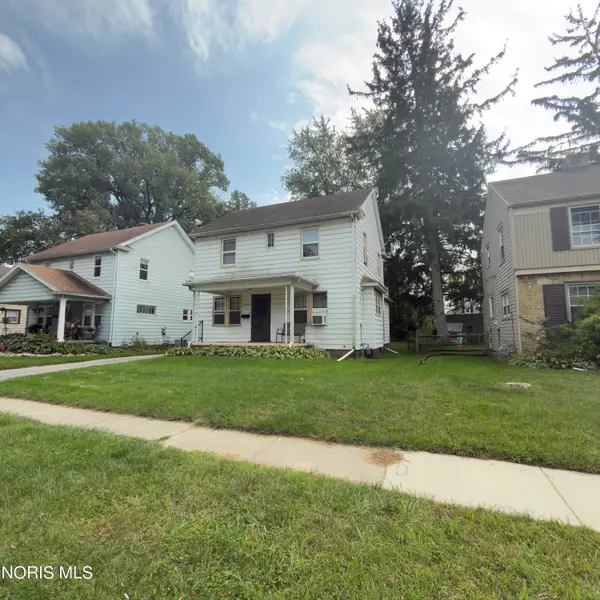 $160,000Coming Soon3 beds 1 baths1,345 sq. ft.
2255 Georgetown Avenue, Toledo, OH 43613
MLS# 10014207Listed by: RE/MAX PREFERRED ASSOCIATES - Coming Soon
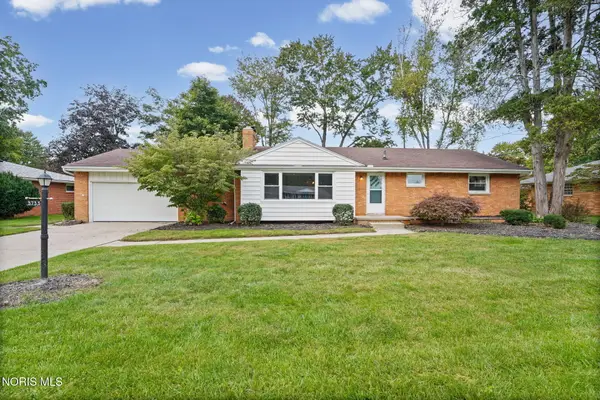 $249,900Coming Soon3 beds 3 baths1,667 sq. ft.
3733 Cherry Wood Lane, Toledo, OH 43615
MLS# 10014213Listed by: THE DANBERRY CO - Coming Soon
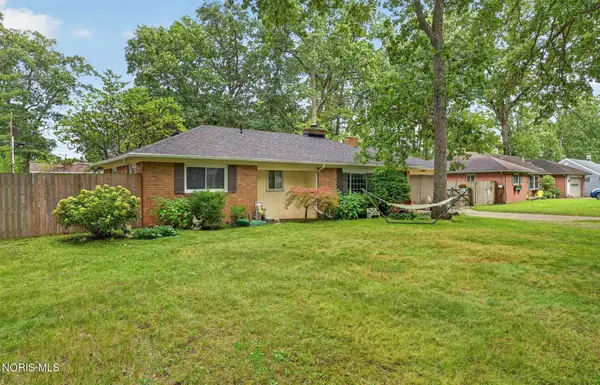 $238,000Coming Soon3 beds 2 baths1,749 sq. ft.
5154 Fairgreen Drive, Toledo, OH 43613
MLS# 10014189Listed by: SERENITY REALTY LLC - Coming Soon
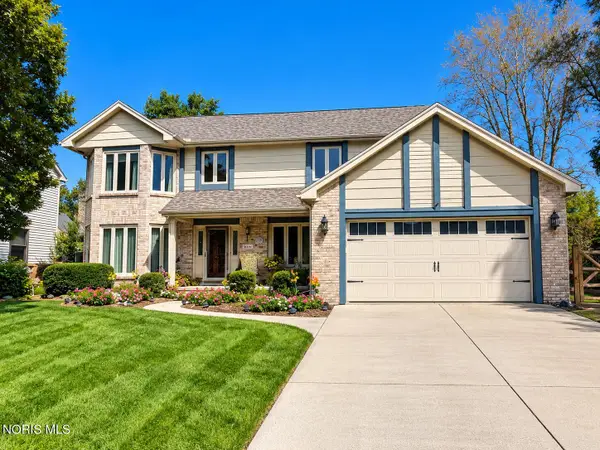 $429,900Coming Soon4 beds 3 baths2,957 sq. ft.
2210 Apsley Boulevard, Toledo, OH 43617
MLS# 10014183Listed by: THE DANBERRY CO - Coming Soon
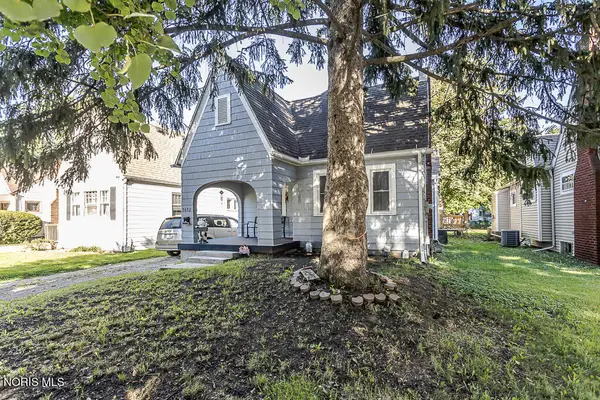 $130,000Coming Soon3 beds 2 baths1,158 sq. ft.
3652 Wallwerth Drive, Toledo, OH 43612
MLS# 10014111Listed by: EXP REALTY, LLC - Coming Soon
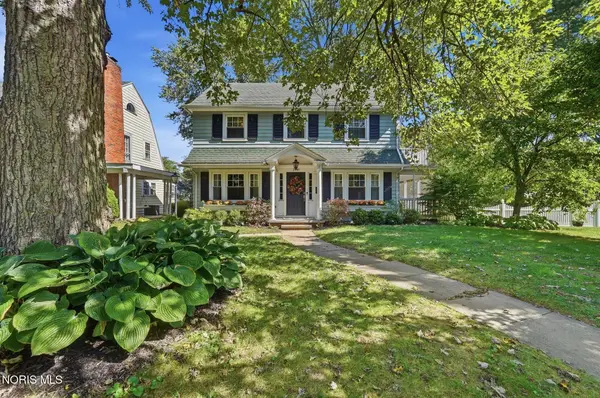 $259,900Coming Soon3 beds 2 baths2,059 sq. ft.
2540 Secor Road, Toledo, OH 43606
MLS# 10014114Listed by: KEY REALTY LTD - Coming Soon
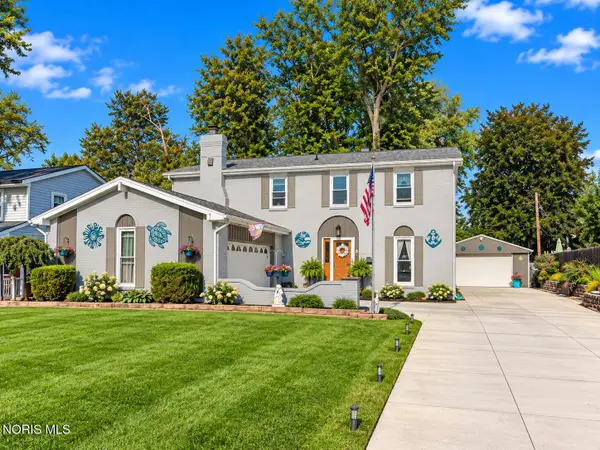 $359,900Coming Soon4 beds 3 baths2,016 sq. ft.
2311 Shoreland Avenue, Toledo, OH 43611
MLS# 10014044Listed by: THE DANBERRY CO - Coming Soon
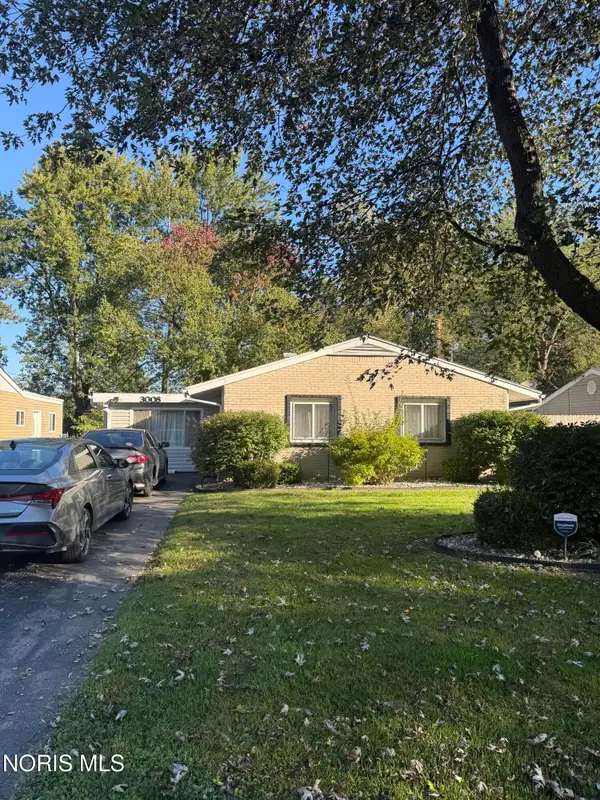 $194,900Coming Soon3 beds 1 baths1,373 sq. ft.
3008 Brock Drive, Toledo, OH 43613
MLS# 10014032Listed by: 3SIXTY5 REALTY - Coming Soon
 $129,900Coming Soon2 beds 1 baths728 sq. ft.
5019 Selma Street, Toledo, OH 43613
MLS# 10014017Listed by: OAK VALLEY. LTD.


Protect your home and budget from life's surprises with an Assurant Home Warranty, backed by a partner that supports you through every step of homeownership. Explore Plans.
©2026 Century 21 Real Estate LLC. All rights reserved. CENTURY 21®, the CENTURY 21 Logo and C21® are service marks owned by Century 21 Real Estate LLC. Century 21 Real Estate LLC fully supports the principles of the Fair Housing Act and the Equal Opportunity Act. Each office is independently owned and operated. Listing information is deemed reliable but not guaranteed accurate.