
3324 Morrell Drive, Toledo, OH 43613
Local realty services provided by:CENTURY 21 Bolte Real Estate
Listed by: emily snyder
Office: oak valley. ltd.
MLS#:10011069
Source:OH_TBR
Price summary
- Price:$199,900
- Price per sq. ft.:$117.59
About this home
Welcome home to this beautifully maintained home located in the highly sought-after Washington Local School District! Offering a wonderful blend of classic charm and modern updates, this move-in-ready home is conveniently located close to all the amenities you need. Inside, you'll find updated flooring throughout the entire home 2020. The spacious living room, kitchen, dining room, and laundry room have all been thoughtfully renovated, providing comfortable and functional living spaces for everyday life and entertaining. Major improvements offer peace of mind, including a new furnace and central air conditioning 2020, a new storage shed 2024, new front porch 2025, a new privacy fence along the rear of the property 2025, and refinished steps 2026. Don't miss your opportunity to own this fantastic home! Open house 8/2/26 from 12:00 - 2:00.
Contact an agent
Home facts
- Year built:1927
- Subdivision & Development:Brock Place
- Listing ID #:10011069
- Added:32 day(s) ago
- Updated:August 28, 2026 at 02:39 PM
Rooms and interior
- Bedrooms:3
- Total bathrooms:2
- Full bathrooms:2
- Rooms Total:8
- Flooring:Carpet, Vinyl
- Basement:Yes
- Basement Description:Unfinished
- Living area:1,700 sq. ft.
Heating and cooling
- Cooling:Central Air
- Heating:Forced Air, Hot Water, Natural Gas
Structure and exterior
- Roof:Shingle
- Year built:1927
- Building area:1,700 sq. ft.
- Lot area:0.11 Acres
- Architectural Style:Traditional
- Construction Materials:Vinyl Siding
- Exterior Features:Front Porch, Rear Patio
Schools
- High school:Whitmer
- Middle school:Whitmer Middle School
- Elementary school:Hiawatha
Utilities
- Water:Public
- Sewer:Sanitary Sewer, Sewer Connected, Storm Sewer
Finances and disclosures
- Price:$199,900
- Price per sq. ft.:$117.59
Features and amenities
- Appliances:Satellite Dish
- Laundry features:Electric Dryer Hookup, Main Level
Parking
- Total parking spaces:2
- Parking description:Concrete, Detached Garage, Driveway
- Garage:Yes
- Garage spaces:2
New listings near 3324 Morrell Drive
- Coming Soon
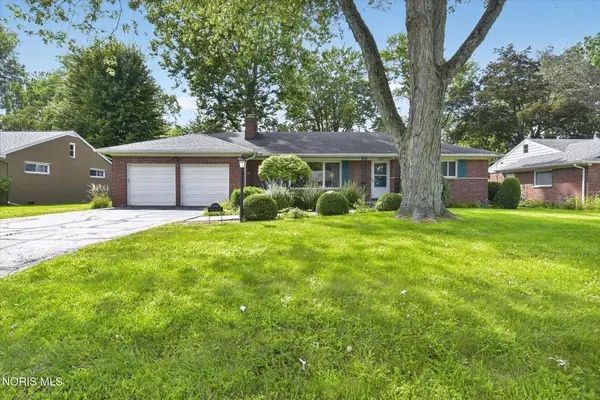 $249,900Coming Soon3 beds 2 baths1,622 sq. ft.
2845 Isha Laye Way, Toledo, OH 43606
MLS# 10012631Listed by: EFFLER SCHMITT CO - Coming Soon
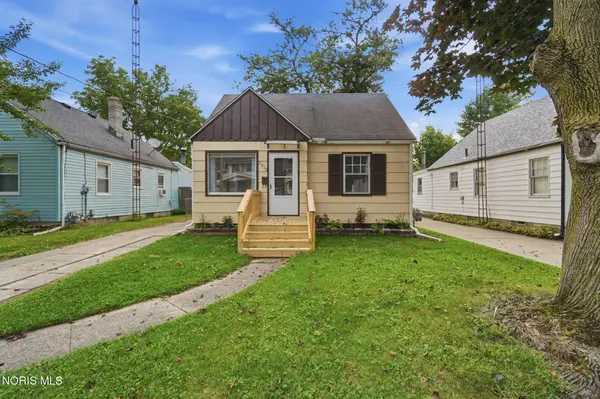 $89,900Coming Soon4 beds 1 baths1,182 sq. ft.
3610 Burton Avenue, Toledo, OH 43612
MLS# 10012594Listed by: KEY REALTY LTD - Coming Soon
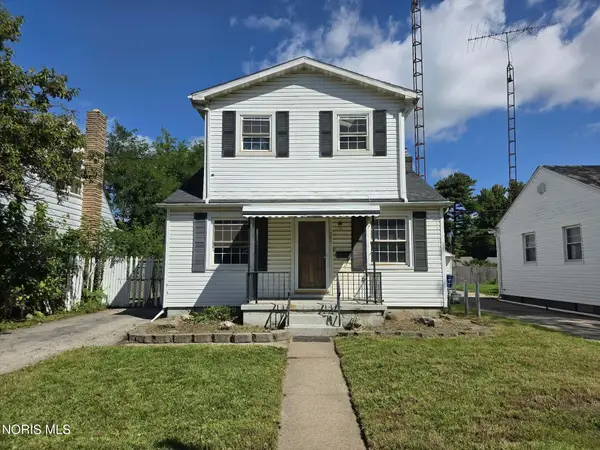 $130,000Coming Soon2 beds 2 baths1,289 sq. ft.
301 Warrington Road, Toledo, OH 43612
MLS# 10012587Listed by: THE DANBERRY CO - Coming Soon
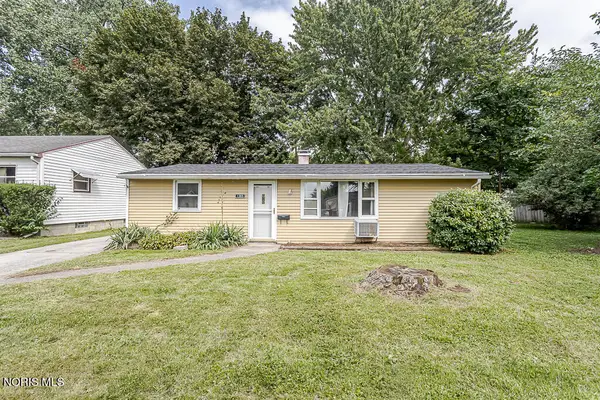 $120,000Coming Soon3 beds 1 baths1,028 sq. ft.
1365 Almon Avenue, Toledo, OH 43614
MLS# 10012553Listed by: THE DANBERRY CO - Coming Soon
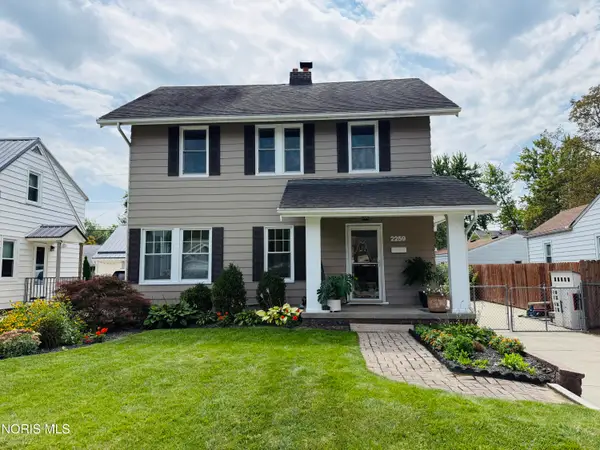 $219,900Coming Soon3 beds 2 baths1,296 sq. ft.
2259 Marengo Street, Toledo, OH 43614
MLS# 10012552Listed by: KEY REALTY - Coming Soon
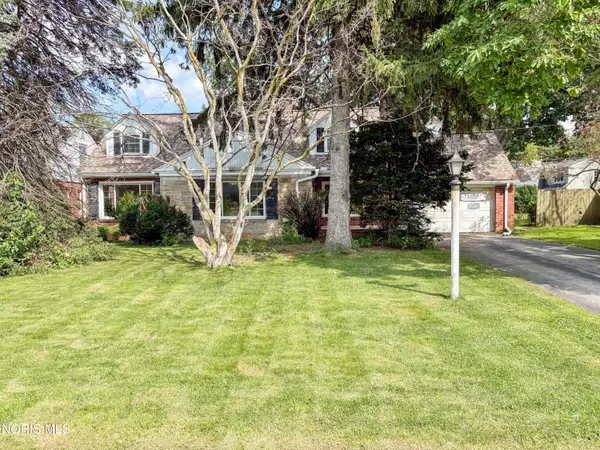 $149,900Coming Soon4 beds 2 baths2,151 sq. ft.
2666 Secor Road, Toledo, OH 43606
MLS# 10012545Listed by: SERENITY REALTY LLC - Coming Soon
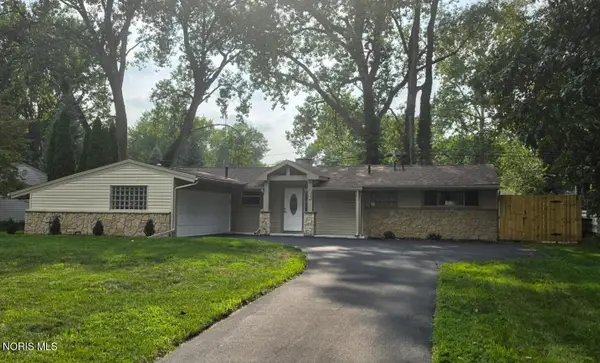 $249,900Coming Soon3 beds 2 baths1,248 sq. ft.
2929 Wicklow Road, Toledo, OH 43606
MLS# 10012551Listed by: SERENITY REALTY LLC - Coming Soon
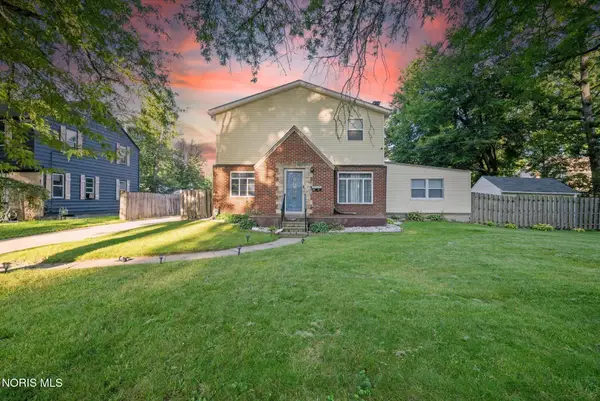 $299,900Coming Soon4 beds 4 baths2,511 sq. ft.
3520 Woodbine Drive, Toledo, OH 43614
MLS# 10012511Listed by: RE/MAX PREFERRED ASSOCIATES - Coming SoonOpen Sat, 12 to 2pm
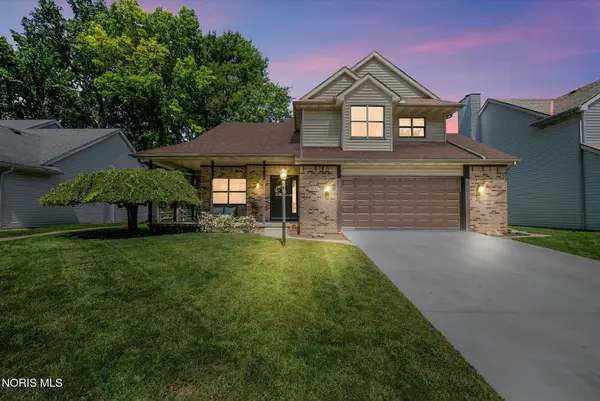 $279,900Coming Soon3 beds 3 baths1,841 sq. ft.
3834 Baybrook Lane, Toledo, OH 43623
MLS# 10012471Listed by: EXP REALTY, LLC - Coming Soon
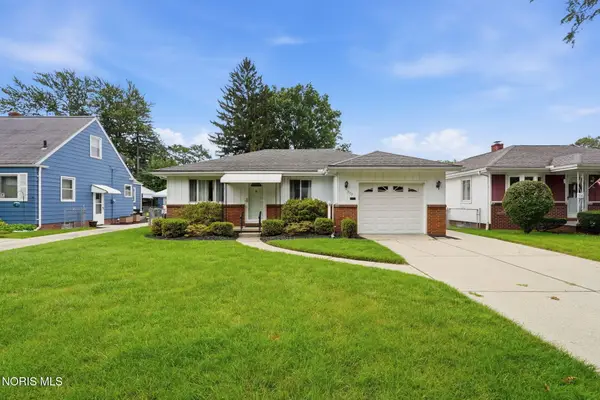 $160,000Coming Soon2 beds 1 baths1,234 sq. ft.
3157 Keemont Drive, Toledo, OH 43613
MLS# 10012480Listed by: BHHS KOEHLER REALTY


Protect your home and budget from life's surprises with an Assurant Home Warranty, backed by a partner that supports you through every step of homeownership. Explore Plans.
©2026 Century 21 Real Estate LLC. All rights reserved. CENTURY 21®, the CENTURY 21 Logo and C21® are service marks owned by Century 21 Real Estate LLC. Century 21 Real Estate LLC fully supports the principles of the Fair Housing Act and the Equal Opportunity Act. Each office is independently owned and operated. Listing information is deemed reliable but not guaranteed accurate.