
3415 River Road, Toledo, OH 43614
Local realty services provided by:CENTURY 21 Bolte Real Estate
Listed by: joan elflein
Office: ohio broker direct, llc.
MLS#:10016009
Source:OH_TBR
Price summary
- Price:$450,000
- Price per sq. ft.:$449.55
About this home
No need for a cottage when you can live on the river full-time! Perched gracefully on a scenic hillside right along the water's edge, this fabulous 2,002 square foot waterfront home on a 70 x 122 lot offers breathtaking panoramic views and your very own private boathouse. Whether you are starting your morning with coffee on the upper level balcony or winding down in the backyard, you will enjoy front-row access to abundant local wildlife—from soaring bald eagles and grazing deer to migrating white pelicans. Inside, the thoughtfully designed floor plan maximizes both space and natural light across two full levels of living. The main level features two comfortable, well appointed bedrooms and a full bathroom, creating a peaceful private retreat elevated above the shoreline. Downstairs, the expansive 1,001 square foot finished walkout lower level is built for effortless entertaining and lakeside-style relaxation. This lower level boasts a cozy family room anchored by a warm fireplace, a third bedroom, a second full bath, a dedicated laundry room, and a generous storage closet for all your seasonal essentials. Seamless indoor-outdoor living is at the heart of this property, with two sliding glass doors and a standard exterior door in the walkout level leading straight out toward the river and boathouse. Practicality meets lifestyle with an attached two car garage that provides plenty of room for vehicles, kayaks, and water gear. Offering the rare combination of everyday comfort, year-round usability, and unbeatable riverfront scenery, this property delivers the ultimate riverside sanctuary....
Contact an agent
Home facts
- Year built:1978
- Subdivision & Development:Central Grove
- Listing ID #:10016009
- Added:1 day(s) ago
- Updated:November 17, 2026 at 04:47 PM
Rooms and interior
- Bedrooms:3
- Total bathrooms:2
- Full bathrooms:2
- Rooms Total:7
- Flooring:Carpet, Hardwood, Luxury Vinyl
- Dining Description:Eat-in Kitchen
- Kitchen Description:Dishwasher, Disposal, Eat-in Kitchen, Electric Range, Microwave, Refrigerator
- Bedroom Description:Dual Closets
- Basement:Yes
- Basement Description:Exterior Entry, Finished, Walk-Out Access, Walk-Up Access
- Living area:1,001 sq. ft.
Heating and cooling
- Cooling:Central Air, Electric
- Heating:Electric
Structure and exterior
- Roof:Shingle
- Year built:1978
- Building area:1,001 sq. ft.
- Lot area:0.2 Acres
- Architectural Style:Ranch
- Construction Materials:Wood Siding
- Exterior Features:Balcony, Deck
- Levels:One
Schools
- High school:Bowsher
- Middle school:None
- Elementary school:Beverly
Utilities
- Water:Public, Water Connected
- Sewer:Public Sewer, Sewer Connected
Finances and disclosures
- Price:$450,000
- Price per sq. ft.:$449.55
Features and amenities
- Appliances:Dishwasher, Disposal, Dryer, Electric Range, Microwave, Refrigerator, Washer, Water Heater
- Laundry features:Dryer, Electric Dryer Hookup, In Basement, Laundry Chute, Laundry Closet, Washer, Washer Hookup
Parking
- Total parking spaces:4
- Parking description:Attached Garage, Concrete, Driveway, Garage Door Opener
- Garage:Yes
- Garage spaces:2
New listings near 3415 River Road
- New
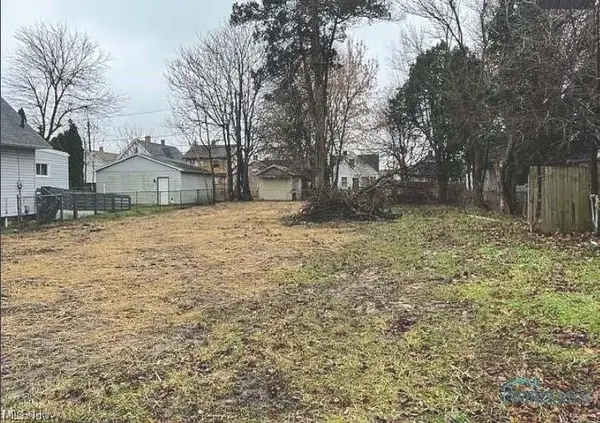 $10,000Active0.09 Acres
234 Dexter Street, Toledo, OH 43608
MLS# 5261199Listed by: KELLER WILLIAMS ELEVATE  $159,900Active3 beds 2 baths1,695 sq. ft.
2042 Wyndhurst Road, Toledo, OH 43607
MLS# 10014899Listed by: KELLER WILLIAMS CITYWIDE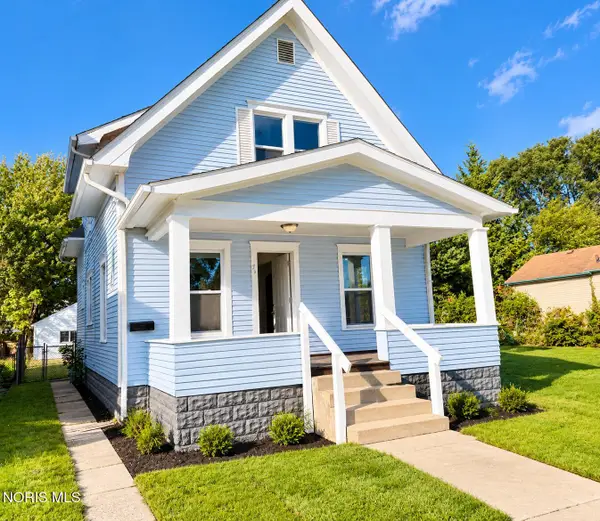 $89,900Active3 beds 1 baths1,267 sq. ft.
419 E Oakland Street, Toledo, OH 43608
MLS# 10014897Listed by: LPG REALTY $69,900Active3 beds 1 baths1,220 sq. ft.
813 Mckinley Avenue, Toledo, OH 43605
MLS# 10014893Listed by: KEY REALTY LTD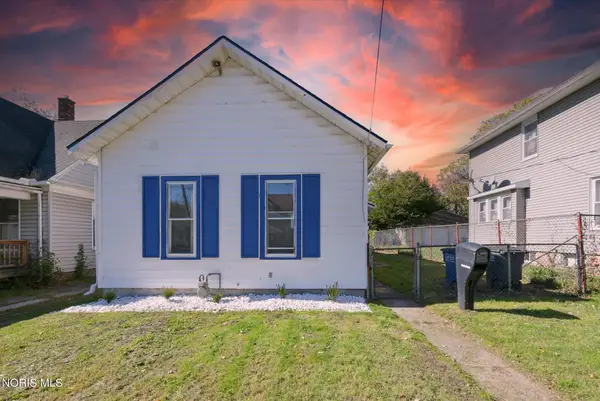 $70,000Active2 beds 1 baths848 sq. ft.
1324 Felt Street, Toledo, OH 43605
MLS# 10014891Listed by: KEY REALTY LTD $155,000Active3 beds 1 baths1,220 sq. ft.
3321 137th Street, Toledo, OH 43611
MLS# 10014887Listed by: SERENITY REALTY LLC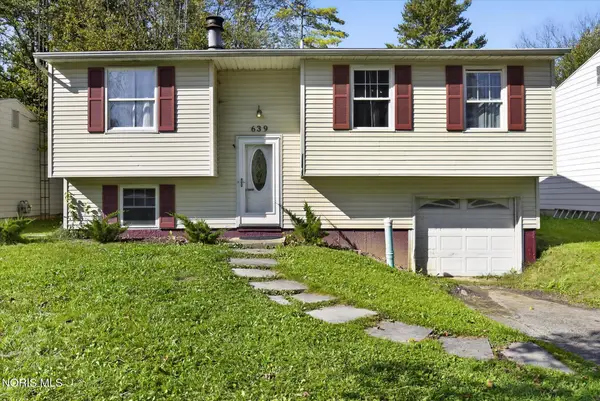 $149,888Active3 beds 2 baths1,464 sq. ft.
639 Southbriar Road, Toledo, OH 43607
MLS# 10014881Listed by: WHITTINGTON GROUP REALTY $53,000Pending3 beds 1 baths1,278 sq. ft.
1414 Goodale Avenue, Toledo, OH 43606
MLS# 10014876Listed by: KEY REALTY LTD $67,500Active4 beds -- baths1,790 sq. ft.
1156 Gordon Street, Toledo, OH 43609
MLS# 10014878Listed by: SERENITY REALTY LLC $199,900Active3 beds 2 baths1,420 sq. ft.
2490 Broadway Street, Toledo, OH 43609
MLS# 10014872Listed by: THE DANBERRY CO


Protect your home and budget from life's surprises with an Assurant Home Warranty, backed by a partner that supports you through every step of homeownership. Explore Plans.
©2026 Century 21 Real Estate LLC. All rights reserved. CENTURY 21®, the CENTURY 21 Logo and C21® are service marks owned by Century 21 Real Estate LLC. Century 21 Real Estate LLC fully supports the principles of the Fair Housing Act and the Equal Opportunity Act. Each office is independently owned and operated. Listing information is deemed reliable but not guaranteed accurate.