
3445 Woodley Road, Toledo, OH 43606
Local realty services provided by:CENTURY 21 Bolte Real Estate
Listed by: michael colbert
Office: key realty ltd
MLS#:10011036
Source:OH_TBR
Price summary
- Price:$247,000
- Price per sq. ft.:$126.08
About this home
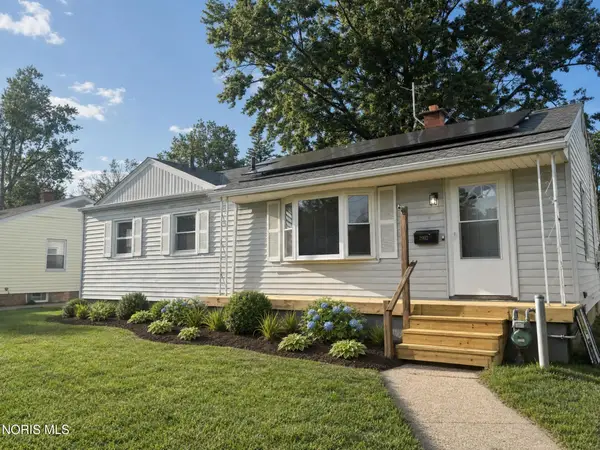
Welcome to 3445 Woodley Road! This spacious brick ranch offers nearly 2,000 square feet of comfortable living space on a beautiful one-third acre lot in a highly desirable Toledo location. Featuring 3 bedrooms, 2 full bathrooms, and a flexible floor plan, this home is perfect for everyday living and entertaining. The inviting living and dining area is highlighted by a cozy wood-burning fireplace, while the bright kitchen features a charming bay window and includes all appliances. A versatile office/sewing room provides the option for a home office or potential fourth bedroom. Relax in the spacious family room overlooking the private backyard patio, or head downstairs to the finished basement complete with a recreation room, wet bar, and plenty of additional storage. Additional highlights include first-floor laundry, an attached garage, and a convenient location just minutes from the University of Toledo, Franklin Park Mall, parks, shopping, dining, and major expressways. This well-maintained home offers timeless character, generous living space, and endless potential. Don't miss your opportunity to make this West Toledo gem your own!...
Contact an agent
Home facts
- Year built:1954
- Subdivision & Development:Trail Acres
- Listing ID #:10011036
- Added:42 day(s) ago
- Updated:September 07, 2026 at 11:33 PM
Rooms and interior
- Bedrooms:3
- Total bathrooms:2
- Full bathrooms:2
- Rooms Total:9
- Flooring:Carpet, Ceramic Tile, Hardwood, Vinyl
- Kitchen Description:Dishwasher, Electric Cooktop, Refrigerator, Wall Oven
- Basement:Yes
- Basement Description:Block, Full, Sump Pump
- Living area:1,959 sq. ft.
Heating and cooling
- Cooling:Ceiling Fan(s), Central Air
- Heating:Forced Air, Natural Gas
Structure and exterior
- Roof:Asphalt, Shingle
- Year built:1954
- Building area:1,959 sq. ft.
- Lot area:0.35 Acres
- Architectural Style:Ranch
- Construction Materials:Brick, Vinyl Siding
- Exterior Features:Private Yard
- Foundation Description:Block
- Levels:One
Schools
- High school:Whitmer
- Middle school:Whitmer Middle School
- Elementary school:Monac
Utilities
- Water:Public, Water Available
- Sewer:Public Sewer, Sewer Available
Finances and disclosures
- Price:$247,000
- Price per sq. ft.:$126.08
Features and amenities
- Appliances:Dishwasher, Electric Cooktop, Refrigerator, Sump Pump, Wall Oven, Water Heater
- Laundry features:Main Level, Washer Hookup
- Amenities:Bay Window(s), Ceiling Fan(s), Entrance Foyer, Storage
Parking
- Parking description:Asphalt, Attached Garage, On Street
- Garage:Yes
- Garage spaces:2
New listings near 3445 Woodley Road
- Coming Soon
 $137,000Coming Soon4 beds 2 baths1,588 sq. ft.
1414 Rollins Road, Toledo, OH 43612
MLS# 10013050Listed by: RE/MAX PREFERRED ASSOCIATES - Coming Soon
 $199,900Coming Soon3 beds 2 baths1,064 sq. ft.
3148 Glanzman Road, Toledo, OH 43614
MLS# 10013043Listed by: MERIDIAN REAL ESTATE SERVICES - Coming Soon
 $269,900Coming Soon3 beds 2 baths1,620 sq. ft.
4337 Beverly Drive, Toledo, OH 43614
MLS# 10013041Listed by: SERENITY REALTY LLC - Coming Soon
 $439,900Coming Soon4 beds 4 baths3,089 sq. ft.
3220 Shakespeare Lane, Toledo, OH 43615
MLS# 10013042Listed by: LPG REALTY - Coming Soon
 $200,000Coming Soon4 beds 2 baths1,536 sq. ft.
5127 Calyx Lane, Toledo, OH 43623
MLS# 10013033Listed by: BINGER SHOW - Coming Soon
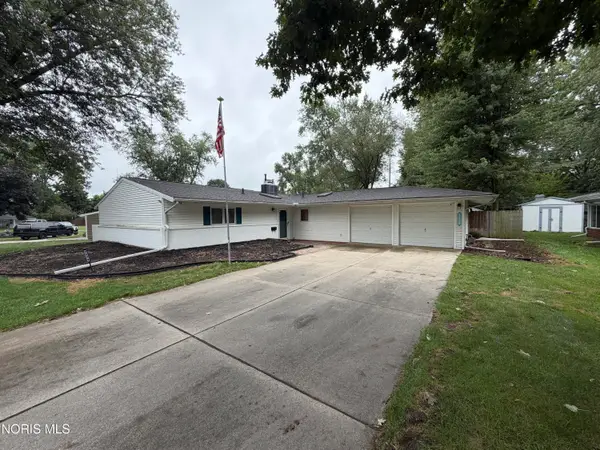 $229,900Coming Soon3 beds 2 baths1,584 sq. ft.
3529 Devon Hill Road, Toledo, OH 43606
MLS# 10013029Listed by: KEY REALTY LTD - Coming Soon
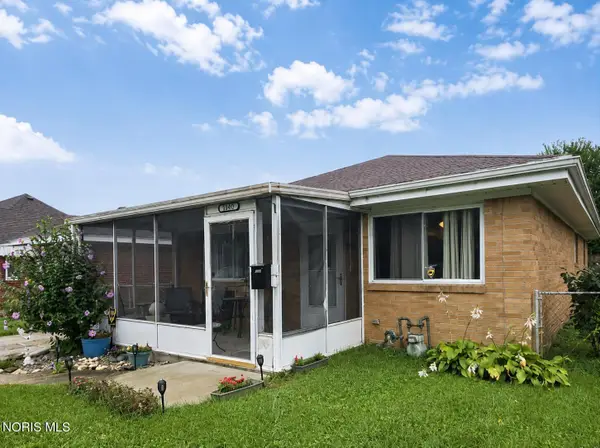 $159,900Coming Soon3 beds 2 baths1,075 sq. ft.
1833 Welker Avenue, Toledo, OH 43613
MLS# 10013030Listed by: SERENITY REALTY LLC - Coming Soon
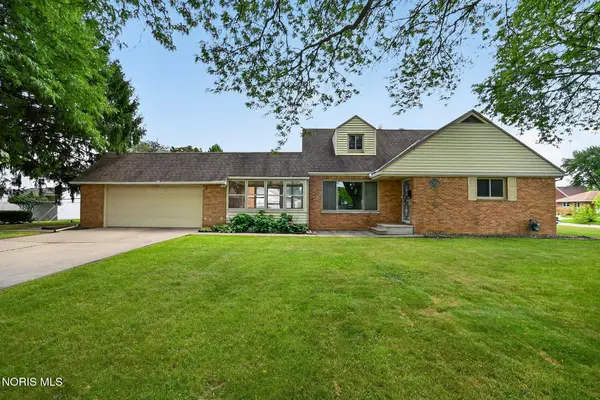 $199,000Coming Soon4 beds 2 baths1,740 sq. ft.
3145 Penrose Avenue, Toledo, OH 43614
MLS# 10013022Listed by: RE/MAX PREFERRED ASSOCIATES - Coming Soon
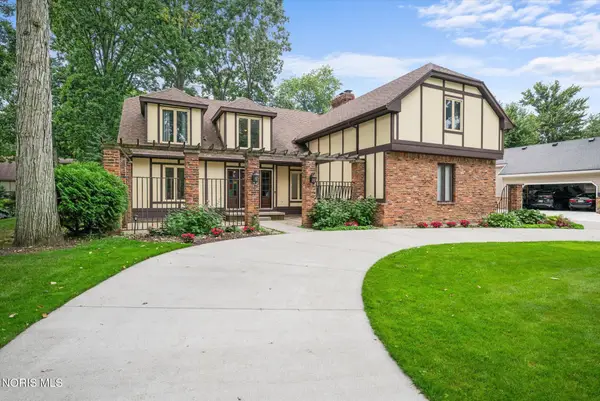 $398,000Coming Soon4 beds 4 baths3,482 sq. ft.
5253 Tavistock Drive, Toledo, OH 43623
MLS# 10013018Listed by: EXP REALTY, LLC - Coming Soon
 $184,900Coming Soon3 beds 2 baths1,056 sq. ft.
2902 Claredale Road, Toledo, OH 43613
MLS# 10013016Listed by: THE REAL T COMPANY


Protect your home and budget from life's surprises with an Assurant Home Warranty, backed by a partner that supports you through every step of homeownership. Explore Plans.
©2026 Century 21 Real Estate LLC. All rights reserved. CENTURY 21®, the CENTURY 21 Logo and C21® are service marks owned by Century 21 Real Estate LLC. Century 21 Real Estate LLC fully supports the principles of the Fair Housing Act and the Equal Opportunity Act. Each office is independently owned and operated. Listing information is deemed reliable but not guaranteed accurate.