
3459 Forest Grove Drive, Toledo, OH 43623
Local realty services provided by:CENTURY 21 Bolte Real Estate
3459 Forest Grove Drive,Toledo, OH 43623
$175,000
- 3 Beds
- 1 Baths
- - sq. ft.
- Single family
- Sold
Listed by: danielle spencer, justin spann
Office: key realty ltd
MLS#:10011206
Source:OH_TBR
Sorry, we are unable to map this address
Price summary
- Price:$175,000
About this home
Charming single-story ranch built in 1961 offering 3 bedrooms and 1 bathroom on a desirable corner lot in the sought-after Westgate area of Washington Local Schools—right next to Foxglove Park. This well-maintained home sits on a slab foundation and features an attached 1.5-car garage with epoxy flooring, new garage door, and new garage door opener. Inside you'll find crown molding throughout, including the living and dining rooms, updated two-panel doors, can lights in the kitchen, and ceiling fans in multiple rooms. Luxury vinyl plank flooring (new) runs through the main living areas, with carpet in the bedrooms. Updated vinyl windows with marble sills, a big picture window in the living room, and a sliding glass door from the sunroom open to the backyard. The bathroom features refinished original tile, an updated vanity and mirrors, and fresh paint. Appliances are included, and the home is equipped with a breaker box plus an alarm/security system that stays. Outside, enjoy a large fenced yard with privacy fencing, a concrete patio, concrete driveway, and nice curb appeal from the vinyl-and-brick exterior. Convenient single-level living with solid updates, a spacious lot, and a prime location near the park. 1 Year Home Warranty Included through First American Home Warranty giving new owners piece of mind while residing in this peaceful setting....
Contact an agent
Home facts
- Year built:1961
- Subdivision & Development:Fullers Forest Grove
- Listing ID #:10011206
- Added:25 day(s) ago
- Updated:August 24, 2026 at 04:32 PM
Rooms and interior
- Bedrooms:3
- Total bathrooms:1
- Full bathrooms:1
- Rooms Total:6
- Flooring:Carpet, Luxury Vinyl
- Kitchen Description:Disposal, Gas Range, Microwave, Refrigerator
- Basement Description:Slab
Heating and cooling
- Cooling:Central Air
- Heating:Forced Air
Structure and exterior
- Roof:Shingle
- Year built:1961
- Lot Features:Corner Lot
- Architectural Style:Ranch
- Construction Materials:Brick, Vinyl Siding
- Levels:One
Schools
- High school:Whitmer
- Middle school:None
- Elementary school:Monac
Utilities
- Water:Public, Water Connected
- Sewer:Public Sewer, Sewer Connected
Finances and disclosures
- Price:$175,000
Features and amenities
- Appliances:Disposal, Dryer, Gas Range, Microwave, Refrigerator, Washer
- Laundry features:Dryer, Main Level, Washer
- Amenities:Ceiling Fan(s), Crown Molding, Security System
Parking
- Parking description:Attached Garage, Concrete, Driveway, On Street
- Garage:Yes
- Garage spaces:2
New listings near 3459 Forest Grove Drive
- Coming Soon
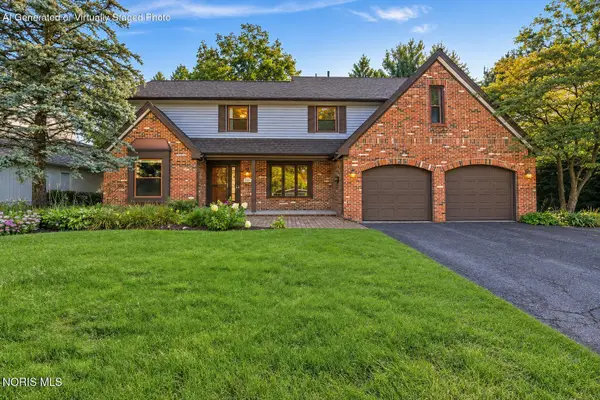 $415,000Coming Soon4 beds 3 baths2,771 sq. ft.
2716 Stoneleigh Drive, Toledo, OH 43617
MLS# 10012381Listed by: BHHS KOEHLER REALTY - Coming Soon
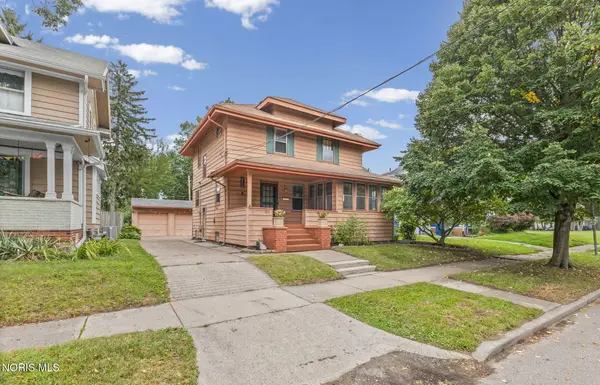 $167,400Coming Soon4 beds 1 baths1,640 sq. ft.
1814 Princeton Drive, Toledo, OH 43614
MLS# 10012376Listed by: THE DANBERRY CO - Coming Soon
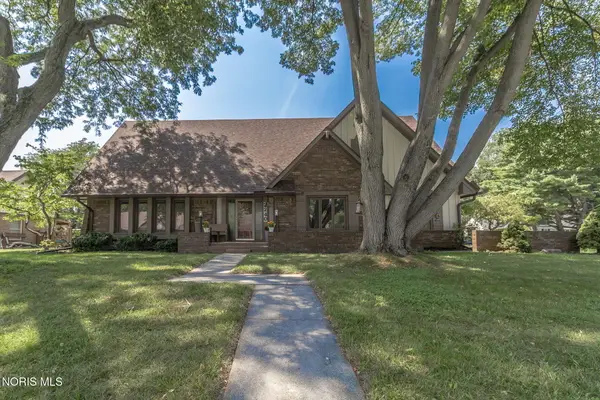 $349,900Coming Soon5 beds 4 baths3,398 sq. ft.
2240 Tanglewood Drive, Toledo, OH 43614
MLS# 10012377Listed by: THE DANBERRY CO - Coming Soon
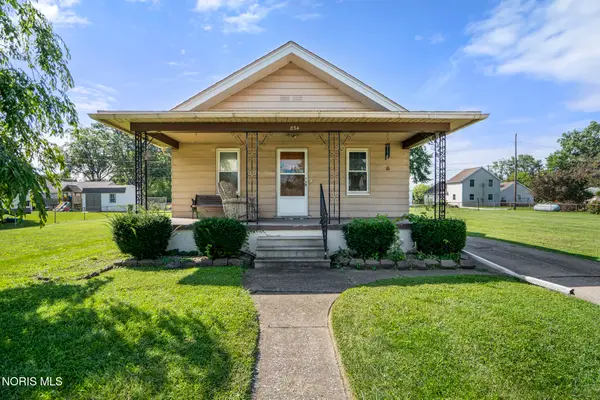 $188,000Coming Soon3 beds 1 baths1,130 sq. ft.
834 Gibson Drive, Toledo, OH 43612
MLS# 10012372Listed by: THE DANBERRY CO - Coming Soon
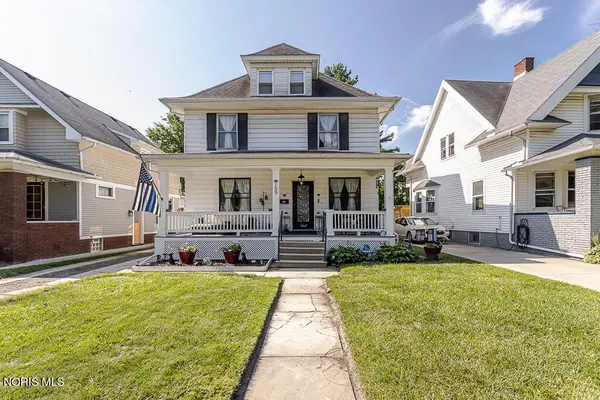 $259,900Coming Soon5 beds 2 baths2,313 sq. ft.
159 Princeton Drive, Toledo, OH 43614
MLS# 10012357Listed by: SERENITY REALTY LLC - Coming Soon
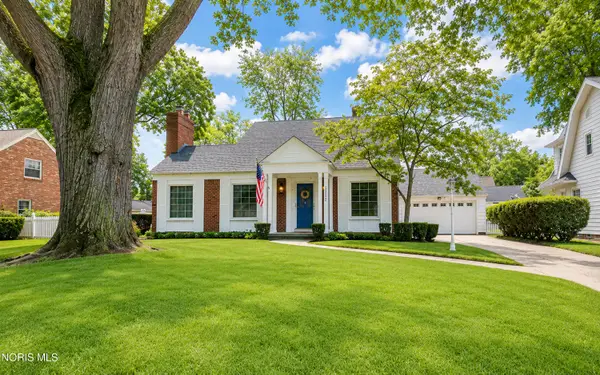 $249,900Coming Soon3 beds 1 baths1,702 sq. ft.
2352 Densmore Drive, Toledo, OH 43606
MLS# 10012356Listed by: THE DANBERRY CO - Coming SoonOpen Sun, 1 to 3pm
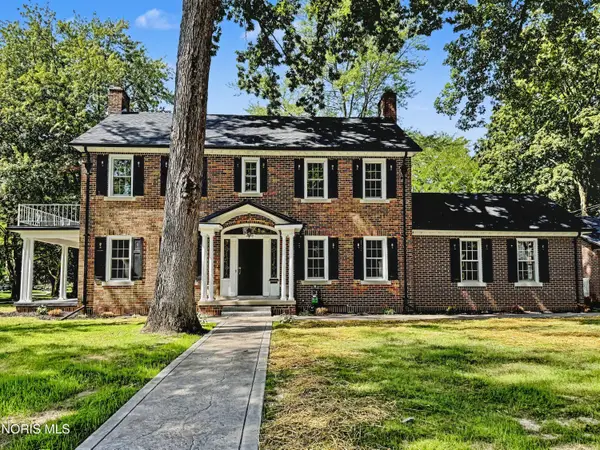 $439,900Coming Soon3 beds 3 baths2,344 sq. ft.
2509 Meadowwood Drive, Toledo, OH 43606
MLS# 10012351Listed by: KEY REALTY LTD - Coming Soon
 $129,900Coming Soon3 beds 1 baths1,183 sq. ft.
1742 Brussels Street, Toledo, OH 43613
MLS# 10012346Listed by: BLACKTREE REALTY LLC - Coming Soon
 $210,000Coming Soon3 beds 3 baths1,558 sq. ft.
4102 Garrison Road, Toledo, OH 43613
MLS# 10012343Listed by: SERENITY REALTY LLC - Coming Soon
 $150,000Coming Soon3 beds 1 baths1,043 sq. ft.
1750 Newport Avenue, Toledo, OH 43613
MLS# 10012335Listed by: BND REALTY


Protect your home and budget from life's surprises with an Assurant Home Warranty, backed by a partner that supports you through every step of homeownership. Explore Plans.
©2026 Century 21 Real Estate LLC. All rights reserved. CENTURY 21®, the CENTURY 21 Logo and C21® are service marks owned by Century 21 Real Estate LLC. Century 21 Real Estate LLC fully supports the principles of the Fair Housing Act and the Equal Opportunity Act. Each office is independently owned and operated. Listing information is deemed reliable but not guaranteed accurate.