
3521 Rushland Avenue, Toledo, OH 43606
Local realty services provided by:CENTURY 21 Bolte Real Estate
3521 Rushland Avenue,Toledo, OH 43606
$214,900
- 4 Beds
- 2 Baths
- 1,516 sq. ft.
- Single family
- Coming Soon
Listed by: lisa smith
Office: key realty ltd
MLS#:10014661
Source:OH_TBR
Price summary
- Price:$214,900
- Price per sq. ft.:$141.75
About this home
This 4 BR / 2 BA home has been beautifully refreshed from top to bottom. The updated kitchen features white cabinetry, marble-look countertops, stainless steel appliances, and stylish flooring. Refinished hardwood floors and fresh neutral paint flow throughout the main level, where you'll find a spacious living room and a formal dining room with built-in shelving and elegant arched doorways. The upper loft with new carpet makes a perfect 3rd bedroom, office, or bonus space. The finished basement adds a large rec room and 4th bedroom with egress window — both with new carpet. New drainage system and sump and new water heater. Detached 2-car garage, fully fenced yard, and large deck. This one checks every box!
Contact an agent
Home facts
- Year built:1942
- Subdivision & Development:Crissey Place
- Listing ID #:10014661
- Updated:October 13, 2026 at 06:45 PM
Rooms and interior
- Bedrooms:4
- Total bathrooms:2
- Full bathrooms:2
- Rooms Total:8
- Flooring:Carpet, Tile, Vinyl, Wood
- Kitchen Description:Dishwasher, Electric Oven, Electric Range, Microwave, Refrigerator
- Basement:Yes
- Basement Description:Block, Partially Finished, Sump Pump
- Living area:1,516 sq. ft.
Heating and cooling
- Cooling:Central Air, Window Unit(s)
- Heating:Forced Air
Structure and exterior
- Roof:Shingle
- Year built:1942
- Building area:1,516 sq. ft.
- Lot area:0.13 Acres
- Construction Materials:Brick, Vinyl Siding
- Exterior Features:Deck
- Foundation Description:Block
- Levels:One and One Half
Schools
- High school:Start
- Middle school:None
- Elementary school:Longfellow
Utilities
- Water:Public
- Sewer:Public Sewer, Sewer Connected
Finances and disclosures
- Price:$214,900
- Price per sq. ft.:$141.75
Features and amenities
- Appliances:Dishwasher, Electric Oven, Electric Range, Microwave, Refrigerator, Sump Pump
- Laundry features:In Basement
- Amenities:Ceiling Fan(s)
Parking
- Parking description:Detached Garage
- Garage:Yes
- Garage spaces:2
New listings near 3521 Rushland Avenue
- Coming Soon
 $249,900Coming Soon3 beds 2 baths1,506 sq. ft.
6227 W Pembridge Drive, Toledo, OH 43615
MLS# 10014671Listed by: THE DANBERRY CO - Coming Soon
 $155,000Coming Soon2 beds 1 baths1,139 sq. ft.
1922 Grecourt Drive, Toledo, OH 43615
MLS# 10014672Listed by: KELLER WILLIAMS CITYWIDE - Coming Soon
 $209,900Coming Soon3 beds 2 baths1,237 sq. ft.
4818 Harvest Lane, Toledo, OH 43623
MLS# 10014673Listed by: LPG REALTY - Coming Soon
 $59,900Coming Soon2 beds 1 baths925 sq. ft.
1822 Loxley Road, Toledo, OH 43613
MLS# 10014639Listed by: LPG REALTY - Coming Soon
 $139,000Coming Soon3 beds 1 baths1,840 sq. ft.
2053 Calumet Avenue, Toledo, OH 43607
MLS# 10014649Listed by: SERENITY REALTY LLC - Coming Soon
 $239,900Coming Soon4 beds 2 baths1,430 sq. ft.
931 Eton Road, Toledo, OH 43615
MLS# 10014631Listed by: LPG REALTY - Coming Soon
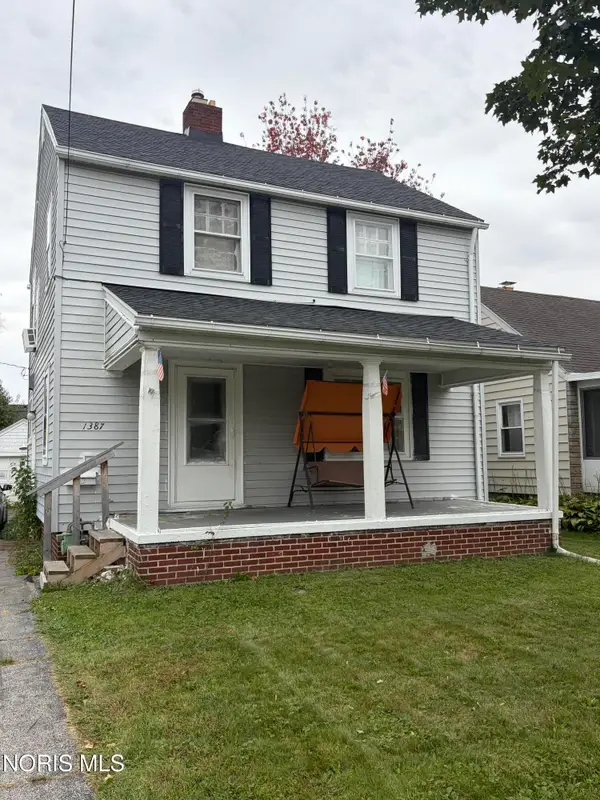 $129,900Coming Soon3 beds 1 baths1,231 sq. ft.
1387 Glenview Road, Toledo, OH 43614
MLS# 10014633Listed by: LPG REALTY - Coming Soon
 $159,900Coming Soon3 beds 2 baths912 sq. ft.
1831 Schomberg Street, Toledo, OH 43605
MLS# 10014634Listed by: THE DANBERRY CO. - Coming Soon
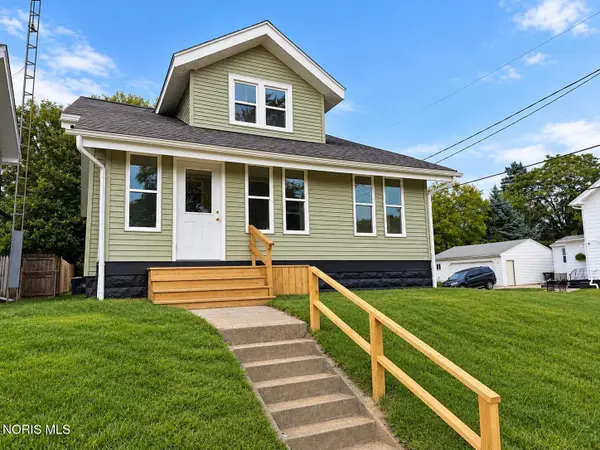 $159,900Coming Soon4 beds 2 baths1,863 sq. ft.
1827 Calumet Avenue, Toledo, OH 43607
MLS# 10014614Listed by: SERENITY REALTY LLC


Protect your home and budget from life's surprises with an Assurant Home Warranty, backed by a partner that supports you through every step of homeownership. Explore Plans.
©2026 Century 21 Real Estate LLC. All rights reserved. CENTURY 21®, the CENTURY 21 Logo and C21® are service marks owned by Century 21 Real Estate LLC. Century 21 Real Estate LLC fully supports the principles of the Fair Housing Act and the Equal Opportunity Act. Each office is independently owned and operated. Listing information is deemed reliable but not guaranteed accurate.