
3556 Kershaw Avenue, Toledo, OH 43613
Local realty services provided by:CENTURY 21 Bolte Real Estate
3556 Kershaw Avenue,Toledo, OH 43613
$159,900
- 4 Beds
- 1 Baths
- 1,137 sq. ft.
- Single family
- Coming Soon
Listed by: tony j. bassett
Office: the danberry co
MLS#:10014303
Source:OH_TBR
Price summary
- Price:$159,900
- Price per sq. ft.:$140.63
About this home
Come see this super cute, clean, and newly renovated 4-bedroom West Toledo home! Eat-in kitchen has brand new appliances, tiled backsplash, and luxury vinyl-plank flooring! Spacious formal living room has original plaster-coved ceiling and LVP flooring. Two bedrooms and a very nice full bathroom on the main floor. Two more bedrooms with original built-ins on the second floor. New furnace! Upgraded 200-amp electrical service. Full basement with new carpet. There's also an extended detached garage that's great for a workshop! All new interior doors and painting. Immediate possession!
Contact an agent
Home facts
- Year built:1944
- Subdivision & Development:Wentworth
- Listing ID #:10014303
- Updated:October 05, 2026 at 08:25 PM
Rooms and interior
- Bedrooms:4
- Total bathrooms:1
- Full bathrooms:1
- Rooms Total:7
- Flooring:Carpet, Luxury Vinyl
- Dining Description:Eat-in Kitchen
- Kitchen Description:Dishwasher, Disposal, Eat-in Kitchen, Gas Oven, Refrigerator
- Basement:Yes
- Basement Description:Full
- Living area:1,137 sq. ft.
Heating and cooling
- Cooling:Ceiling Fan(s), Central Air
- Heating:Forced Air, Natural Gas
Structure and exterior
- Roof:Shingle
- Year built:1944
- Building area:1,137 sq. ft.
- Lot area:0.12 Acres
- Architectural Style:Traditional
- Construction Materials:Aluminum Siding
- Exterior Features:Private Entrance, Private Yard
- Foundation Description:Block
- Levels:One and One Half
Schools
- High school:Start
- Middle school:None
- Elementary school:Deveaux
Utilities
- Water:Public, Water Connected
- Sewer:Public Sewer, Sewer Connected
Finances and disclosures
- Price:$159,900
- Price per sq. ft.:$140.63
Features and amenities
- Appliances:Dishwasher, Disposal, Gas Oven, Refrigerator, Water Heater
- Laundry features:In Basement
- Amenities:Ceiling Fan(s), Storage
Parking
- Total parking spaces:2
- Parking description:Detached Garage
- Garage:Yes
- Garage spaces:2
New listings near 3556 Kershaw Avenue
- Coming Soon
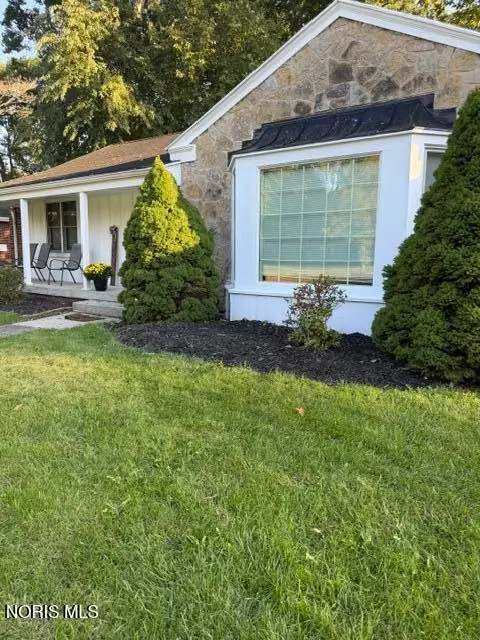 $259,000Coming Soon3 beds 2 baths1,500 sq. ft.
3475 Kenwood Boulevard, Toledo, OH 43606
MLS# 10014297Listed by: THE DANBERRY CO - Coming Soon
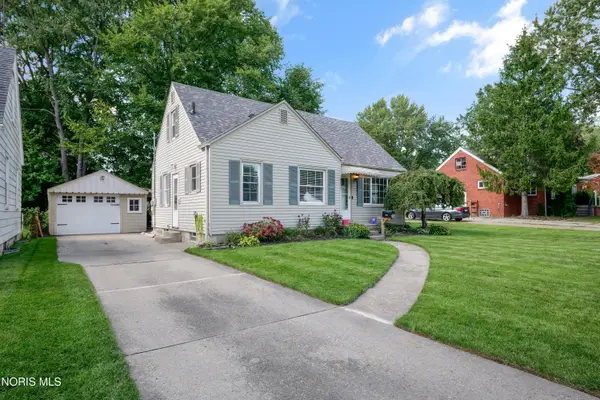 $199,000Coming Soon3 beds 1 baths1,158 sq. ft.
4527 Luann Avenue, Toledo, OH 43623
MLS# 10014287Listed by: THE DANBERRY CO - Coming Soon
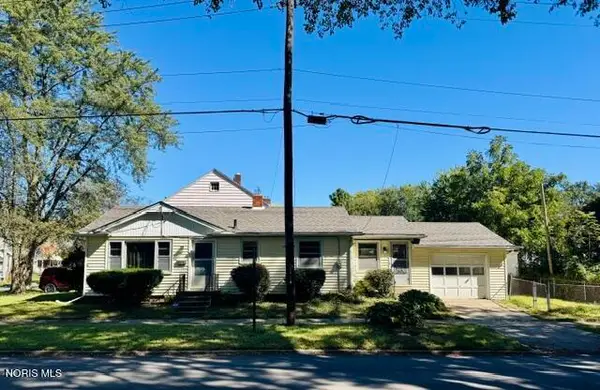 $119,995Coming Soon3 beds 1 baths1,072 sq. ft.
2061 Berdan Avenue, Toledo, OH 43613
MLS# 10014283Listed by: KEY REALTY LTD - Coming Soon
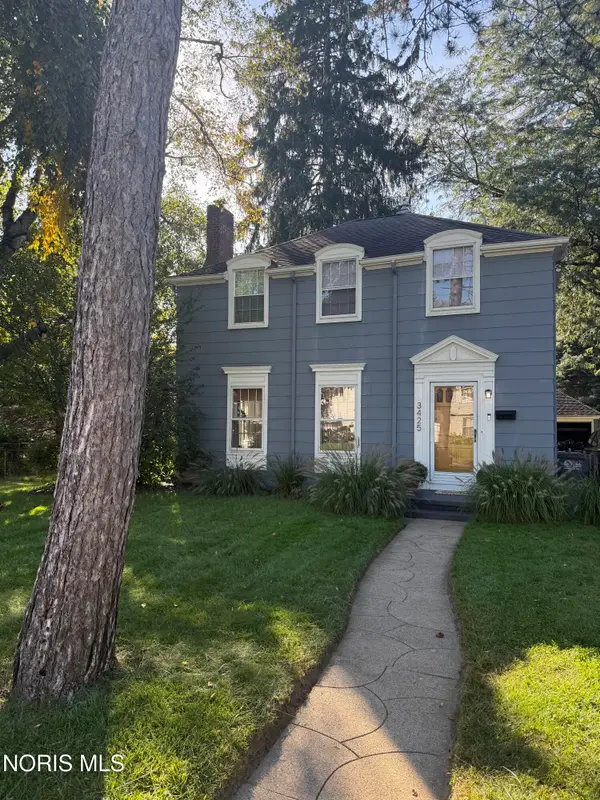 $278,900Coming Soon3 beds 3 baths1,708 sq. ft.
3425 Aldringham Road, Toledo, OH 43606
MLS# 10014280Listed by: SERENITY REALTY LLC - Coming Soon
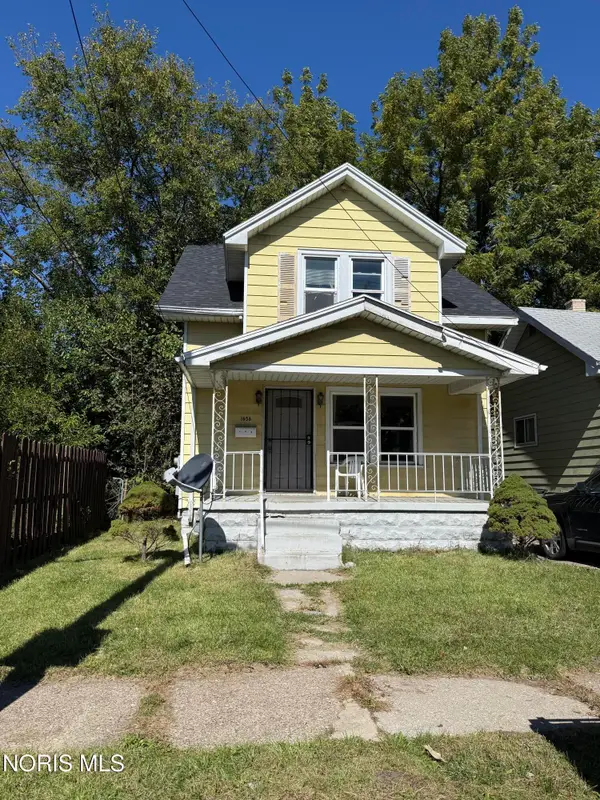 $65,000Coming Soon3 beds 1 baths1,070 sq. ft.
1656 Shady Drive, Toledo, OH 43612
MLS# 10014276Listed by: SERENITY REALTY LLC - Coming SoonOpen Sun, 1 to 3pm
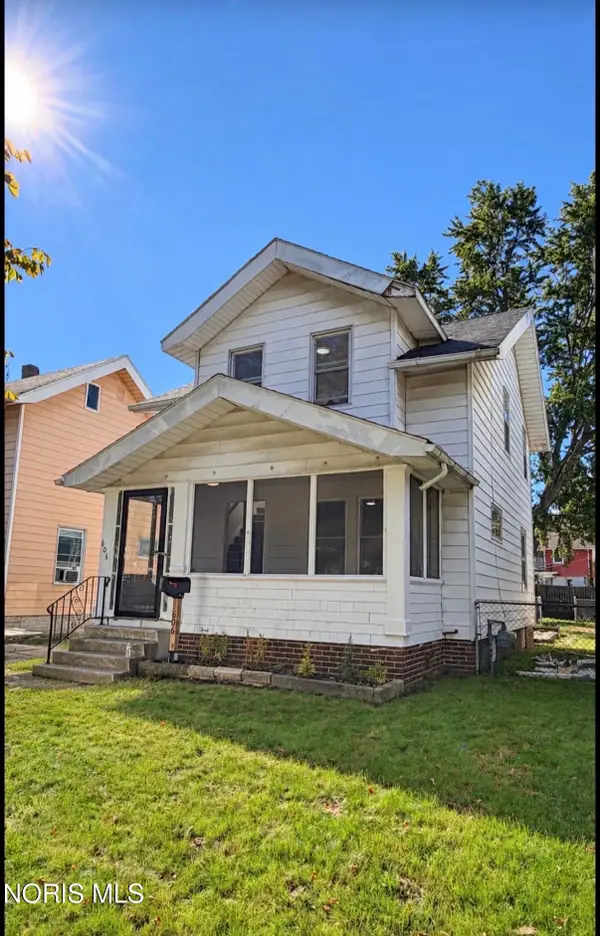 $134,900Coming Soon3 beds 1 baths1,068 sq. ft.
606 Colima Drive, Toledo, OH 43609
MLS# 10014268Listed by: BLACKTREE REALTY LLC - Coming SoonOpen Sat, 12 to 2pm
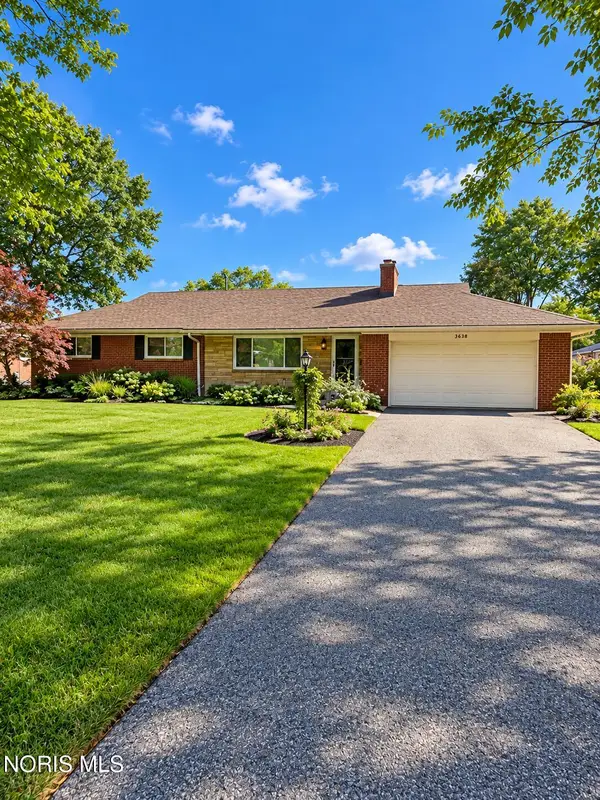 $259,900Coming Soon3 beds 2 baths1,520 sq. ft.
3638 Coronada Drive, Toledo, OH 43615
MLS# 10014265Listed by: KEY REALTY LTD - Coming Soon
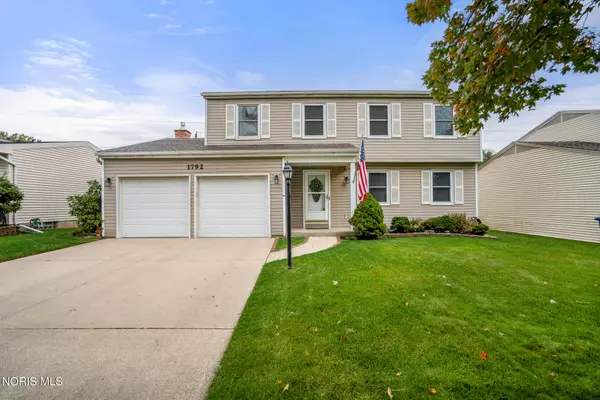 $259,900Coming Soon4 beds 3 baths2,158 sq. ft.
1792 Bucklew Drive, Toledo, OH 43613
MLS# 10014260Listed by: THE DANBERRY CO - Coming SoonOpen Sun, 1 to 3pm
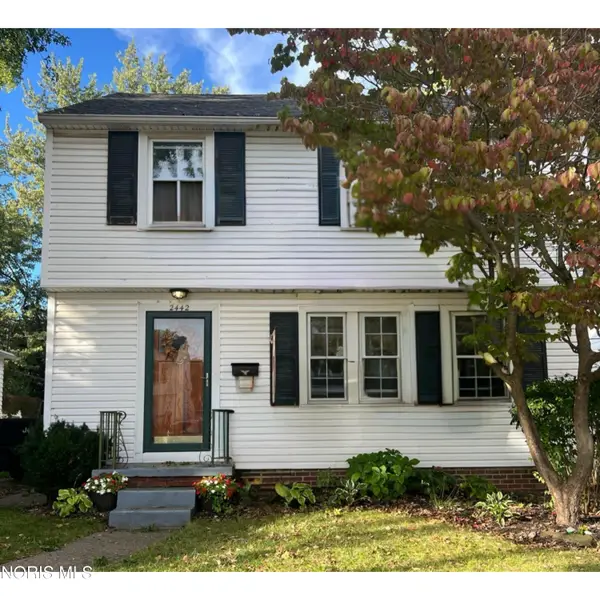 $139,900Coming Soon3 beds 2 baths1,274 sq. ft.
2442 Berdan Avenue, Toledo, OH 43613
MLS# 10014256Listed by: SERENITY REALTY LLC


Protect your home and budget from life's surprises with an Assurant Home Warranty, backed by a partner that supports you through every step of homeownership. Explore Plans.
©2026 Century 21 Real Estate LLC. All rights reserved. CENTURY 21®, the CENTURY 21 Logo and C21® are service marks owned by Century 21 Real Estate LLC. Century 21 Real Estate LLC fully supports the principles of the Fair Housing Act and the Equal Opportunity Act. Each office is independently owned and operated. Listing information is deemed reliable but not guaranteed accurate.