
3631 N Mccord Road, Toledo, OH 43617
Local realty services provided by:CENTURY 21 Bolte Real Estate
3631 N Mccord Road,Toledo, OH 43617
$299,900
- 3 Beds
- 2 Baths
- 1,559 sq. ft.
- Single family
- Coming Soon
Listed by: arman singh
Office: howard hanna
MLS#:10013856
Source:OH_TBR
Price summary
- Price:$299,900
- Price per sq. ft.:$192.37
About this home
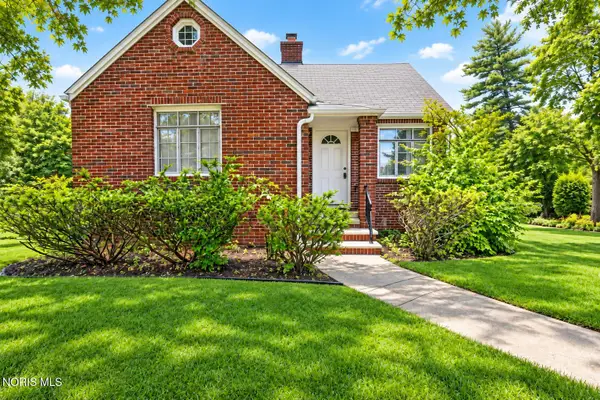
Newly built (2018) ranch home in Sylvania Township offers the perfect blend of modern style, thoughtful design, and effortless one-level living. The heart of the home is the spacious, open-concept kitchen, dining, and living area. The kitchen features impressive 12-foot ceilings, newer stainless steel appliances, quartz countertops, a tiled backsplash, and a large center island with plenty of space for gathering. The kitchen flows seamlessly into the dining area and vaulted living room, complete with a cozy fireplace, creating an ideal setting for hosting family and friends, especially during the holidays. The spacious primary suite offers a private retreat with its own en-suite bathroom and a generous walk-in closet. Two additional bedrooms provide flexibility for guests, a home office, or additional living space, along with a second full bathroom. Step outside to discover your own private tree-lined backyard, offering a peaceful outdoor retreat for relaxing and entertaining. Sprinkler system installed!...
Contact an agent
Home facts
- Year built:2018
- Subdivision & Development:None
- Listing ID #:10013856
- Updated:September 24, 2026 at 04:45 PM
Rooms and interior
- Bedrooms:3
- Total bathrooms:2
- Full bathrooms:2
- Rooms Total:6
- Flooring:Carpet, Luxury Vinyl
- Dining Description:Eat-in Kitchen
- Bathrooms Description:Double Vanity
- Kitchen Description:Convection Oven, Dishwasher, Disposal, Eat-in Kitchen, Electric Range, Ice Maker, Microwave, Refrigerator
- Basement Description:Crawl Space
- Living area:1,559 sq. ft.
Heating and cooling
- Cooling:Central Air
- Heating:Forced Air
Structure and exterior
- Roof:Shingle
- Year built:2018
- Building area:1,559 sq. ft.
- Lot area:0.31 Acres
- Architectural Style:Ranch
- Construction Materials:Stone, Vinyl Siding
- Exterior Features:Rear Patio
- Foundation Description:Crawl Space
- Levels:One
Schools
- High school:Southview
- Middle school:None
- Elementary school:Stranahan
Utilities
- Water:Public, Water Connected
- Sewer:Public Sewer, Sewer Connected
Finances and disclosures
- Price:$299,900
- Price per sq. ft.:$192.37
Features and amenities
- Appliances:Convection Oven, Dishwasher, Disposal, Electric Range, Ice Maker, Microwave, Refrigerator, Water Heater
- Laundry features:Electric Dryer Hookup, Main Level, Washer Hookup
- Amenities:Ceiling Fan(s), Entrance Foyer, Open Floorplan, Storage, Walk-In Closet(s)
Parking
- Total parking spaces:2
- Parking description:Attached Garage
- Garage:Yes
- Garage spaces:2
New listings near 3631 N Mccord Road
- Coming Soon
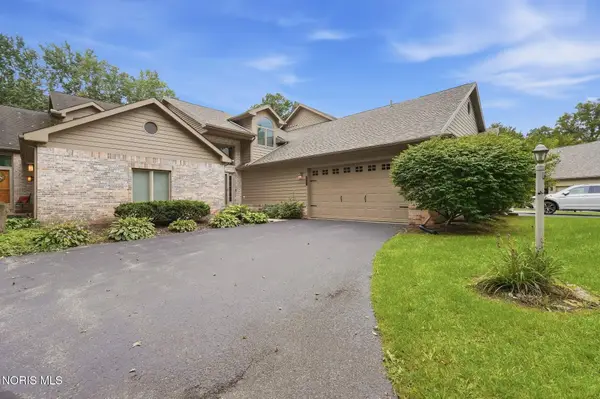 $299,900Coming Soon3 beds 3 baths2,084 sq. ft.
5537 Hidden Pines Way, Toledo, OH 43623
MLS# 10013868Listed by: HOWARD HANNA - Coming Soon
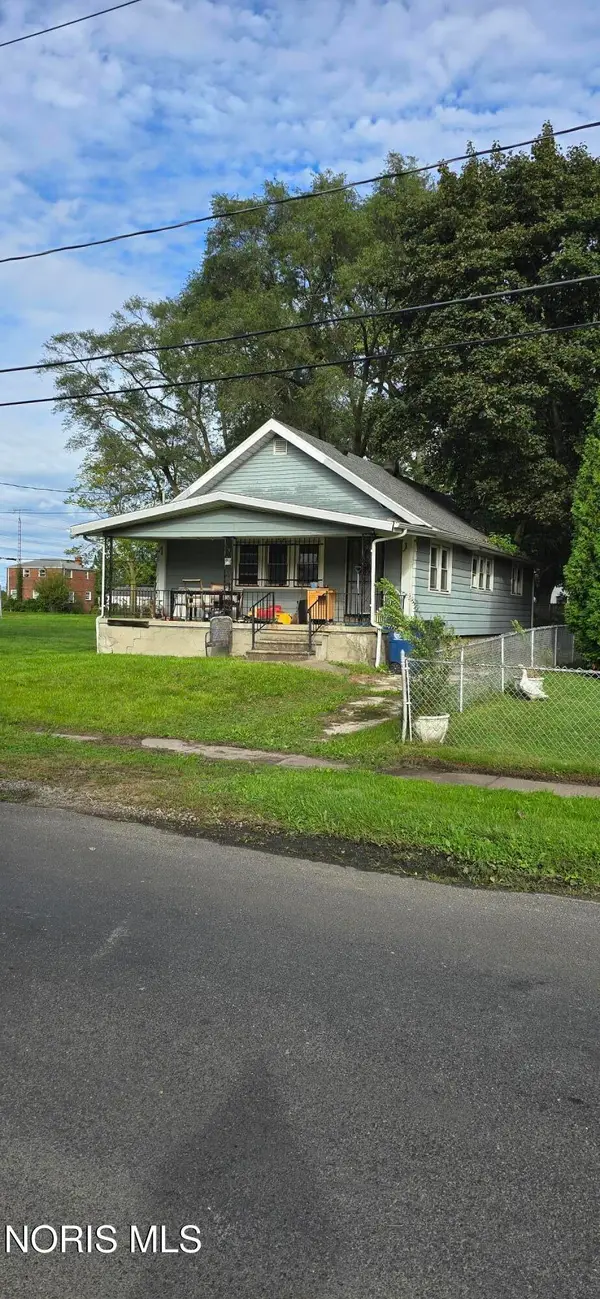 $106,000Coming Soon2 beds 1 baths1,008 sq. ft.
1202 Underwood Avenue, Toledo, OH 43607
MLS# 10013862Listed by: KEY REALTY LTD - Coming Soon
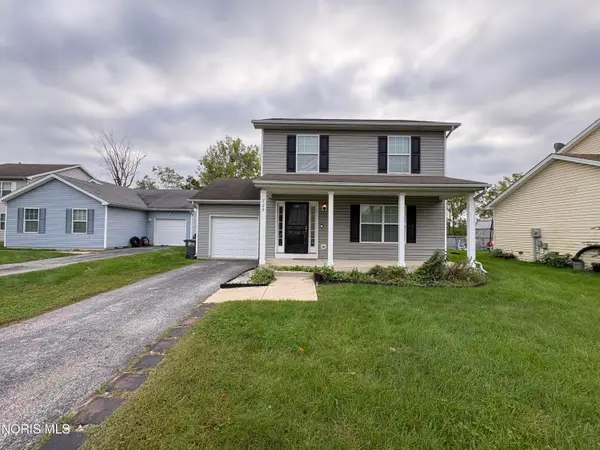 $144,900Coming Soon4 beds 2 baths1,440 sq. ft.
725 Acton Drive, Toledo, OH 43615
MLS# 10013854Listed by: HILLMCCARTHY REAL ESTATE LLC - Coming Soon
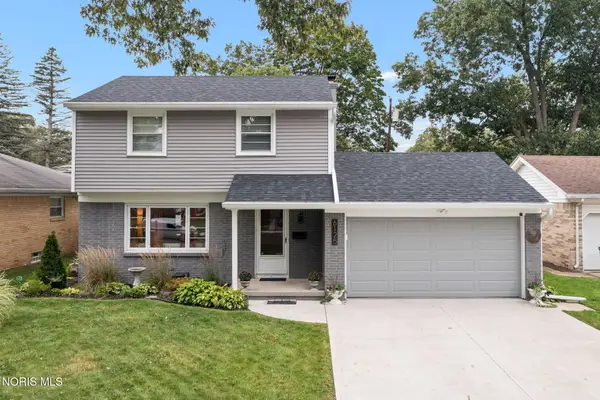 $249,900Coming Soon3 beds 2 baths1,392 sq. ft.
6125 Everwood Road, Toledo, OH 43613
MLS# 10013847Listed by: WIENS & ROTH REAL ESTATE - Coming Soon
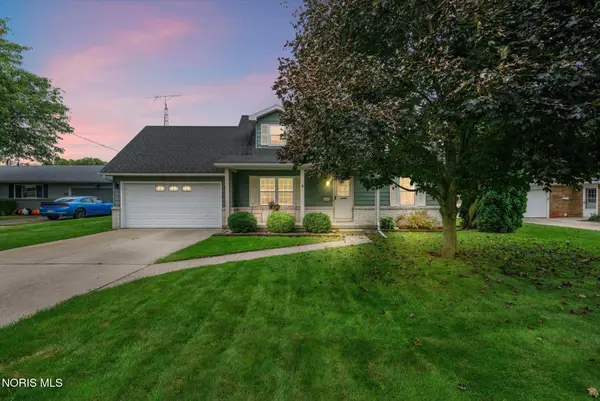 $239,900Coming Soon3 beds 2 baths1,632 sq. ft.
3619 Greenlawn Drive, Toledo, OH 43614
MLS# 10013834Listed by: THE DANBERRY CO - Coming SoonOpen Sun, 12 to 2pm
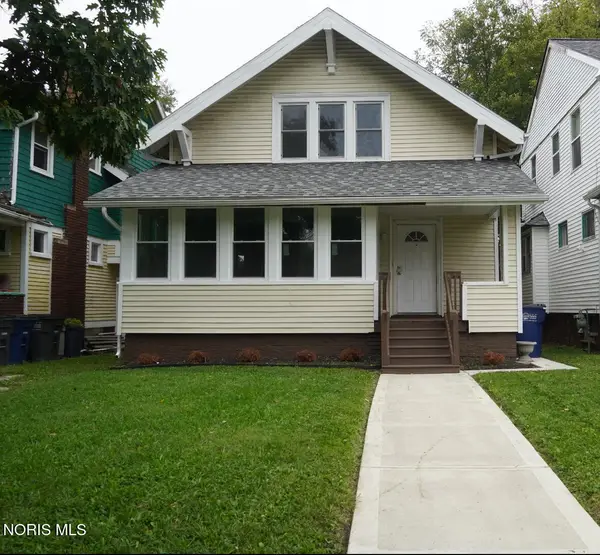 $94,900Coming Soon4 beds 2 baths1,538 sq. ft.
1436 Goodale Avenue, Toledo, OH 43606
MLS# 10013838Listed by: SERENITY REALTY LLC - Coming Soon
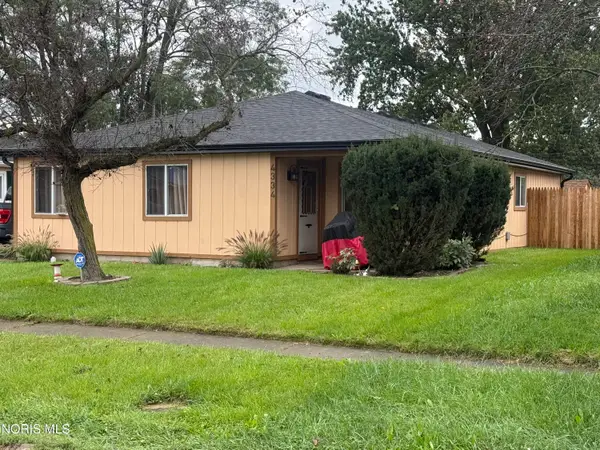 $154,900Coming Soon3 beds 2 baths1,452 sq. ft.
4334 Baronsmede Drive, Toledo, OH 43615
MLS# 10013825Listed by: KEY REALTY LTD - Coming Soon
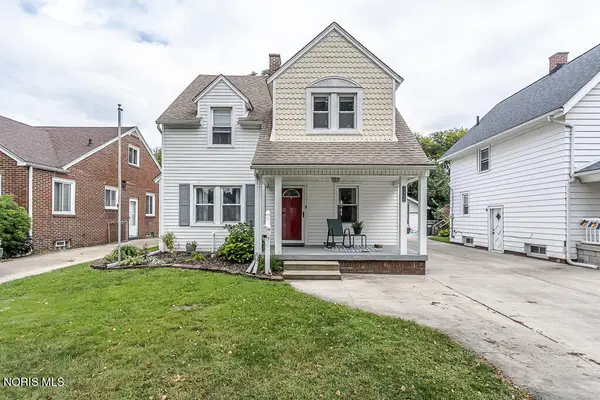 $179,900Coming Soon3 beds 2 baths1,569 sq. ft.
2236 Beaufort Avenue, Toledo, OH 43613
MLS# 10013800Listed by: KEY REALTY LTD - Coming Soon
 $169,900Coming Soon2 beds 1 baths1,236 sq. ft.
345 Kopernik Avenue, Toledo, OH 43607
MLS# 10013802Listed by: RE/MAX PREFERRED ASSOCIATES


Protect your home and budget from life's surprises with an Assurant Home Warranty, backed by a partner that supports you through every step of homeownership. Explore Plans.
©2026 Century 21 Real Estate LLC. All rights reserved. CENTURY 21®, the CENTURY 21 Logo and C21® are service marks owned by Century 21 Real Estate LLC. Century 21 Real Estate LLC fully supports the principles of the Fair Housing Act and the Equal Opportunity Act. Each office is independently owned and operated. Listing information is deemed reliable but not guaranteed accurate.