
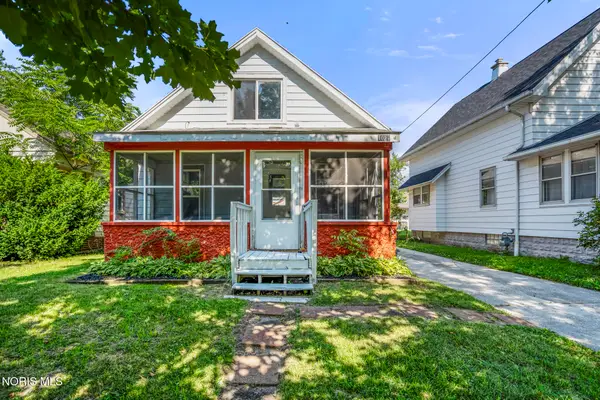
3747 Rushland Avenue, Toledo, OH 43613
Local realty services provided by:CENTURY 21 Bolte Real Estate
Listed by: lisa donald
Office: the danberry co
MLS#:10010894
Source:OH_TBR
Price summary
- Price:$185,000
- Price per sq. ft.:$143.75
About this home
This well-maintained home is conveniently located in the Deveaux Park neighborhood, close to the University of Toledo, shopping, restaurants, and more! This charming four-bedroom, two-bathroom home features two first-floor bedrooms as well as a spacious eat-in kitchen. The laundry and an additional living space, bedroom, and bathroom are located in the finished basement, adding valuable square footage. The exterior attributes are equally impressive, featuring a one-car detached garage that includes an additional car port is a great option for parking or extra storage. From the brand-new roof to the full, finished basement, this home has so much to offer!
Contact an agent
Home facts
- Year built:1951
- Listing ID #:10010894
- Added:1 day(s) ago
- Updated:July 24, 2026 at 07:09 PM
Rooms and interior
- Bedrooms:4
- Total bathrooms:2
- Full bathrooms:2
- Rooms Total:7
- Flooring:Carpet, Vinyl
- Dining Description:Eat-in Kitchen
- Kitchen Description:Dishwasher, Eat-in Kitchen, Gas Range, Refrigerator
- Basement:Yes
- Basement Description:Finished, Full
- Living area:1,287 sq. ft.
Heating and cooling
- Cooling:Central Air
- Heating:Forced Air
Structure and exterior
- Roof:Shingle
- Year built:1951
- Building area:1,287 sq. ft.
- Lot area:0.13 Acres
- Architectural Style:Traditional
- Construction Materials:Vinyl Siding
- Foundation Description:Block
- Levels:One and One Half
Schools
- High school:Start
- Middle school:None
- Elementary school:Elmhurst
Utilities
- Water:Public, Water Connected
- Sewer:Public Sewer, Sewer Connected
Finances and disclosures
- Price:$185,000
- Price per sq. ft.:$143.75
Features and amenities
- Appliances:Dishwasher, Gas Range, Refrigerator
- Laundry features:In Basement
- Amenities:Security System
Parking
- Total parking spaces:4
- Parking description:Detached Garage, Driveway, Off Street
- Garage:Yes
- Garage spaces:1
New listings near 3747 Rushland Avenue
- New
 $12,000Active0.06 Acres
2332 N Erie Street, Toledo, OH 43611
MLS# 10010976Listed by: KEY REALTY LTD - New
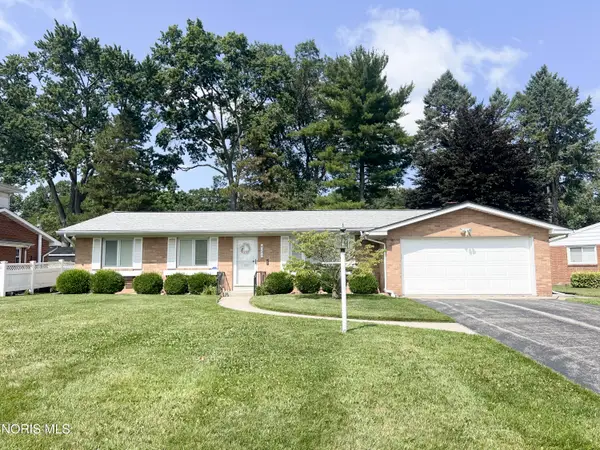 $269,900Active3 beds 2 baths1,488 sq. ft.
4225 Barbara Drive, Toledo, OH 43623
MLS# 10010988Listed by: THE DANBERRY CO - New
 $24,900Active3 beds 1 baths1,127 sq. ft.
362 W Oakland Street, Toledo, OH 43608
MLS# 5230711Listed by: REBUILT BROKERAGE LLC - Coming Soon
 $69,000Coming Soon3 beds 1 baths
2307 Hayden Street, Toledo, OH 43605
MLS# 10010973Listed by: KEY REALTY LTD - Coming Soon
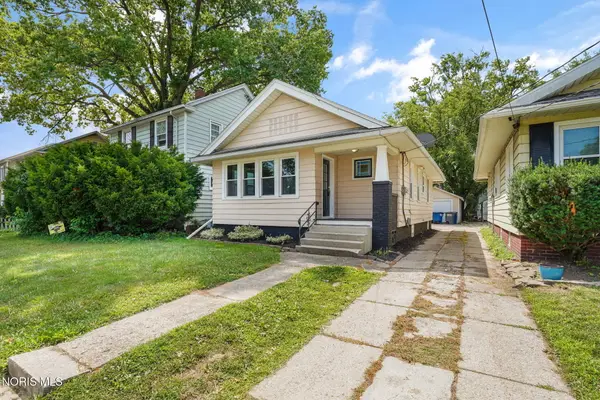 $97,900Coming Soon2 beds 1 baths
1731 Talbot Street, Toledo, OH 43613
MLS# 10010969Listed by: THE DANBERRY CO - New
 $105,000Active3 beds 1 baths1,089 sq. ft.
1731 Mansfield Road, Toledo, OH 43613
MLS# 10010956Listed by: THE DANBERRY CO - New
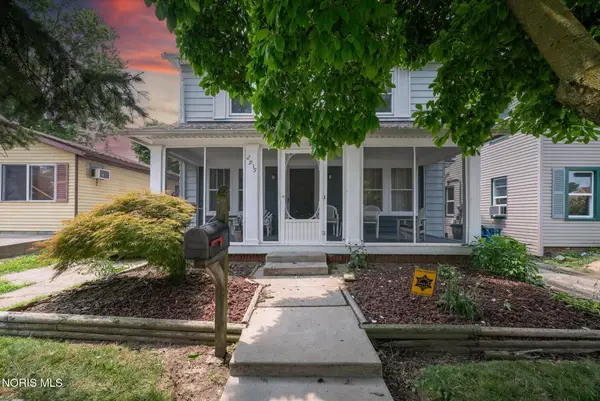 $89,900Active3 beds 1 baths1,382 sq. ft.
2915 Upton Avenue, Toledo, OH 43606
MLS# 10010957Listed by: THE DANBERRY CO - New
 $99,000Active3 beds 1 baths2,104 sq. ft.
3534 E Lincolnshire Boulevard, Toledo, OH 43606
MLS# 10010960Listed by: THE DANBERRY CO. - Coming Soon
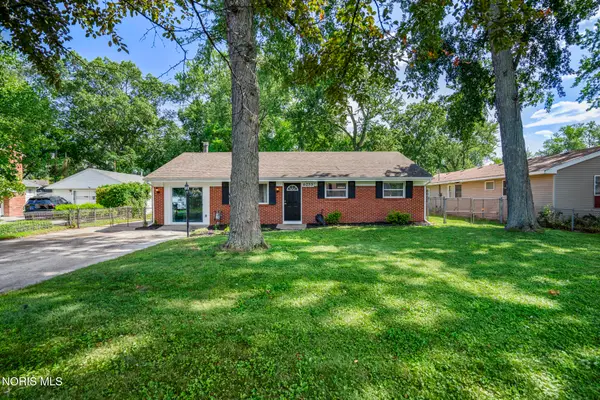 $174,900Coming Soon3 beds 2 baths
6253 Hancock Avenue, Toledo, OH 43615
MLS# 10010964Listed by: THE DANBERRY CO. - Coming Soon
 $79,900Coming Soon2 beds 1 baths
1027 Wright Avenue, Toledo, OH 43609
MLS# 10010966Listed by: THE DANBERRY CO.


Protect your home and budget from life's surprises with an Assurant Home Warranty, backed by a partner that supports you through every step of homeownership. Explore Plans.
©2026 Century 21 Real Estate LLC. All rights reserved. CENTURY 21®, the CENTURY 21 Logo and C21® are service marks owned by Century 21 Real Estate LLC. Century 21 Real Estate LLC fully supports the principles of the Fair Housing Act and the Equal Opportunity Act. Each office is independently owned and operated. Listing information is deemed reliable but not guaranteed accurate.