
4104 Fairview Drive, Toledo, OH 43612
Local realty services provided by:CENTURY 21 Bolte Real Estate
Listed by: john kurfess
Office: re/max preferred associates
MLS#:10016020
Source:OH_TBR
Price summary
- Price:$94,900
- Price per sq. ft.:$65.54
About this home
Investor inventory clearance! Single-family homes and multifamily properties available from the same seller. Buy individually or put together a package. 4104 Fairview Dr. - Save $5,000 off this property's list price when purchased with another property in the portfolio! Three-bedroom home on a corner lot, currently rented for $975 per month. Approximately 1,448 square feet with a basement, new roof, furnace, and water heater, plus plumbing updates. Selling as-is. Portfolio properties available in Toledo: 1104 Prospect Ave.; 1433 N. Superior St.; 1441 N. Superior St.; 4104 Fairview Dr.; 1302 E. Manhattan Blvd.; 2305 N. Summit St.; 2318 N. Erie St.; 2015 N. Summit St.; 434 Starr Ave.; 602 Colburn St.; and 605 Euclid Ave. Offers are presented on the business day after receipt. Write timelines accordingly. No showings until accepted offer.
Contact an agent
Home facts
- Year built:1912
- Subdivision & Development:Lawn View
- Listing ID #:10016020
- Added:1 day(s) ago
- Updated:November 17, 2026 at 05:29 PM
Rooms and interior
- Bedrooms:3
- Total bathrooms:1
- Full bathrooms:1
- Rooms Total:7
- Basement:Yes
- Basement Description:Block
- Living area:1,448 sq. ft.
Structure and exterior
- Roof:Shingle
- Year built:1912
- Building area:1,448 sq. ft.
- Lot area:0.08 Acres
- Construction Materials:Aluminum Siding
- Foundation Description:Block
Schools
- High school:Start
- Middle school:None
- Elementary school:Whittier
Utilities
- Water:Public, Water Connected
- Sewer:Public Sewer, Sewer Connected
Finances and disclosures
- Price:$94,900
- Price per sq. ft.:$65.54
Parking
- Total parking spaces:2
- Parking description:Driveway, Off Street
New listings near 4104 Fairview Drive
- New
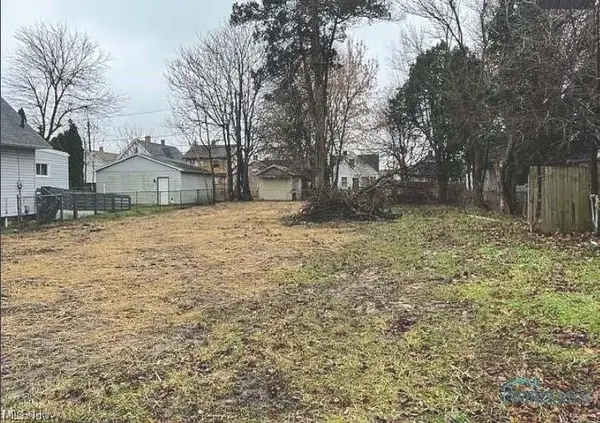 $10,000Active0.09 Acres
234 Dexter Street, Toledo, OH 43608
MLS# 5261199Listed by: KELLER WILLIAMS ELEVATE  $159,900Active3 beds 2 baths1,695 sq. ft.
2042 Wyndhurst Road, Toledo, OH 43607
MLS# 10014899Listed by: KELLER WILLIAMS CITYWIDE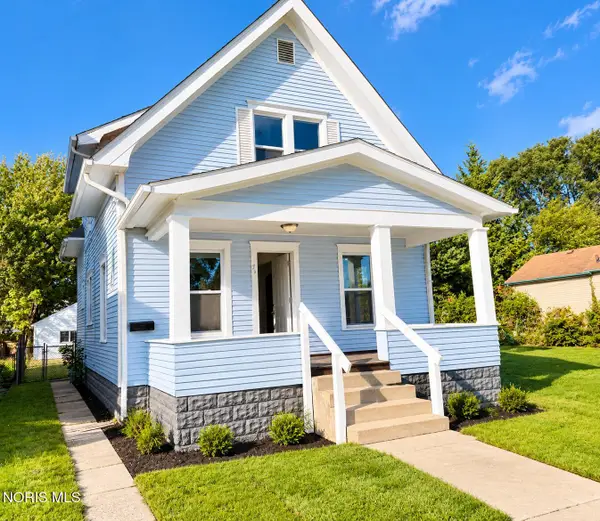 $89,900Active3 beds 1 baths1,267 sq. ft.
419 E Oakland Street, Toledo, OH 43608
MLS# 10014897Listed by: LPG REALTY $69,900Active3 beds 1 baths1,220 sq. ft.
813 Mckinley Avenue, Toledo, OH 43605
MLS# 10014893Listed by: KEY REALTY LTD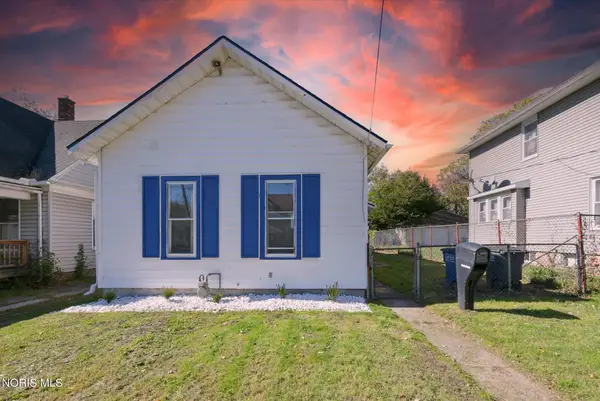 $70,000Active2 beds 1 baths848 sq. ft.
1324 Felt Street, Toledo, OH 43605
MLS# 10014891Listed by: KEY REALTY LTD $155,000Active3 beds 1 baths1,220 sq. ft.
3321 137th Street, Toledo, OH 43611
MLS# 10014887Listed by: SERENITY REALTY LLC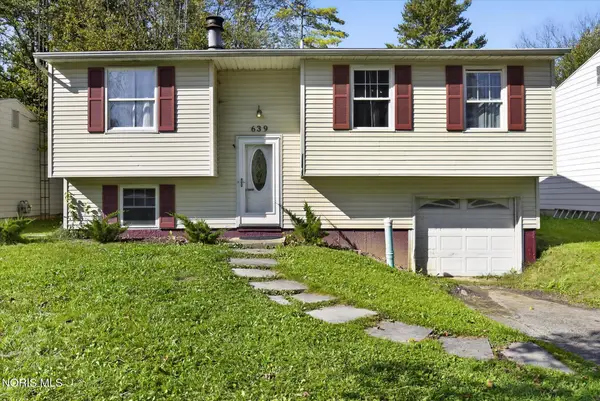 $149,888Active3 beds 2 baths1,464 sq. ft.
639 Southbriar Road, Toledo, OH 43607
MLS# 10014881Listed by: WHITTINGTON GROUP REALTY $53,000Pending3 beds 1 baths1,278 sq. ft.
1414 Goodale Avenue, Toledo, OH 43606
MLS# 10014876Listed by: KEY REALTY LTD $67,500Active4 beds -- baths1,790 sq. ft.
1156 Gordon Street, Toledo, OH 43609
MLS# 10014878Listed by: SERENITY REALTY LLC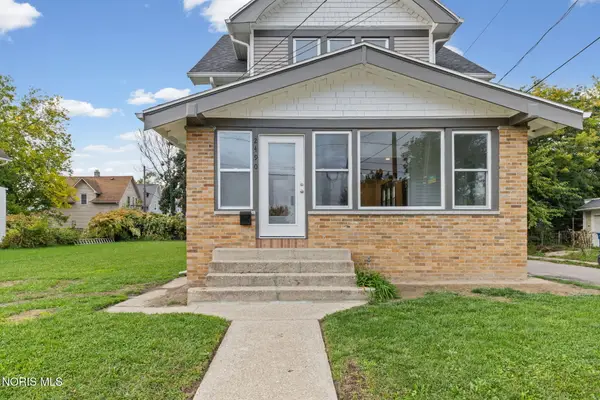 $199,900Active3 beds 2 baths1,420 sq. ft.
2490 Broadway Street, Toledo, OH 43609
MLS# 10014872Listed by: THE DANBERRY CO


Protect your home and budget from life's surprises with an Assurant Home Warranty, backed by a partner that supports you through every step of homeownership. Explore Plans.
©2026 Century 21 Real Estate LLC. All rights reserved. CENTURY 21®, the CENTURY 21 Logo and C21® are service marks owned by Century 21 Real Estate LLC. Century 21 Real Estate LLC fully supports the principles of the Fair Housing Act and the Equal Opportunity Act. Each office is independently owned and operated. Listing information is deemed reliable but not guaranteed accurate.