
4104 Lancelot Road, Toledo, OH 43623
Local realty services provided by:CENTURY 21 Bolte Real Estate
Listed by: todd c. richard
Office: loss realty group
MLS#:10012011
Source:OH_TBR
Price summary
- Price:$389,900
- Price per sq. ft.:$153.5
About this home
Wonderful home, lot and location. Nearly an acre in Sylvania Townships Sherwood Forest. Incredibly clean with a beautiful, neutral decor and quality that is evident throughout. Spacious Living and Dining Rooms with crown molding. French doors open to the Sunroom featuring a cathedral ceiling, skylights, sliding door to the patio and multiple windows viewing the large, private backyard. The eat-in kitchen has been updated with quartz counters, tiled backsplash and stainless steel appliances. The rich wood paneling, built-ins, bay window and attractive brick fireplace and hearth accentuate the family room. Main floor laundry and half bath. Appealing primary suite with fully remodeled tiled bath and shower. Double sink vanity and tub/shower in the childrens/guest bathroom. 576 sq ft detached heated garage has workshop area. Truly a park like backyard enhanced by a patio and gazebo. New roof on home, detached garage and gazebo 2024. New water heater, faucets and overhead light fixtures 2025. Interior paint (90%) septic tank cleaned 2026. Furnace and central air 2016....
Contact an agent
Home facts
- Year built:1968
- Subdivision & Development:Sherwood Forest
- Listing ID #:10012011
- Added:1 day(s) ago
- Updated:August 17, 2026 at 11:47 AM
Rooms and interior
- Bedrooms:4
- Total bathrooms:3
- Full bathrooms:2
- Half bathrooms:1
- Rooms Total:10
- Flooring:Carpet, Ceramic Tile, Hardwood, Vinyl
- Dining Description:Eat-in Kitchen
- Bathrooms Description:Double Vanity, Primary Bathroom
- Kitchen Description:Dishwasher, Disposal, Eat-in Kitchen, Electric Cooktop, Electric Range, Electric Range Connection, Exhaust Fan, Microwave, Refrigerator
- Basement Description:Crawl Space
- Living area:2,540 sq. ft.
Heating and cooling
- Cooling:Electric
- Heating:Natural Gas
Structure and exterior
- Roof:Asphalt, Shingle
- Year built:1968
- Building area:2,540 sq. ft.
- Lot area:0.87 Acres
- Lot Features:Landscaped, Sprinklers In Front, Sprinklers In Rear
- Architectural Style:Dutch Colonial
- Construction Materials:Brick
- Exterior Features:Private Entrance, Rear Patio
- Foundation Description:Crawl Space
Schools
- High school:Southview
- Middle school:None
- Elementary school:Stranahan
Utilities
- Water:Water Not Available, Well
- Sewer:Septic Tank, Sewer Not Available
Finances and disclosures
- Price:$389,900
- Price per sq. ft.:$153.5
Features and amenities
- Appliances:Dishwasher, Disposal, Dryer, Electric Cooktop, Electric Range, Electric Range Connection, Exhaust Fan, Microwave, Refrigerator, Sump Pump, Washer, Water Heater, Water Softener Owned
- Laundry features:Dryer, Electric Dryer Hookup, Inside, Main Level, Sink, Washer, Washer Hookup
- Amenities:Bay Window(s), Built-in Features, Cathedral Ceiling(s), Ceiling Fan(s), Crown Molding, Double Pane Windows, Entrance Foyer, Skylight(s), Window Coverings
Parking
- Total parking spaces:2
- Parking description:Attached Garage, Detached Garage, Driveway, Garage Door Opener, Kitchen Level
- Garage:Yes
- Garage spaces:3
New listings near 4104 Lancelot Road
- New
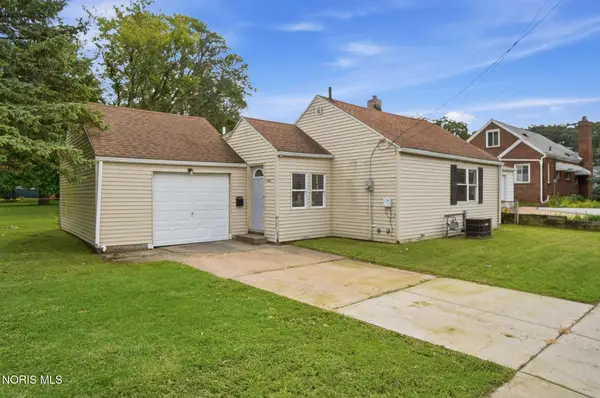 $79,900Active2 beds 1 baths601 sq. ft.
4618 Douglas Road, Toledo, OH 43613
MLS# 10012054Listed by: KEY REALTY LTD - New
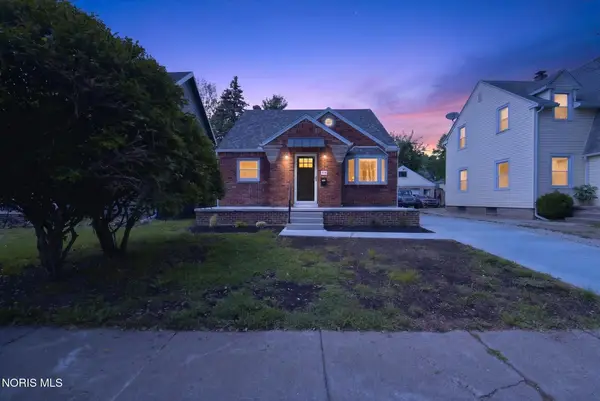 $168,888Active3 beds 2 baths1,479 sq. ft.
314 W Poinsetta Avenue, Toledo, OH 43612
MLS# 10012053Listed by: WHITTINGTON GROUP REALTY - New
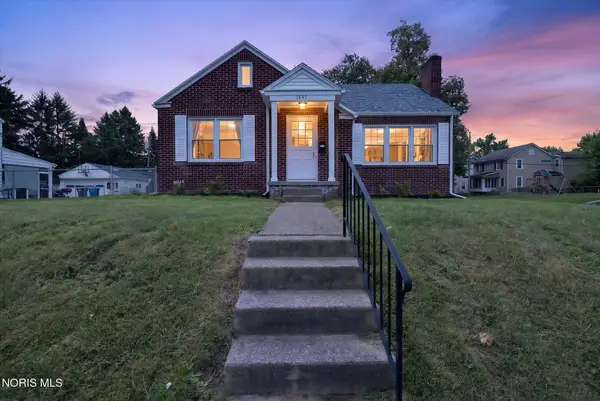 $168,888Active3 beds 2 baths1,550 sq. ft.
1447 Craigwood Road, Toledo, OH 43612
MLS# 10012052Listed by: WHITTINGTON GROUP REALTY - New
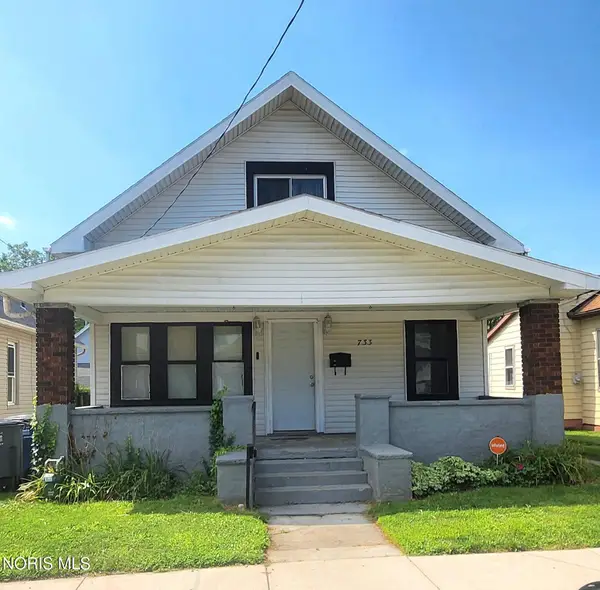 $96,000Active5 beds 2 baths1,670 sq. ft.
733 Redwood Avenue, Toledo, OH 43609
MLS# 10012051Listed by: KEY REALTY - New
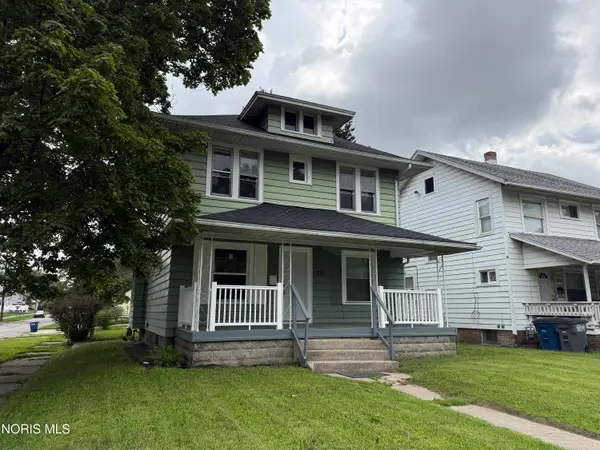 $114,900Active4 beds 1 baths1,422 sq. ft.
701 Brighton Avenue, Toledo, OH 43609
MLS# 10012047Listed by: J BOWEN & COMPANY - New
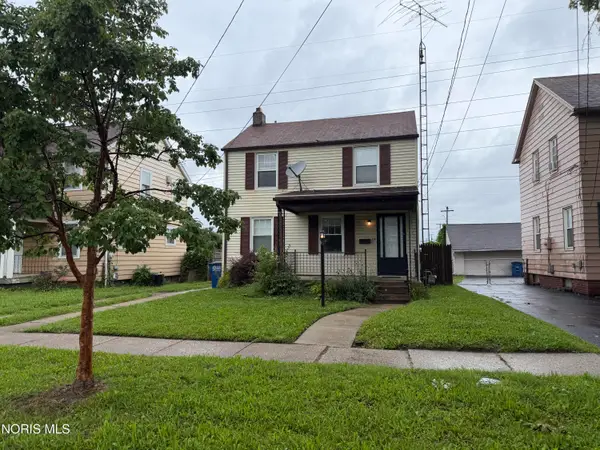 $124,900Active3 beds 1 baths920 sq. ft.
314 W Crawford Avenue, Toledo, OH 43612
MLS# 10012045Listed by: NEW VISION REALTY, LLC - New
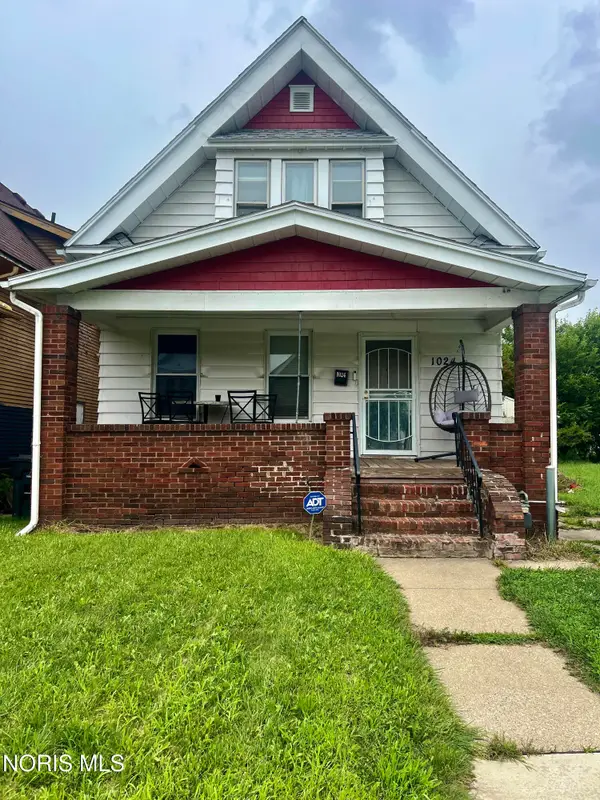 $64,900Active3 beds 1 baths1,204 sq. ft.
1024 Pinewood Avenue, Toledo, OH 43607
MLS# 10012043Listed by: SERENITY REALTY LLC - Coming Soon
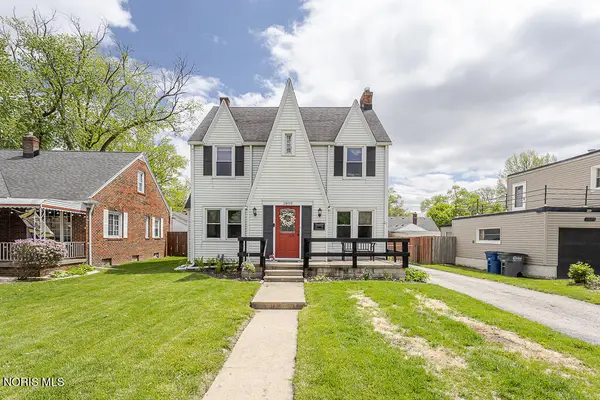 $215,000Coming Soon3 beds 2 baths
1805 Heatherdowns Boulevard, Toledo, OH 43614
MLS# 10012044Listed by: THE DANBERRY CO - New
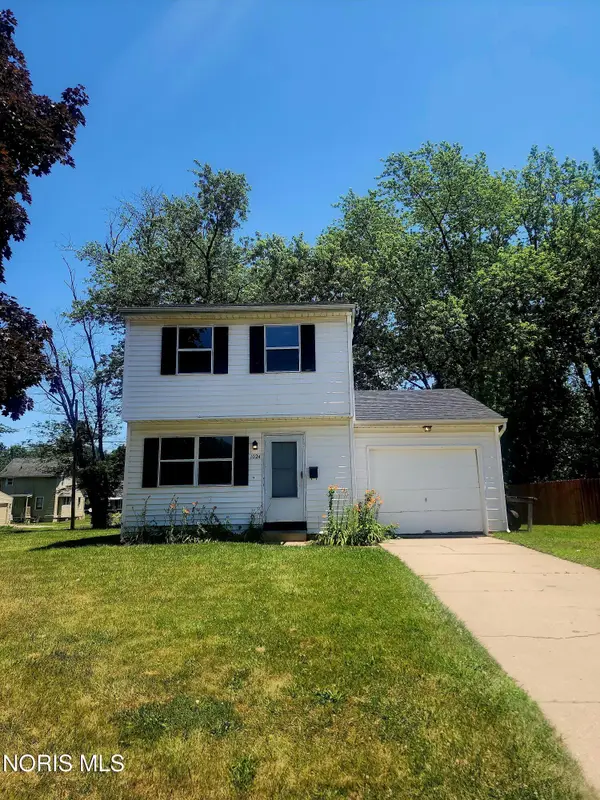 $99,900Active3 beds 2 baths936 sq. ft.
1024 Ranch Drive, Toledo, OH 43607
MLS# 10012036Listed by: J BOWEN & COMPANY - New
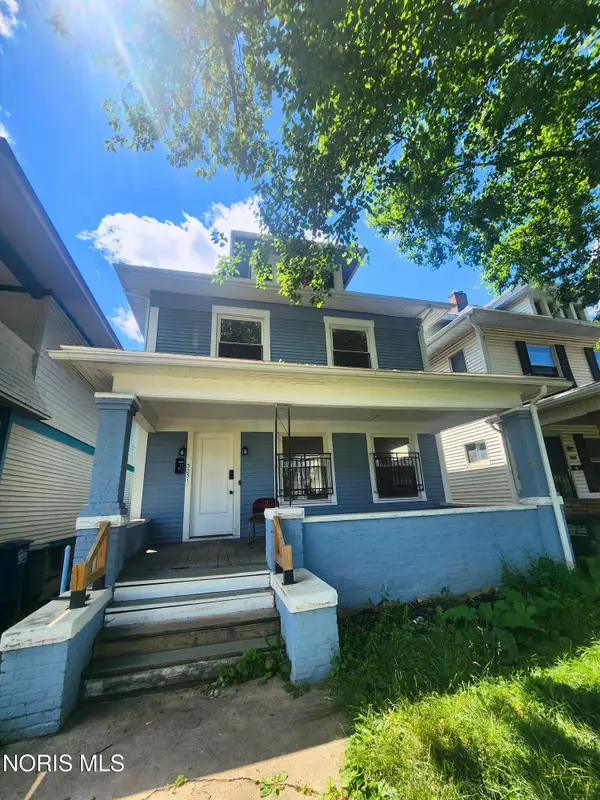 $58,000Active3 beds 1 baths1,400 sq. ft.
3231 Kimball Avenue, Toledo, OH 43610
MLS# 10012032Listed by: J BOWEN & COMPANY


Protect your home and budget from life's surprises with an Assurant Home Warranty, backed by a partner that supports you through every step of homeownership. Explore Plans.
©2026 Century 21 Real Estate LLC. All rights reserved. CENTURY 21®, the CENTURY 21 Logo and C21® are service marks owned by Century 21 Real Estate LLC. Century 21 Real Estate LLC fully supports the principles of the Fair Housing Act and the Equal Opportunity Act. Each office is independently owned and operated. Listing information is deemed reliable but not guaranteed accurate.